 For sale 33
$239,000
0 bed1 bath0–499 sq ft
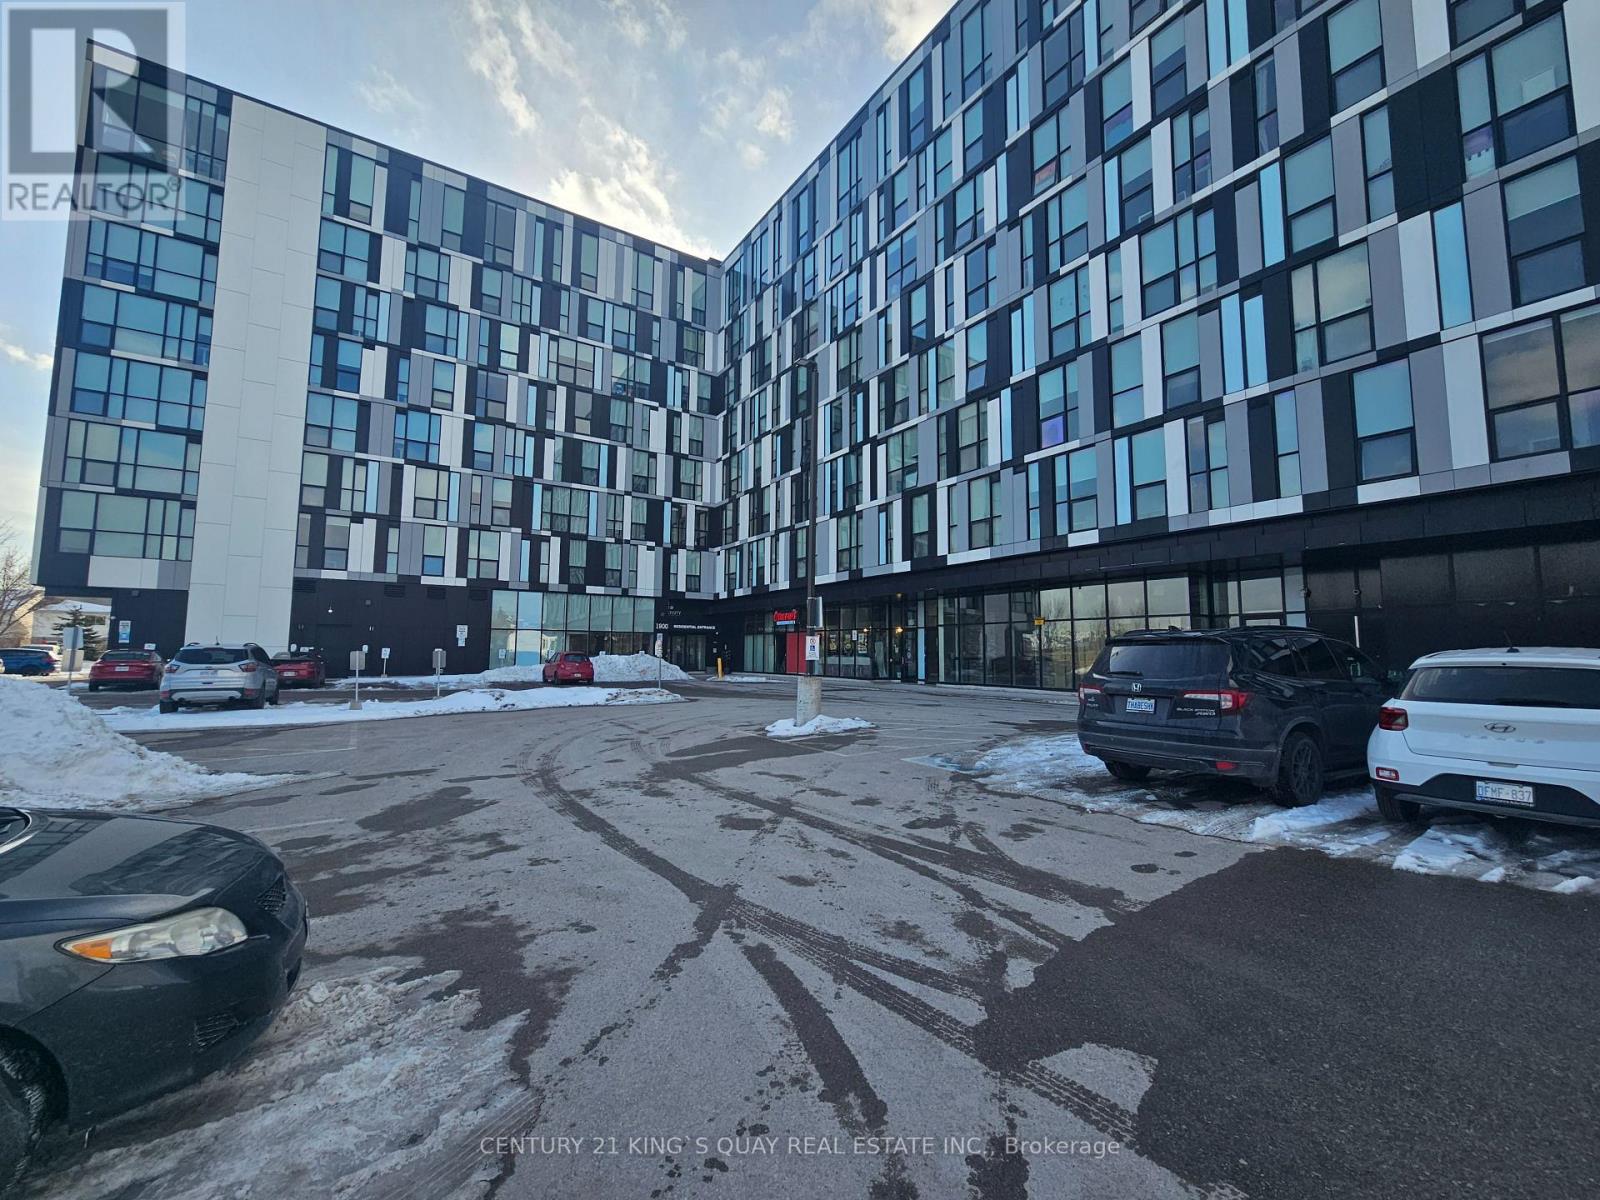
1900 Simcoe Street North #523
Samac, Oshawa
26 days agoMLS® E13798830
CENTURY 21 KING'S QUAY REAL ESTATE INC.
44 Bond Street West #101
O'Neill, Oshawa, Ontario L1G6R2
For sale· Added
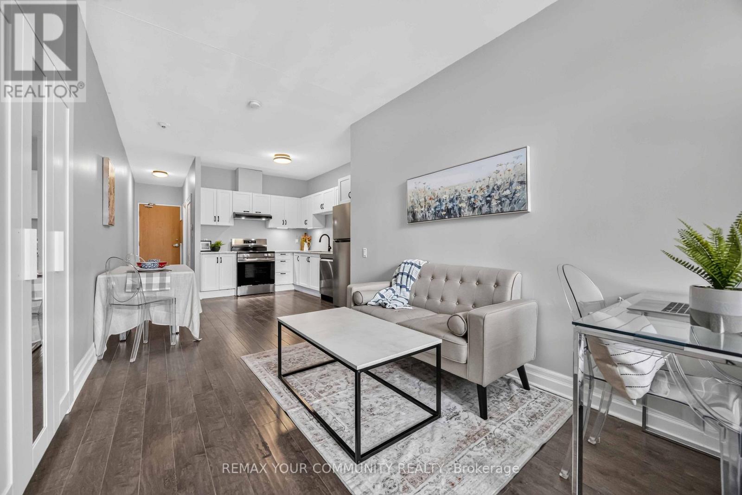
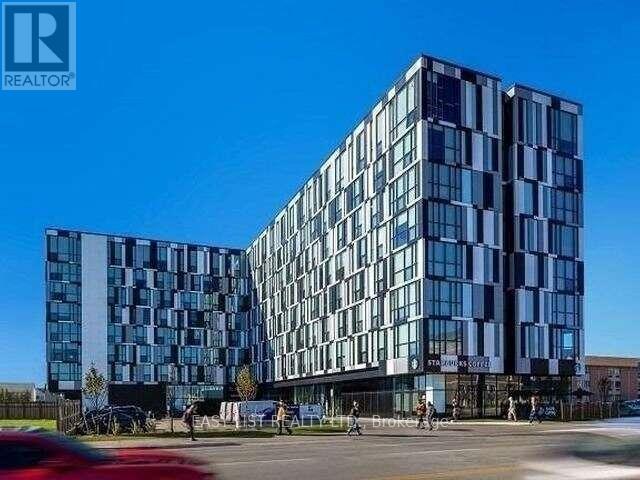
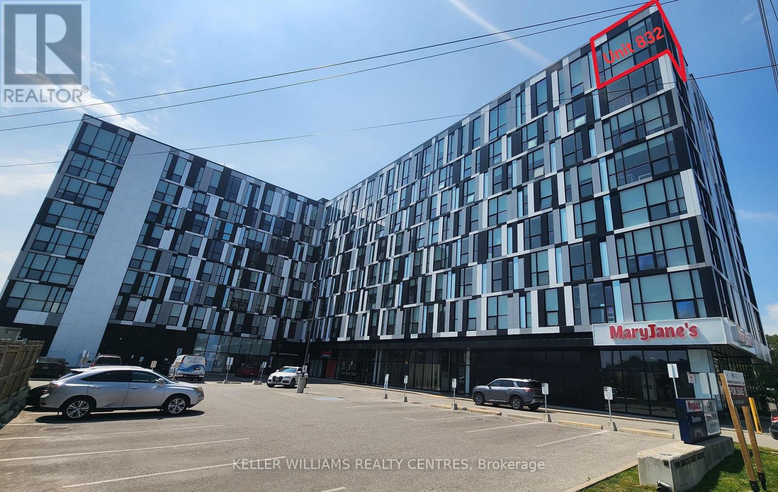
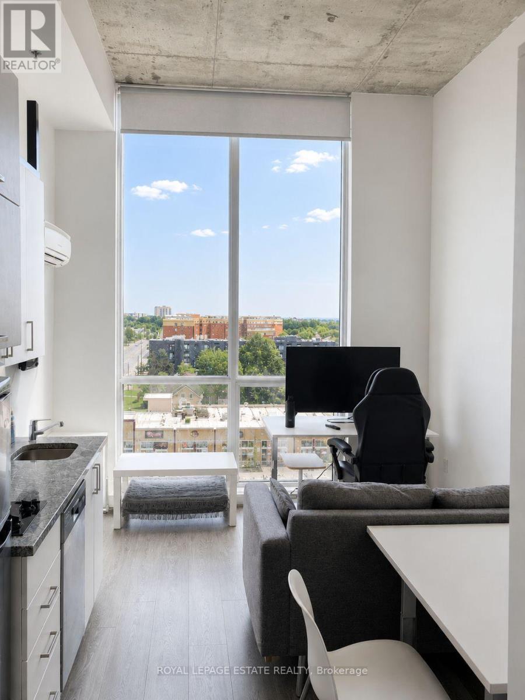
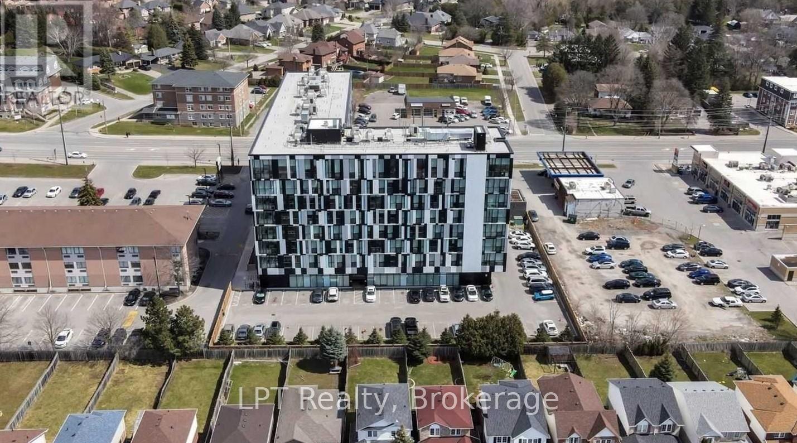
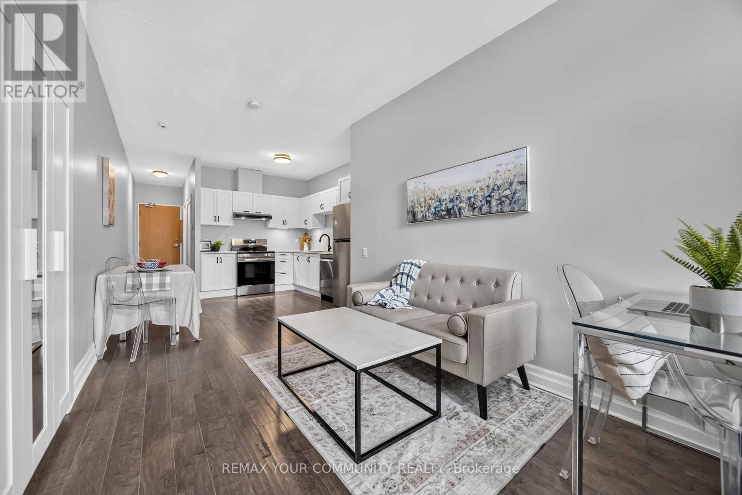
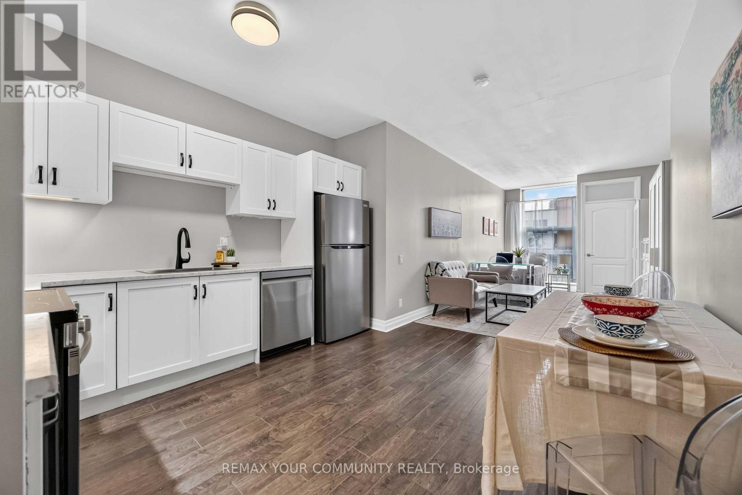
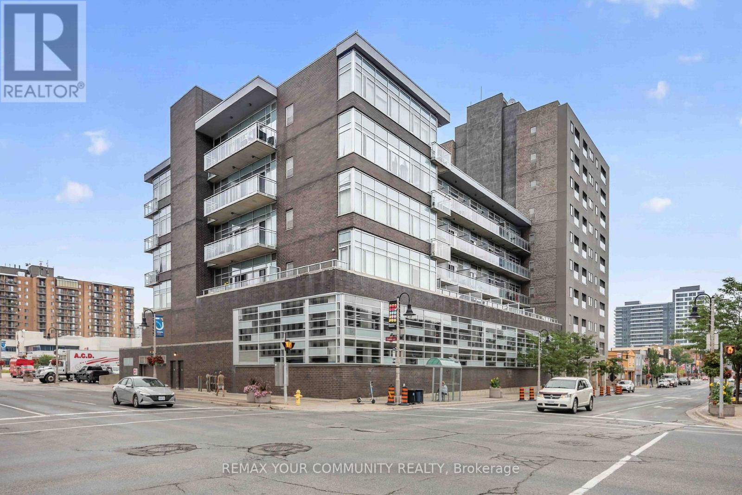
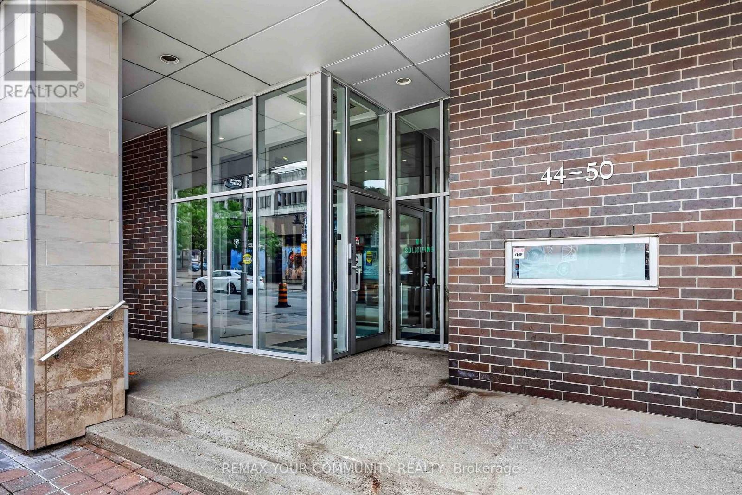
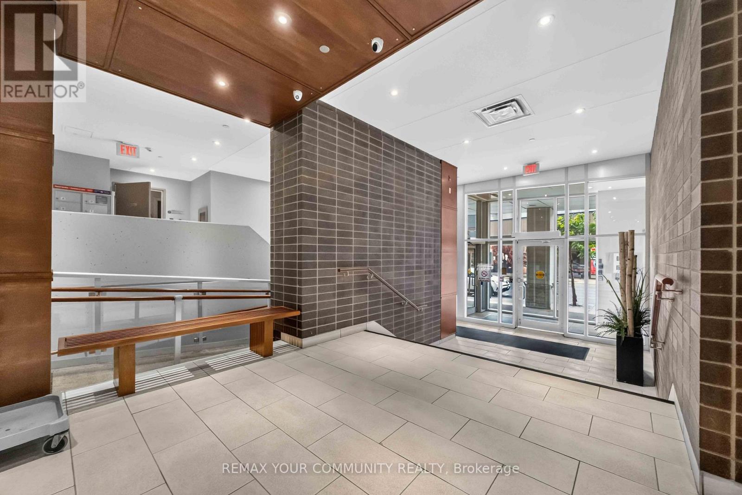
Incredible value for a move in ready condo Updated bachelor suite offers updated kitchen with all new stainless steel appliances, counter tops, sink and faucet (July 2026), Updated Washroom with modern new flooring (July 2026), Freshly painted throughout (July 2026). This bright first floor unit offers plenty of room to get creative and design a space that truly feels like home. Wheelchair accessible. You'll love the convenience of a main floor unit! Enjoy this well maintained building with inviting lobby and amenities including fitness room and sauna, party and meeting rooms. Step outside and discover everything downtown Oshawa has to offer. Grab a coffee, pick up groceries, meet friends for dinner, or browse the shops at Mid Town Mall. Bus stop right outside of your building easily connects you to Ontario Tech University, Lakeridge Health, Oshawa Centre and so much more.
Map data © OpenStreetMap contributors
No open houses are scheduled for this home.
Can't make it? Request a private viewing.
| Kitchen | Main level | 3.6 x 3.5 m |
| Living room | Main level | 5.6 x 3.1 m |
| Dining room | Main level | 5.6 x 3.1 m |