 For rent 50
$2,995/mo
3+3 bed2 bath700–1,100 sq ft
623 Olive Avenue
Donevan, Oshawa
1 month agoMLS® E13689596
HOMELIFE/MIRACLE REALTY LTD
485 Beresford Path #10
Central, Oshawa, Ontario L1H0B2
For rent· Added
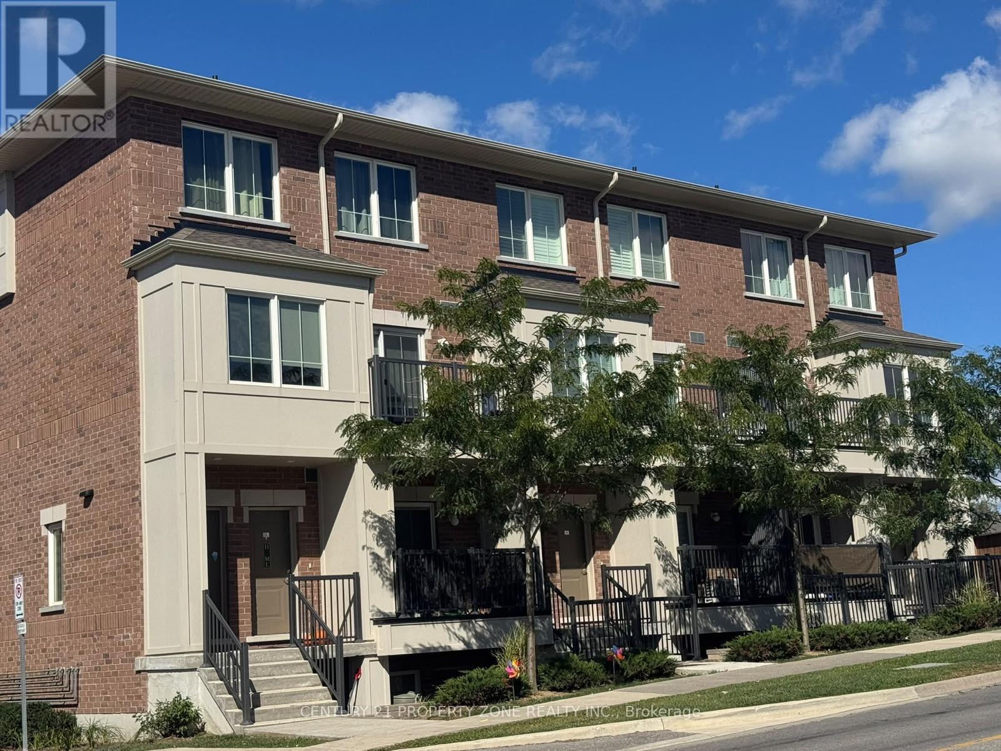
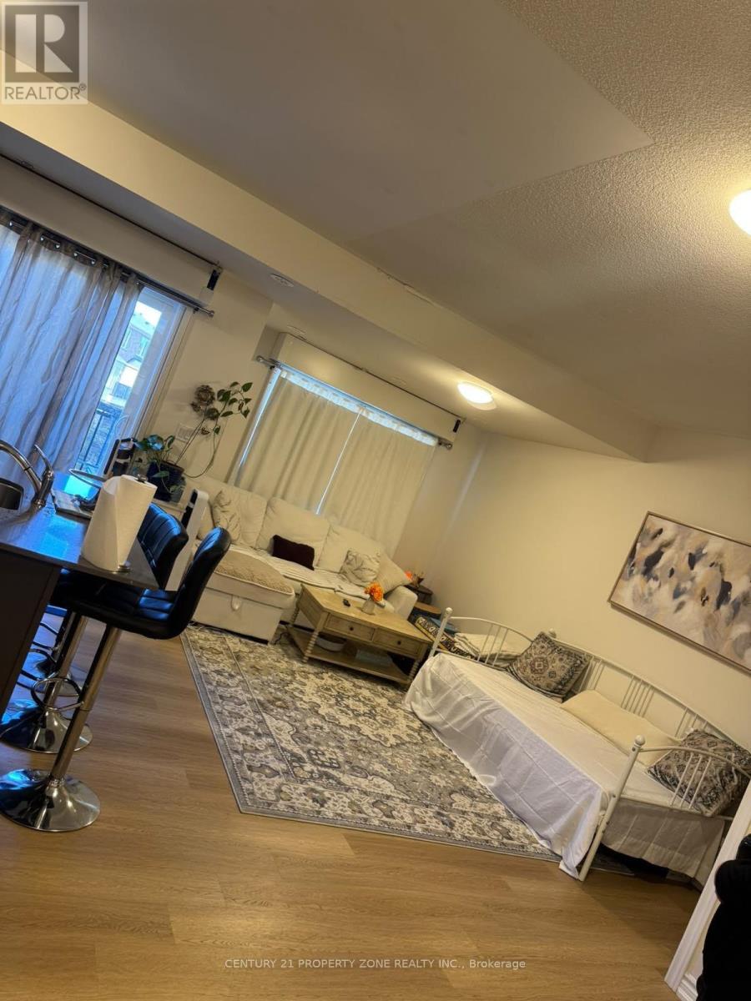
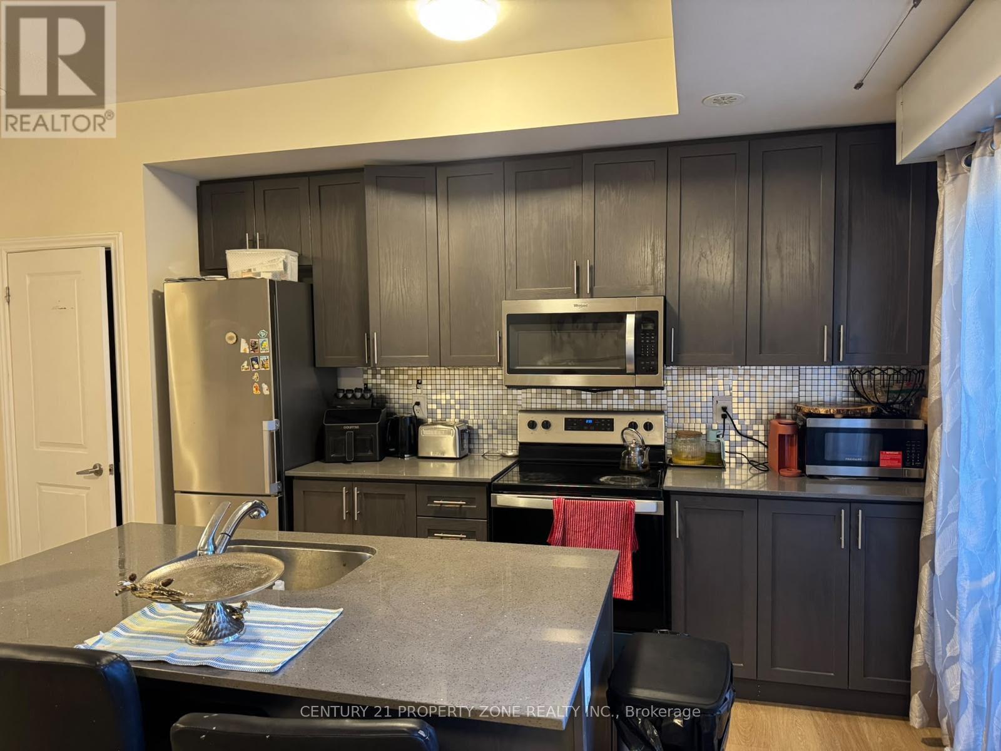
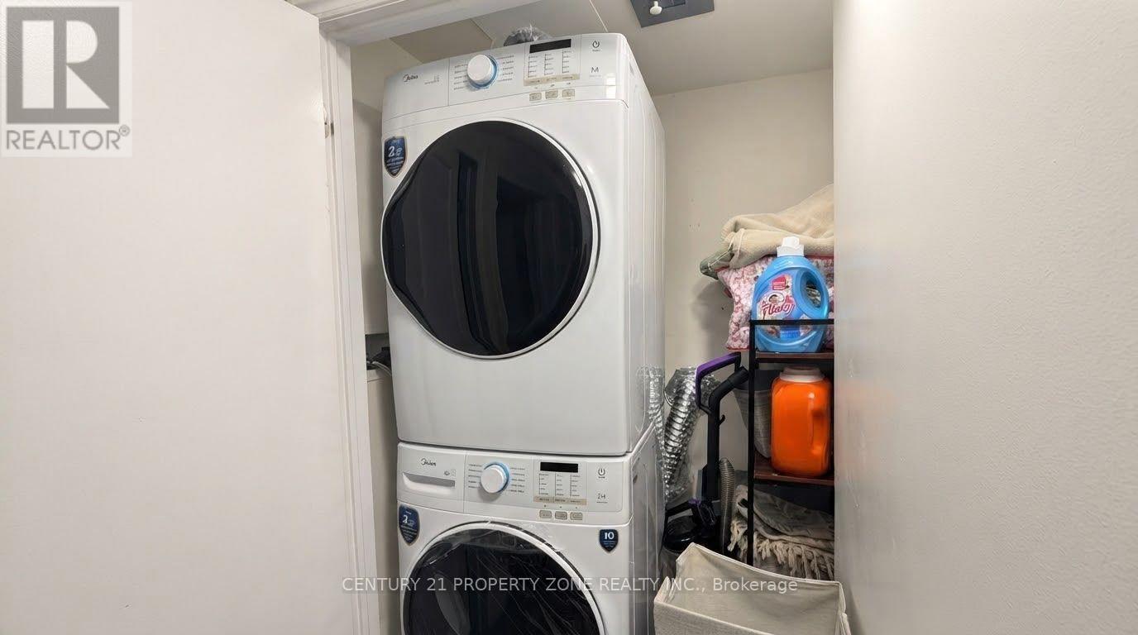
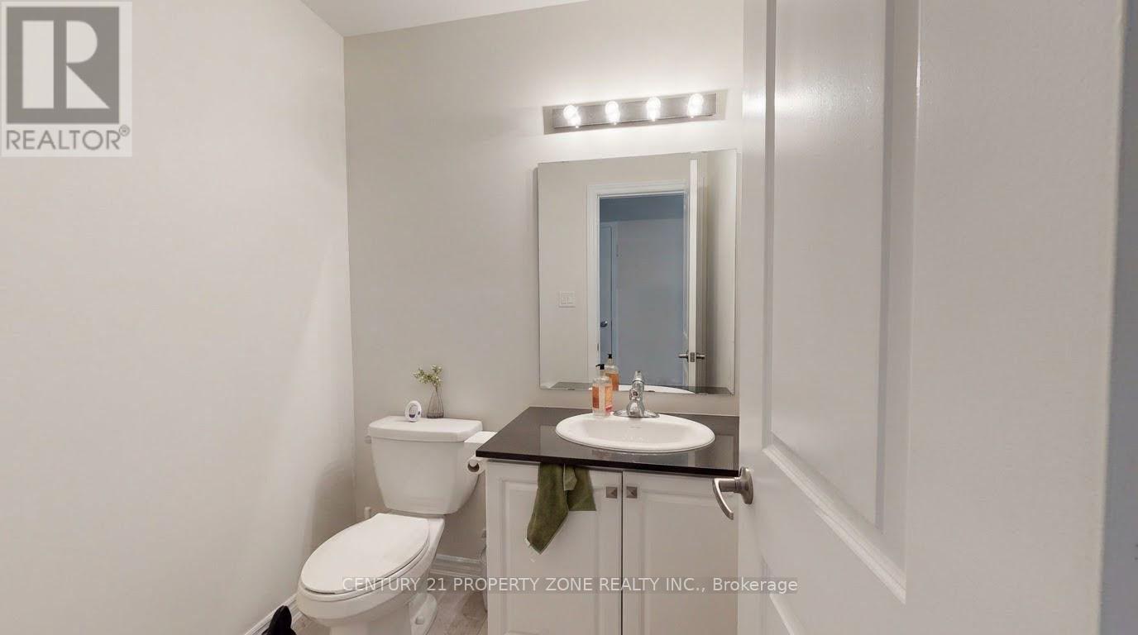
Modern 2-Bedroom, 2-Bathroom Townhome For Lease! This beautifully designed two-level home offers a bright, open-concept layout with stylish finishes and an abundance of natural light. The main level features durable vinyl flooring throughout, a convenient powder room, and a spacious closet for added storage. The contemporary kitchen is equipped with quartz countertops, a modern backsplash, and stainless steel appliances, seamlessly overlooking the inviting living and dining area-perfect for both everyday living and entertaining. Step outside from the living area onto your private balcony, an ideal spot to enjoy your morning coffee or unwind after a long day. The lower level features two generously sized bedrooms with above-grade windows, a modern 4-piece bathroom, and convenient in-suite laundry. Ideally located close to shopping, restaurants, schools, parks, public transit, Highway 401, and scenic walking and running trails, this home offers the perfect combination of modern living, comfort, and convenience. Move-in ready and an excellent place to call home
Map data © OpenStreetMap contributors
No open houses are scheduled for this home.
Can't make it? Request a private viewing.
| Kitchen | Main level | 0 x 0 m |
| Dining room | Main level | 0 x 0 m |
| Living room | Main level | 0 x 0 m |
| Primary Bedroom | Second level | 0 x 0 m |
| Bedroom 2 | Second level | 0 x 0 m |