
 For sale 50
$399,999
3 bed1 bath900–999 sq ft
120 Nonquon Road #150
Centennial, Oshawa
13 days agoMLS® E13844074
HOMELIFE/FUTURE REALTY INC.
489 Dean Avenue
Central, Oshawa, Ontario L1H3E6
For sale· Added
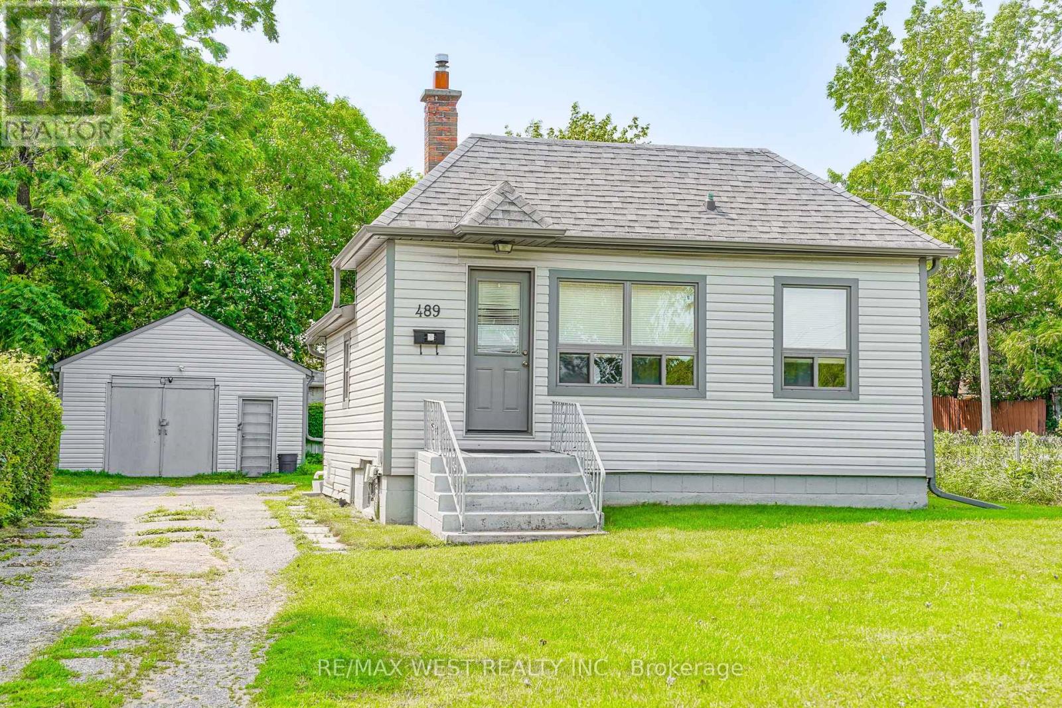
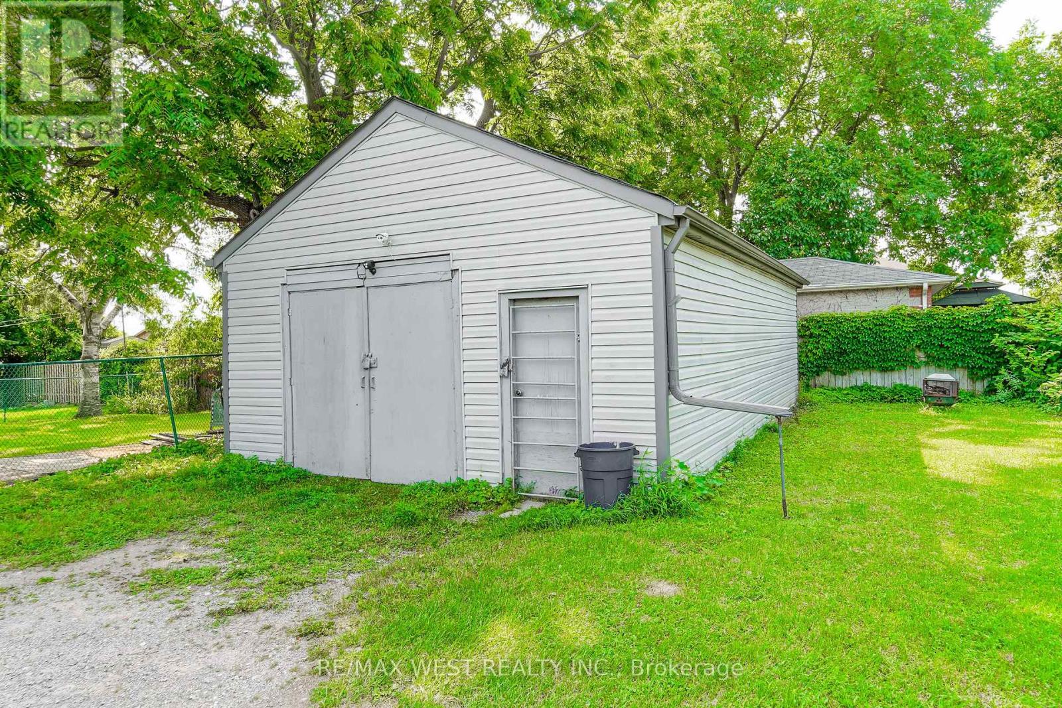
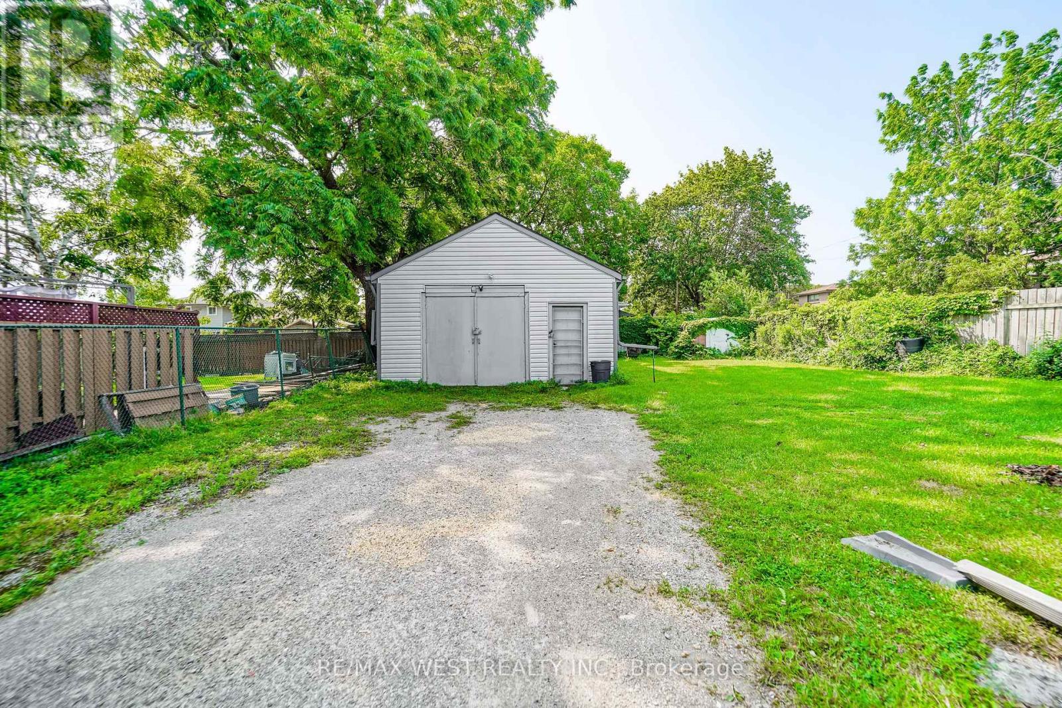
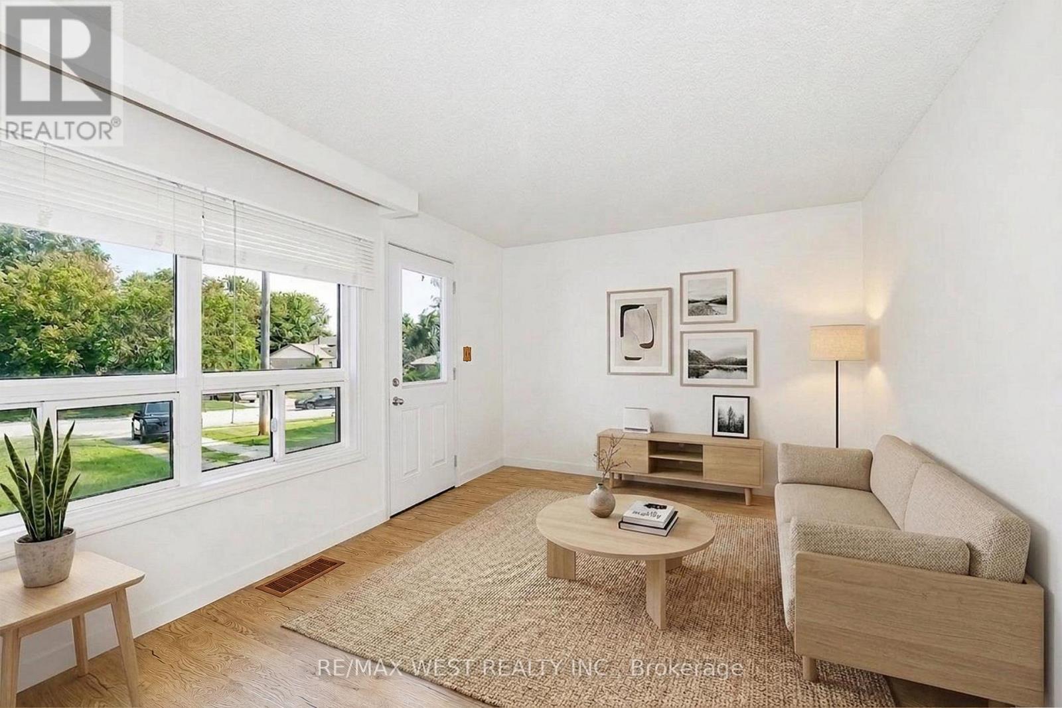
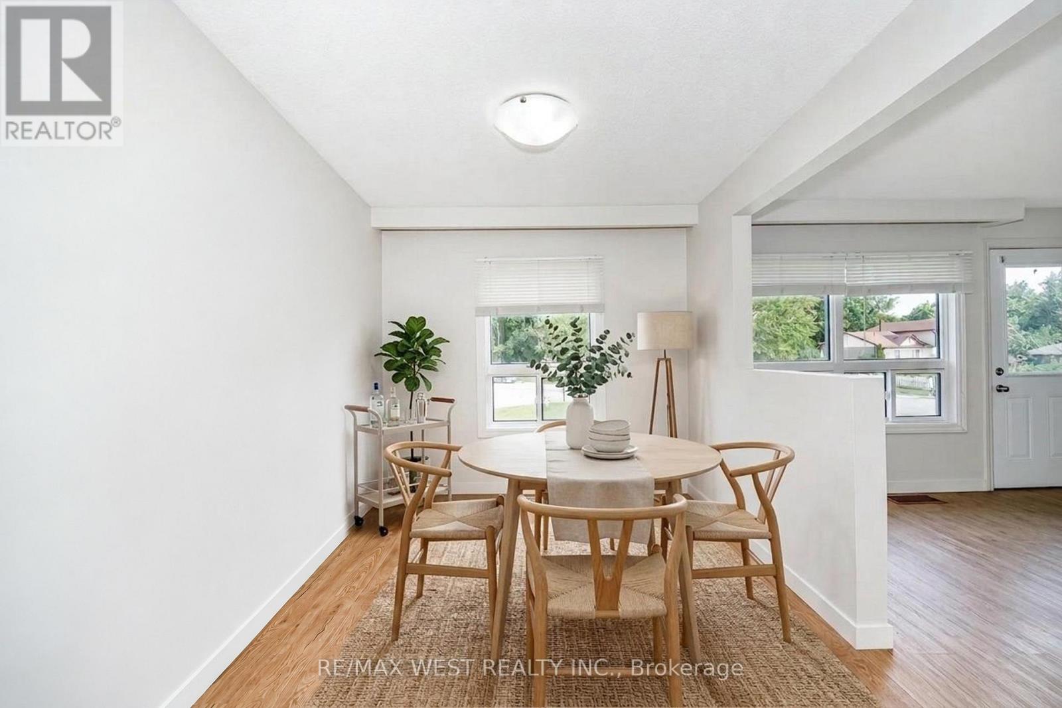
Welcome to 489 Dean Ave! This well-maintained 2+1 bedroom bungalow sits on a private corner lot in a family-friendly Oshawa neighborhood, offering a bright and functional layout with two bedrooms on the main floor and a finished basement featuring an additional bedroom for added living space. A standout feature is the large detached garage, perfect for a workshop, hobbyist, extra storage, or parking. The private yard provides plenty of space to relax or entertain, while the roof was replaced in 2025 for added peace of mind. Conveniently located close to schools, parks, shopping, public transit, and with easy access to Highway 401, this home is an excellent opportunity for first-time buyers, downsizers, or investors. *Some photos virtually staged.
Map data © OpenStreetMap contributors
No open houses are scheduled for this home.
Can't make it? Request a private viewing.
| Living room | Main level | 4.07 x 3.13 m |
| Dining room | Main level | 2.48 x 7.31 m |
| Foyer | Main level | 1.77 x 3.13 m |
| Bedroom | Main level | 3.6 x 2.48 m |
| Bedroom | Main level | 2.86 x 3.69 m |
| Bedroom | Basement | 2.9 x 3.9 m |
| Laundry room | Basement | 3.49 x 1.97 m |




