 For rent 50
$2,995/mo
3+3 bed2 bath700–1,100 sq ft
623 Olive Avenue
Donevan, Oshawa
1 month agoMLS® E13689596
HOMELIFE/MIRACLE REALTY LTD
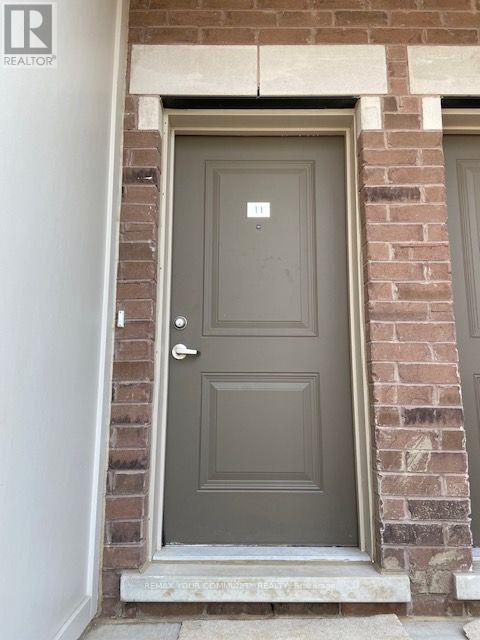
490 Beresford Path #11
Central, Oshawa, Ontario L1H0B2
For rent· Added
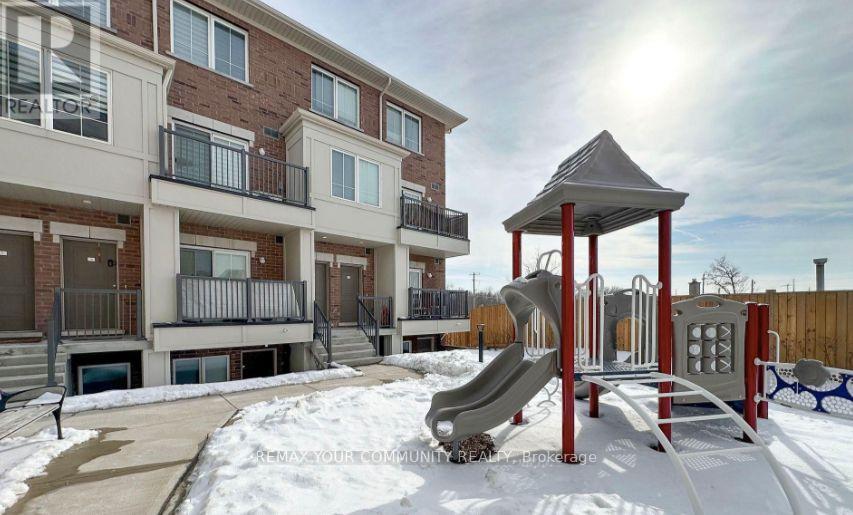
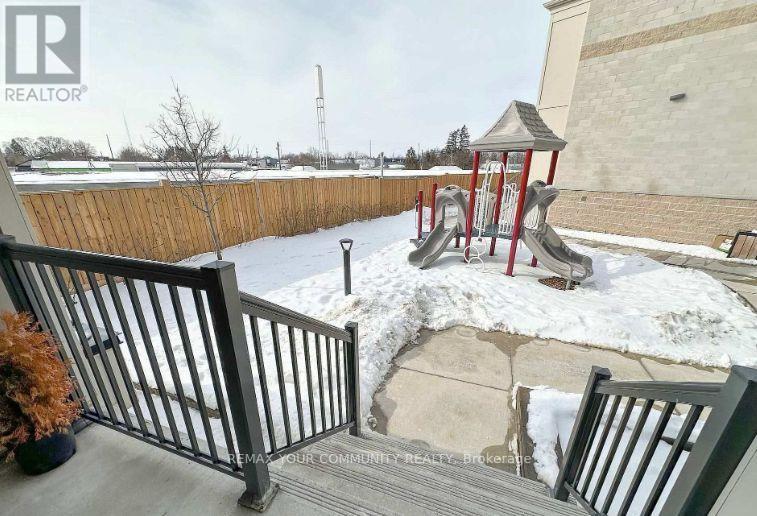
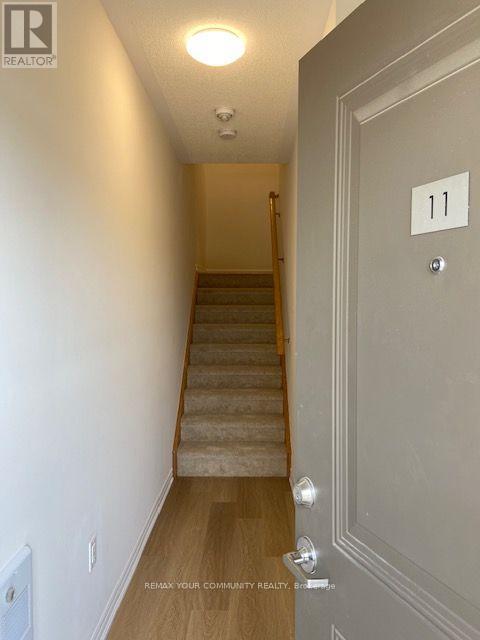
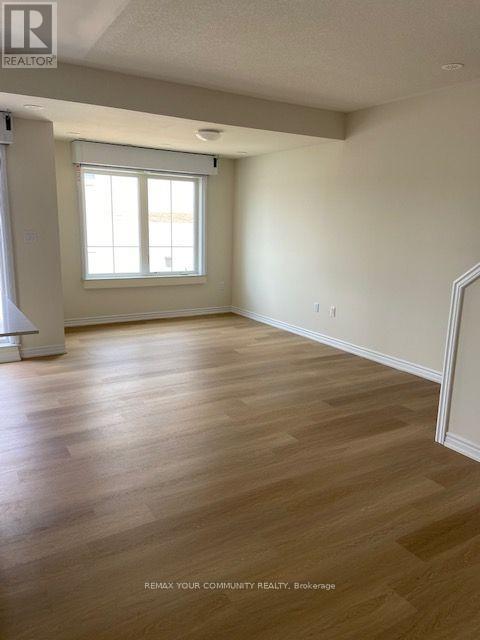
Prime Central Oshawa location! This immaculate, 2 Bedroom upper-level stacked townhome features high-end finishes and 9 ft ceilings on the main level. Enjoy a sun-lit open-concept living s?ace with a walkout balcony and a chef-ins Bired kitchen featuring quartz counters, a center island, and stainless steel appliances. The UPPER level showcases 2 spacious bedrooms with oversized windows and convenient front-load laundry. Unbeatable location steps from hwy 401 transit, schools, parks, and vibrant shopping & dining hubs. Comes complete with 2 PARKING SPACES - a rare find!
Map data © OpenStreetMap contributors
No open houses are scheduled for this home.
Can't make it? Request a private viewing.
| Living room | Main level | 4.47 x 3.48 m |
| Dining room | Main level | 2.32 x 2.3 m |
| Kitchen | Main level | 4.67 x 3.25 m |
| Primary Bedroom | Second level | 3.43 x 3.1 m |
| Bedroom 2 | Second level | 3.05 x 2.79 m |