 For sale 50
$998,000
4 bed4 bath2,500–3,000 sq ft
909 Ridge Valley Drive
Pinecrest, Oshawa
1 month agoMLS® E13685746
RE/MAX ROUGE RIVER REALTY LTD.
492 Palmtree Crescent
Eastdale, Oshawa, Ontario L1K2H3
For sale· Added
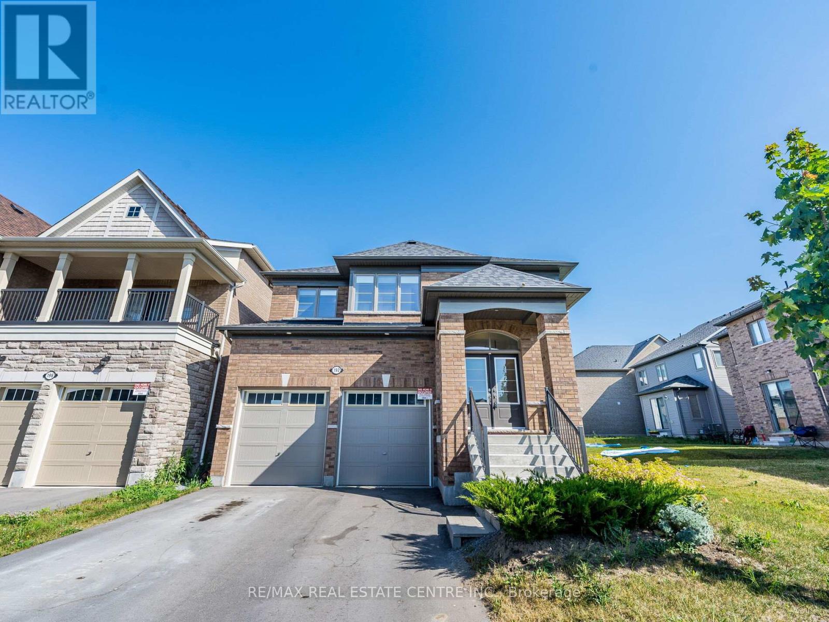
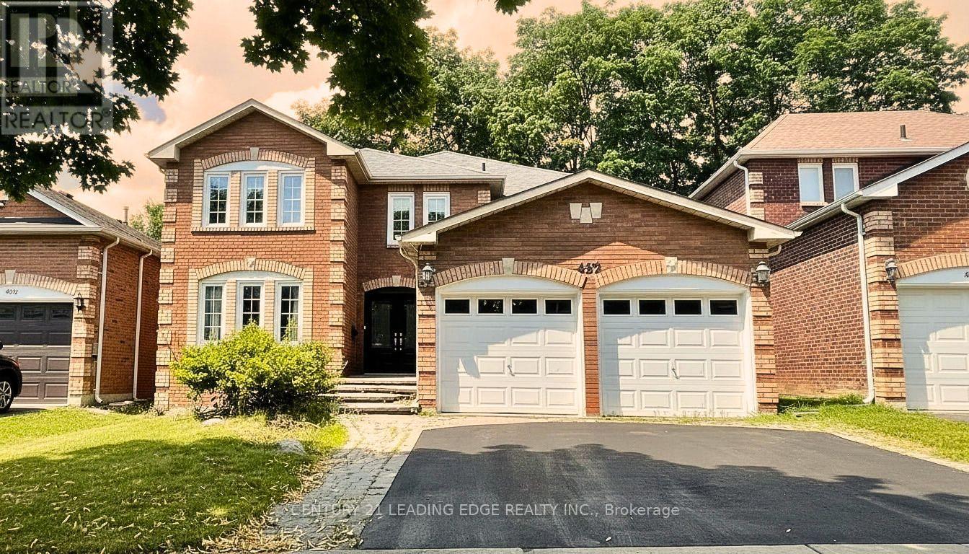
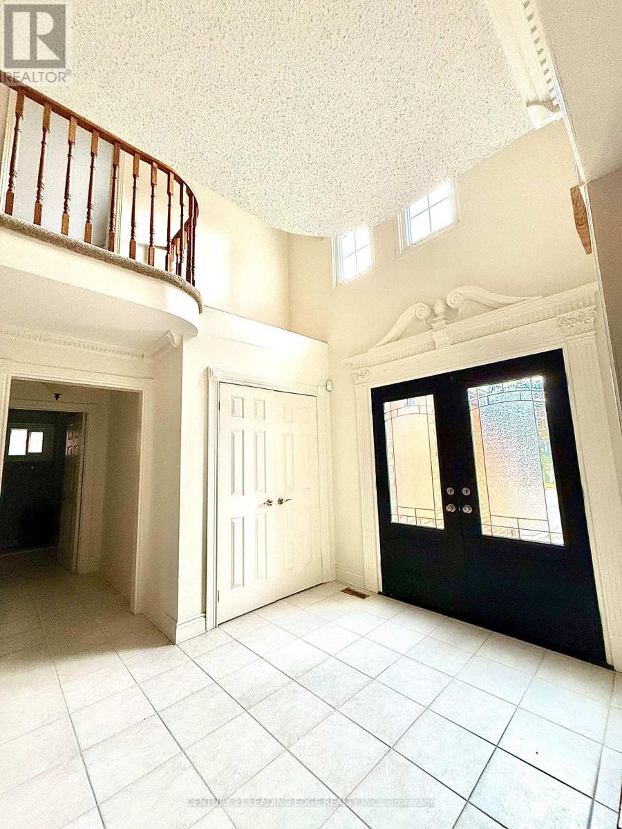
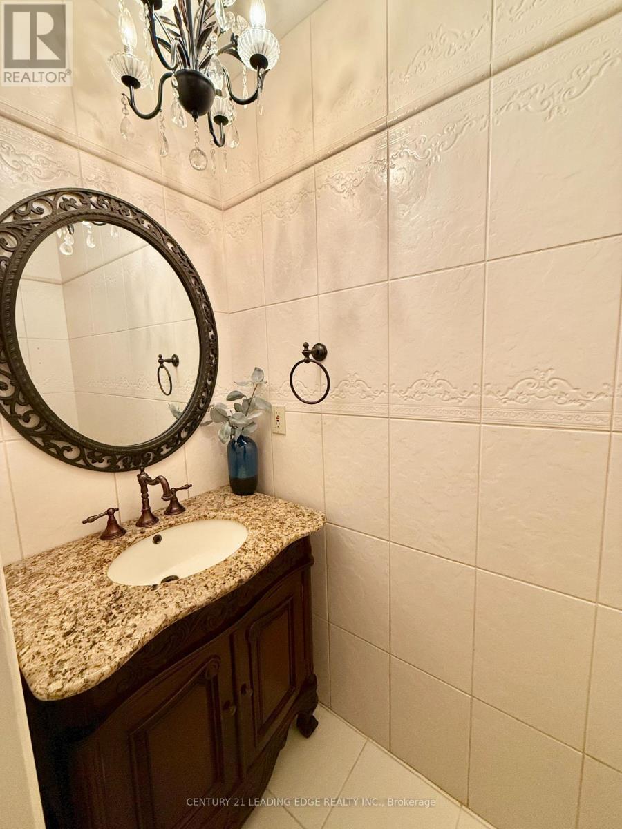
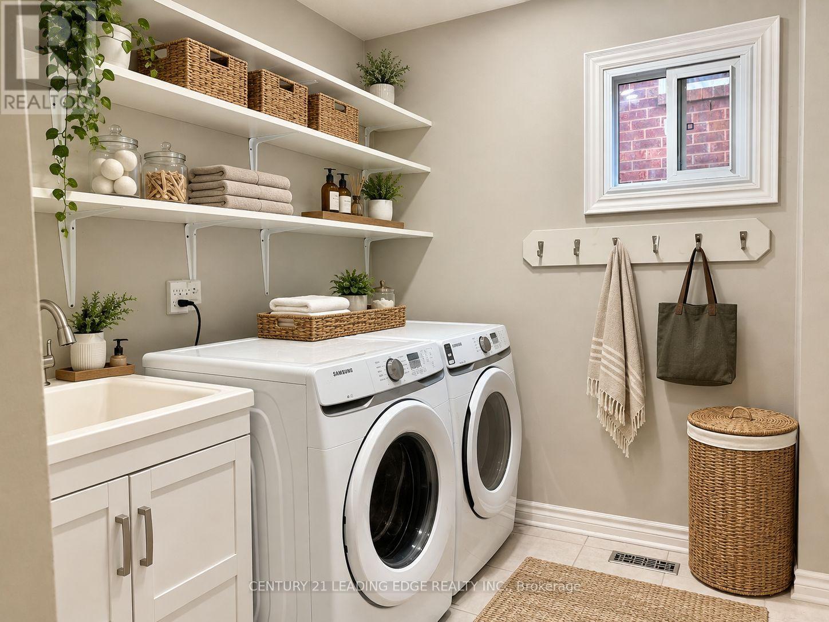
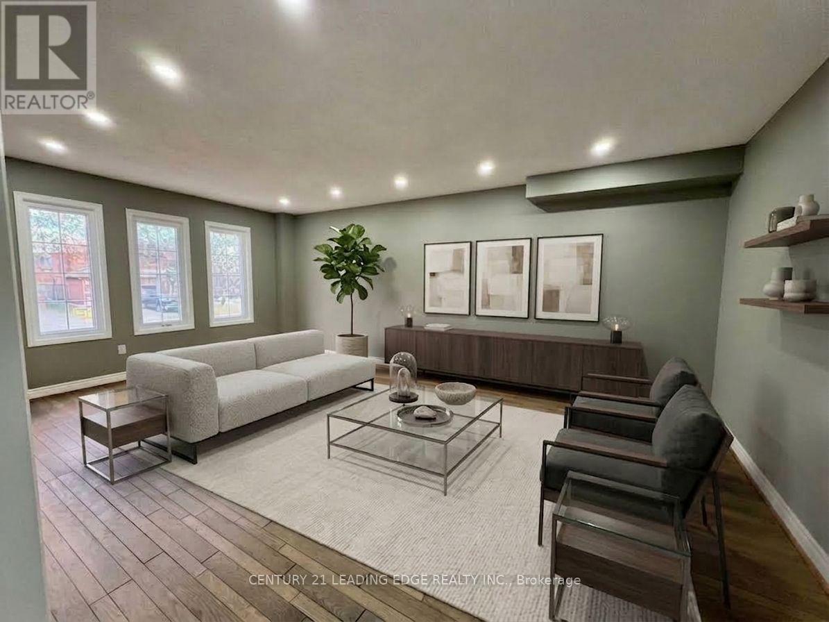
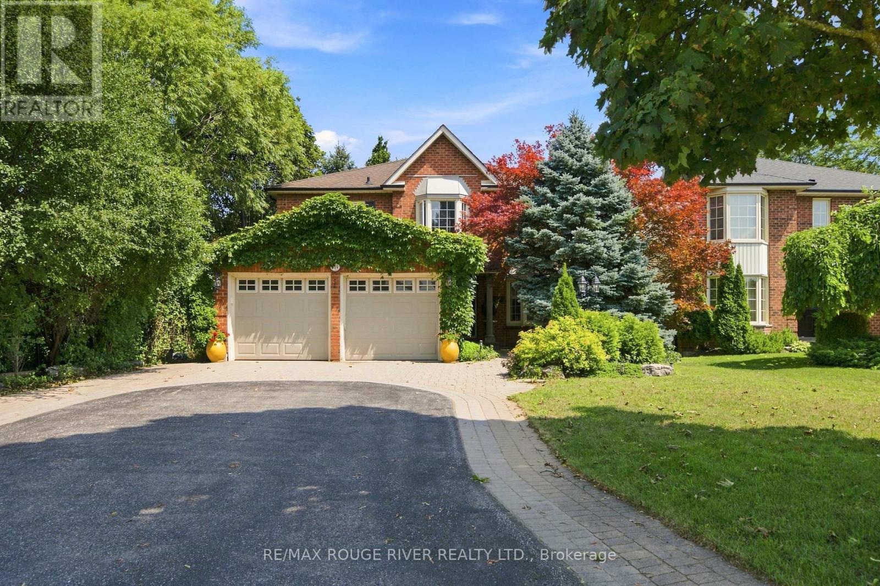
Welcome To This Spacious Family Home Situated On A Premium Ravine Lot In A Quiet, Family-Friendly Neighborhood! An Excellent opportunity for investors as Main And Second Floor is Tenanted. Designed for comfort and entertaining as this Beautiful Home Offers Generously Sized Rooms, A Main Floor Office and Laundry, An Inviting Family Room And Kitchen Featuring Elegant California Shutters. Conveniently access fully fenced backayard plus a finished 2 bed 2 bath Basement from two gates. Upgrades throughout, including new second-floor flooring, fresh paint, pot lights, and a newly replaced side fence.Enjoy The Peaceful Ravine Setting While Being Just Minutes From The New Construction of Easton Park, Schools, and Amenties, Photos Were Taken Prior To Tenancy And Have Been Virtually Staged.
Map data © OpenStreetMap contributors
No open houses are scheduled for this home.
Can't make it? Request a private viewing.
| Living room | Main level | 6.4 x 3.96 m |
| Dining room | Main level | 4.52 x 4.16 m |
| Kitchen | Main level | 6.6 x 4.16 m |
| Family room | Main level | 5.38 x 4.16 m |
| Office | Main level | 4.16 x 4.16 m |
| Primary Bedroom | Second level | 6.65 x 5.29 m |
| Bedroom 2 | Second level | 4.57 x 4.52 m |
| Bedroom 3 | Second level | 3.96 x 3.86 m |
| Bedroom 4 | Second level | 3.96 x 3.96 m |