 For rent 49
$2,300/mo
3+8 bed3 bath2,000–2,500 sq ft
515 Stone Street
Lakeview, Oshawa
14 days agoMLS® E13840618
RE/MAX GOLD REALTY INC.
511 Woodcrest Avenue #Basement
McLaughlin, Oshawa, Ontario L1J2T7
For rent· Added
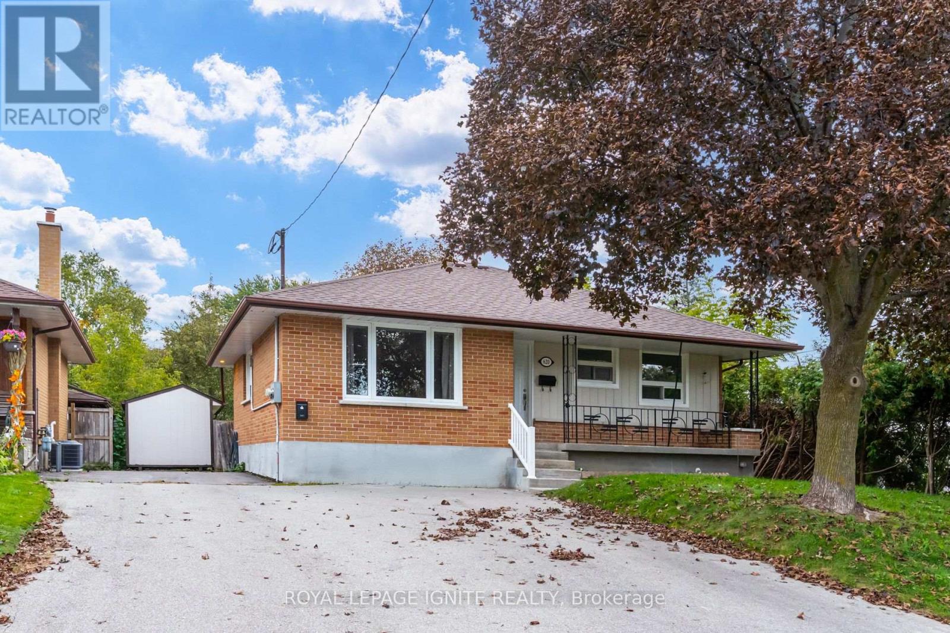
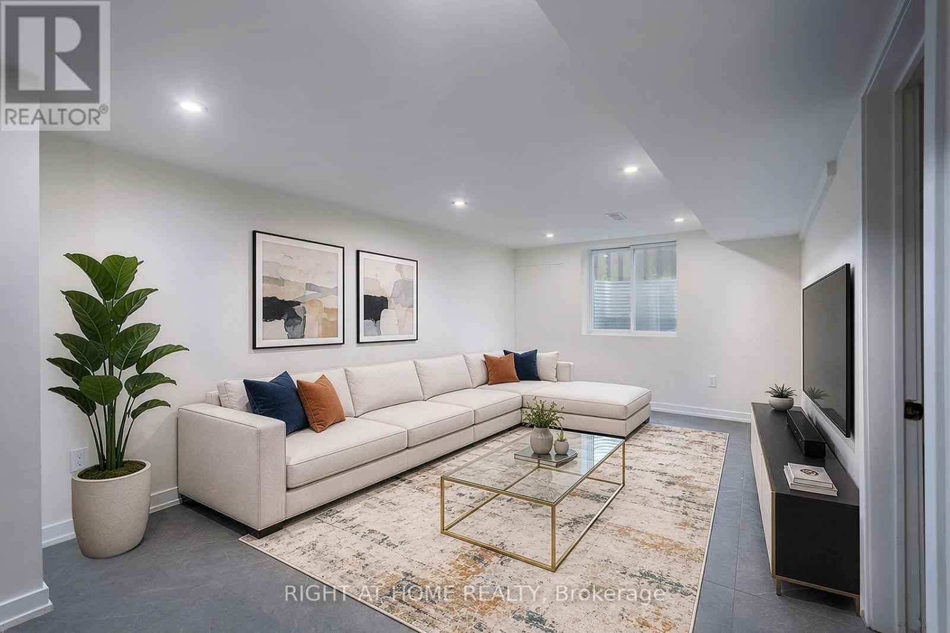
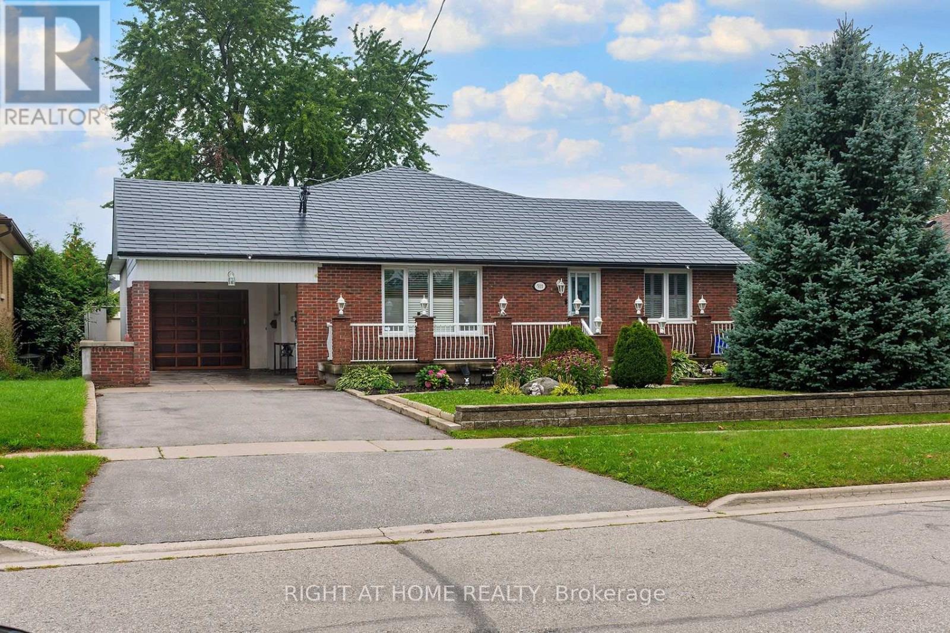
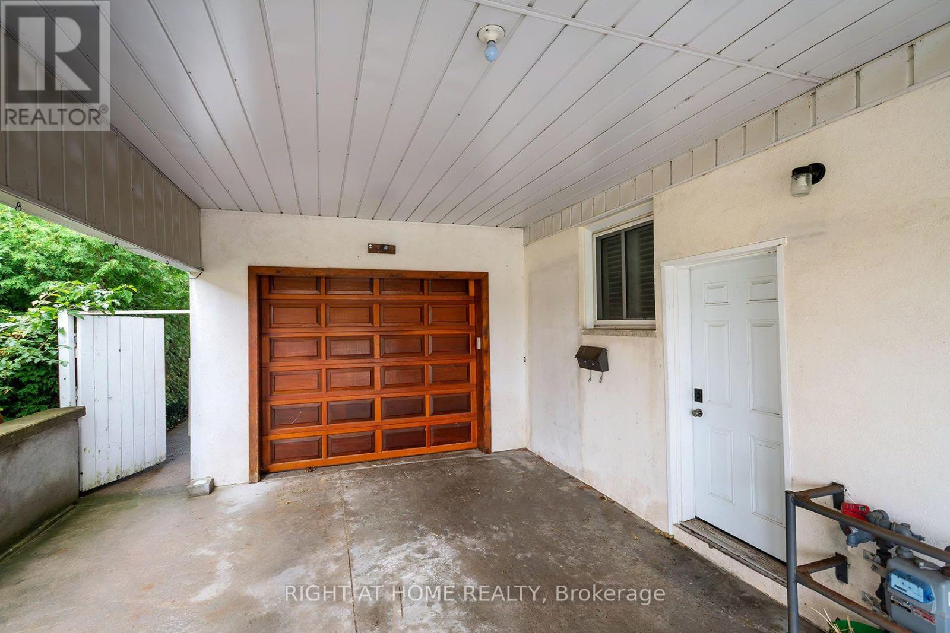
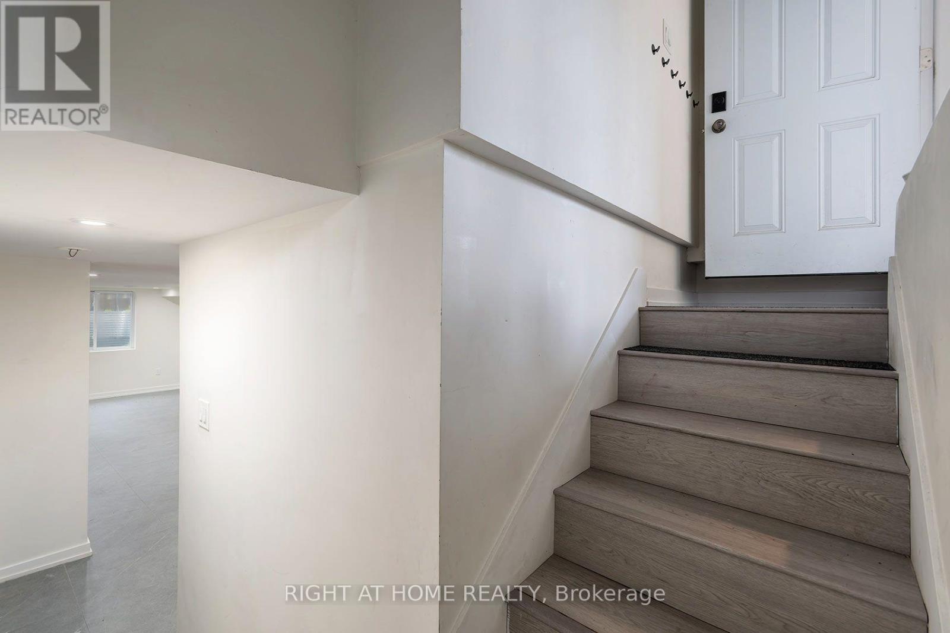
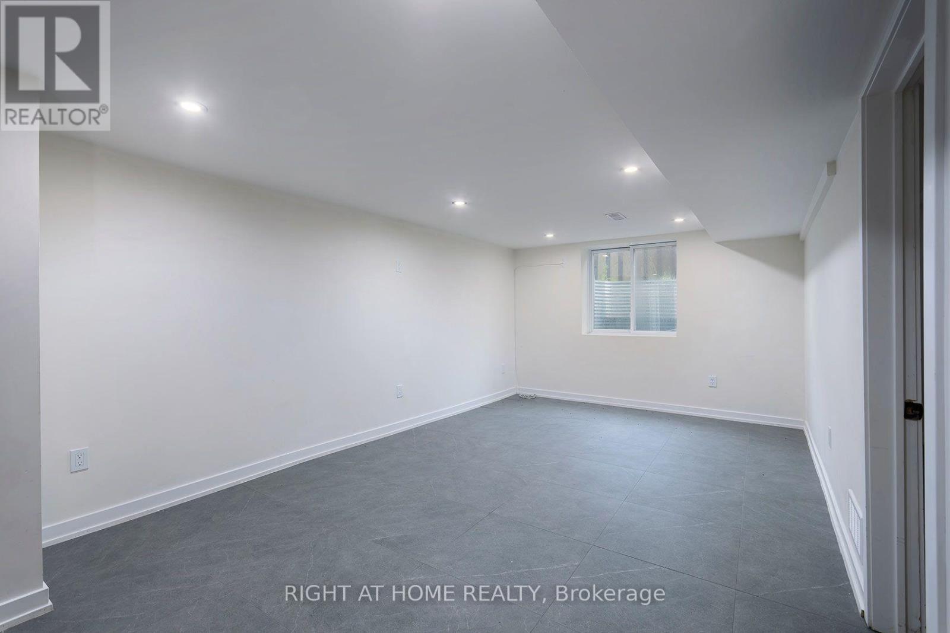
Bright, spacious and recently refinished legal 3-bedroom lower-level apartment in a well-maintained bungalow in Oshawa's McLaughlin neighbourhood. Generous 3.34m x 7.88m great room with large egress window, pot lights and architectural ceramic tile. Separate 3.93m x 2.86m kitchen, three well-sized bedrooms including a primary with large closet, plus a second bedroom with walk-in closet. Laminate flooring throughout the bedrooms, private in-suite washer and dryer, full bathroom and separate entrance. Convenient location close to schools, shopping, transit and major routes.
Map data © OpenStreetMap contributors
No open houses are scheduled for this home.
Can't make it? Request a private viewing.
| Great room | Basement | 3.34 x 7.88 m |
| Kitchen | Basement | 3.93 x 2.86 m |
| Laundry room | Basement | 0.01 x 0.01 m |
| Bedroom | Basement | 3.26 x 3.54 m |
| Bedroom 2 | Basement | 3.18 x 2.9 m |
| Bedroom 3 | Basement | 3.83 x 2.9 m |
| Utility room | Basement | 0.01 x 0.01 m |