
 For sale 50
$399,999
3 bed1 bath900–999 sq ft
120 Nonquon Road #150
Centennial, Oshawa
13 days agoMLS® E13844074
HOMELIFE/FUTURE REALTY INC.
532 Front Street
Central, Oshawa, Ontario L1H4V2
For sale· Added
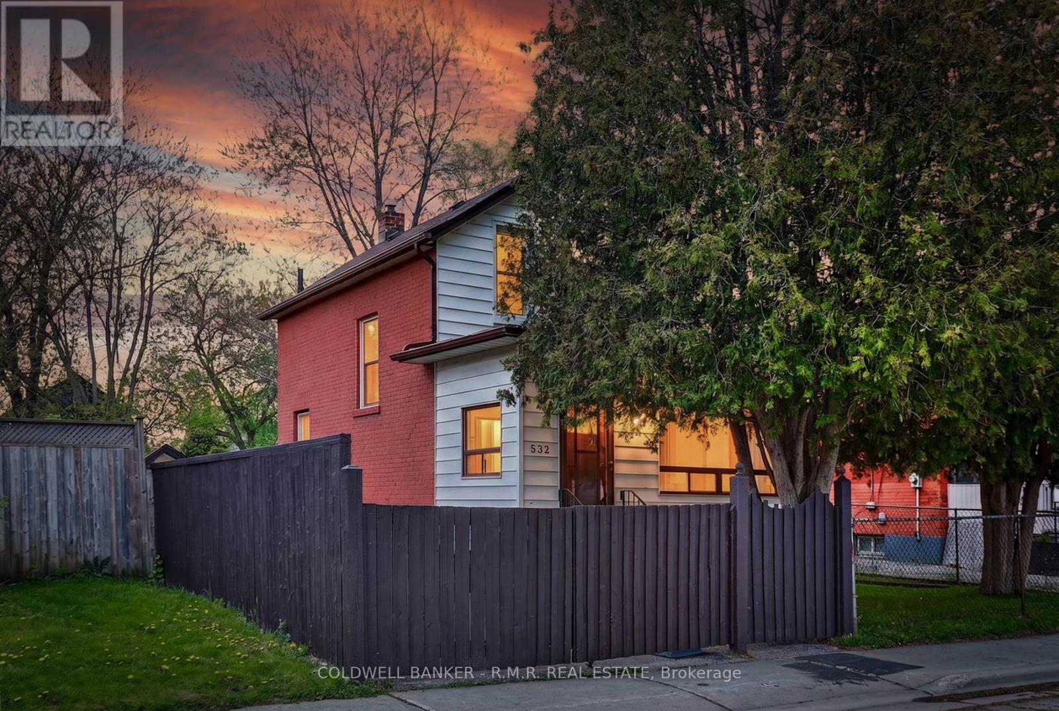
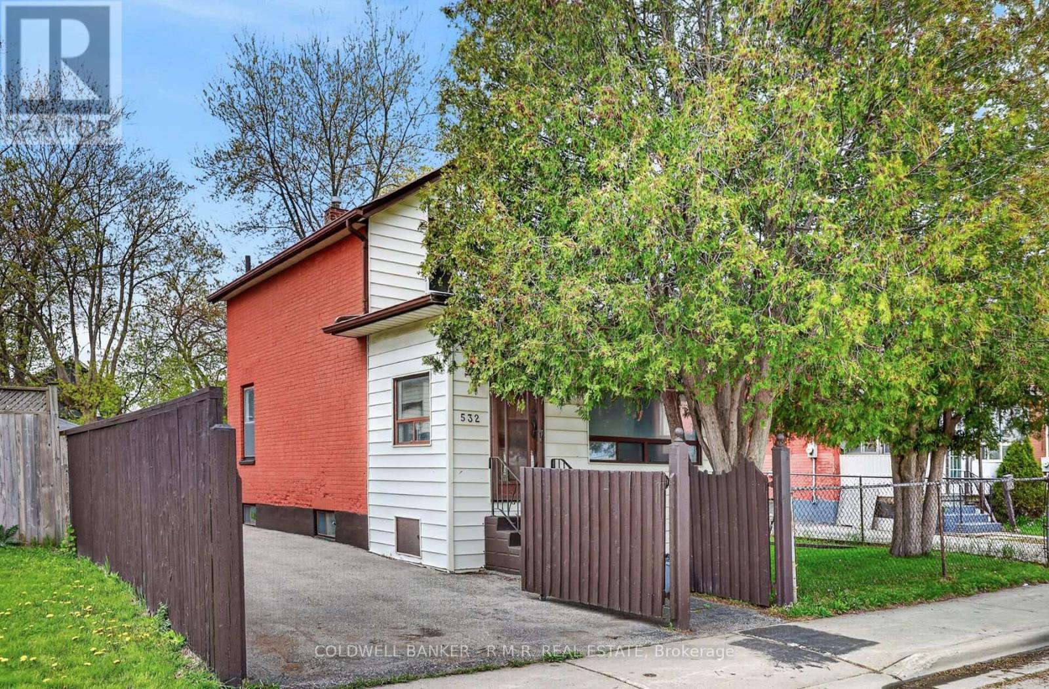
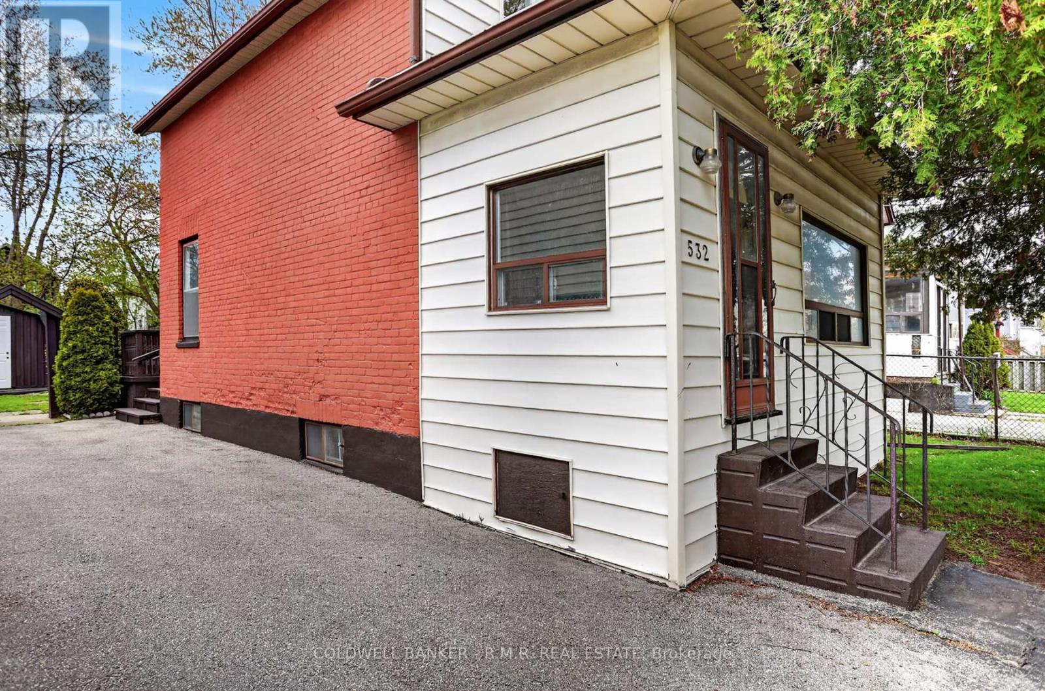
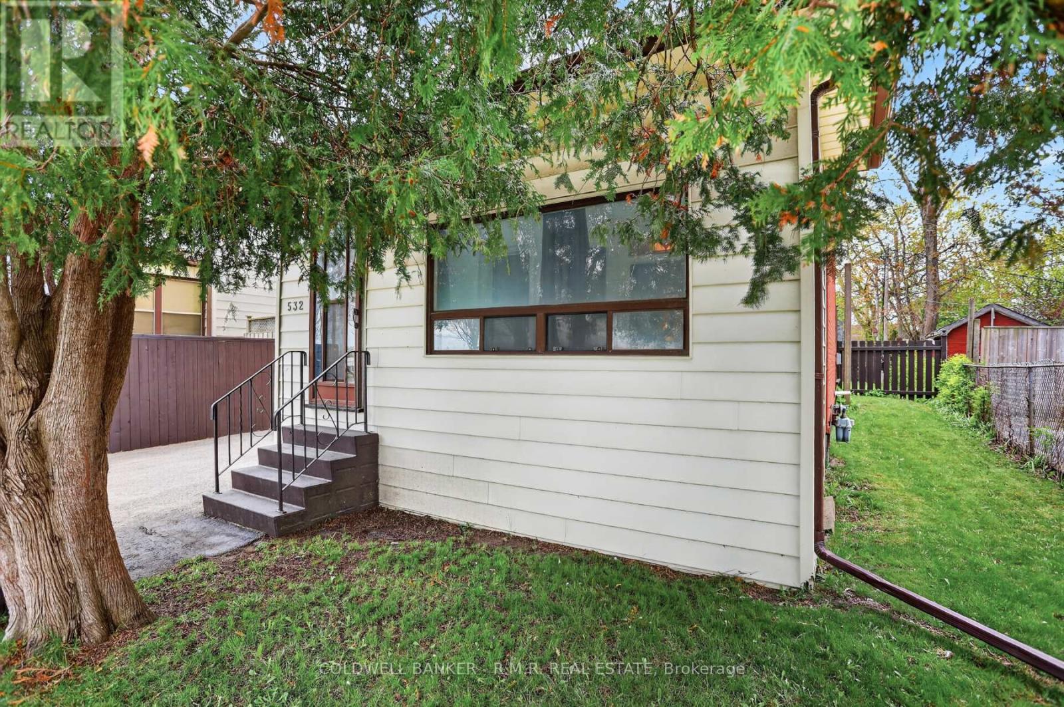
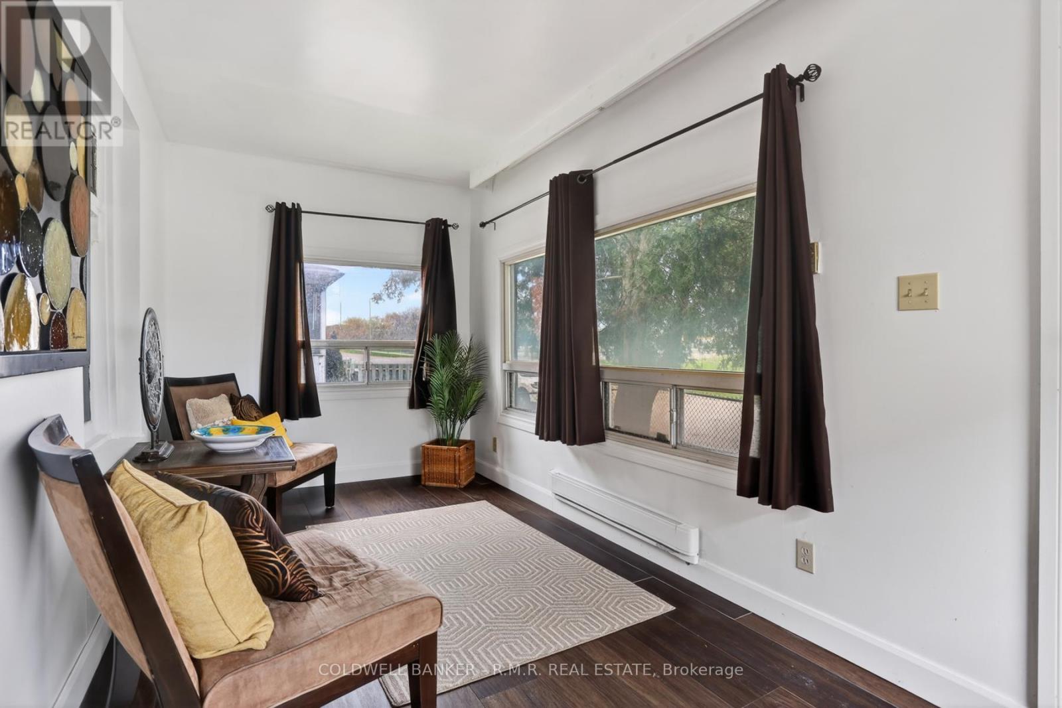
Welcome to 532 Front St in Oshawa, a charming and conveniently located home offering comfort, functionality, and excellent potential. Situated close to schools, parks, shopping, transit, and with easy access to Highway 401 and downtown Oshawa, this property is ideal for first-time buyers or investors. Inside, you'll find a well designed layout featuring 2 bedrooms and an updated 3-piece bathroom. The inviting living spaces are filled with natural light, creating a warm and welcoming atmosphere throughout. A bright sunroom provides valuable additional living space, perfect for relaxing, entertaining, or enjoying year-round sunshine. The basement also offers an additional shower for added convenience. Step outside to enjoy a spacious backyard with plenty of room for entertaining, gardening, children's play areas, or simply relaxing. There is a gated driveway, adding additional privacy and creating a more secure space for children and pets. Enjoy the perfect balance of quiet community living with close proximity to all essential amenities.
Map data © OpenStreetMap contributors
No open houses are scheduled for this home.
Can't make it? Request a private viewing.
| Kitchen | Main level | 4.93 x 3.1 m |
| Sunroom | Main level | 5.28 x 2.34 m |
| Living room | Main level | 4.09 x 3.53 m |
| Primary Bedroom | Second level | 4.09 x 3.61 m |
| Bedroom 2 | Second level | 3.05 x 2.74 m |




