 For rent 49
$2,300/mo
3+8 bed3 bath2,000–2,500 sq ft
515 Stone Street
Lakeview, Oshawa
14 days agoMLS® E13840618
RE/MAX GOLD REALTY INC.
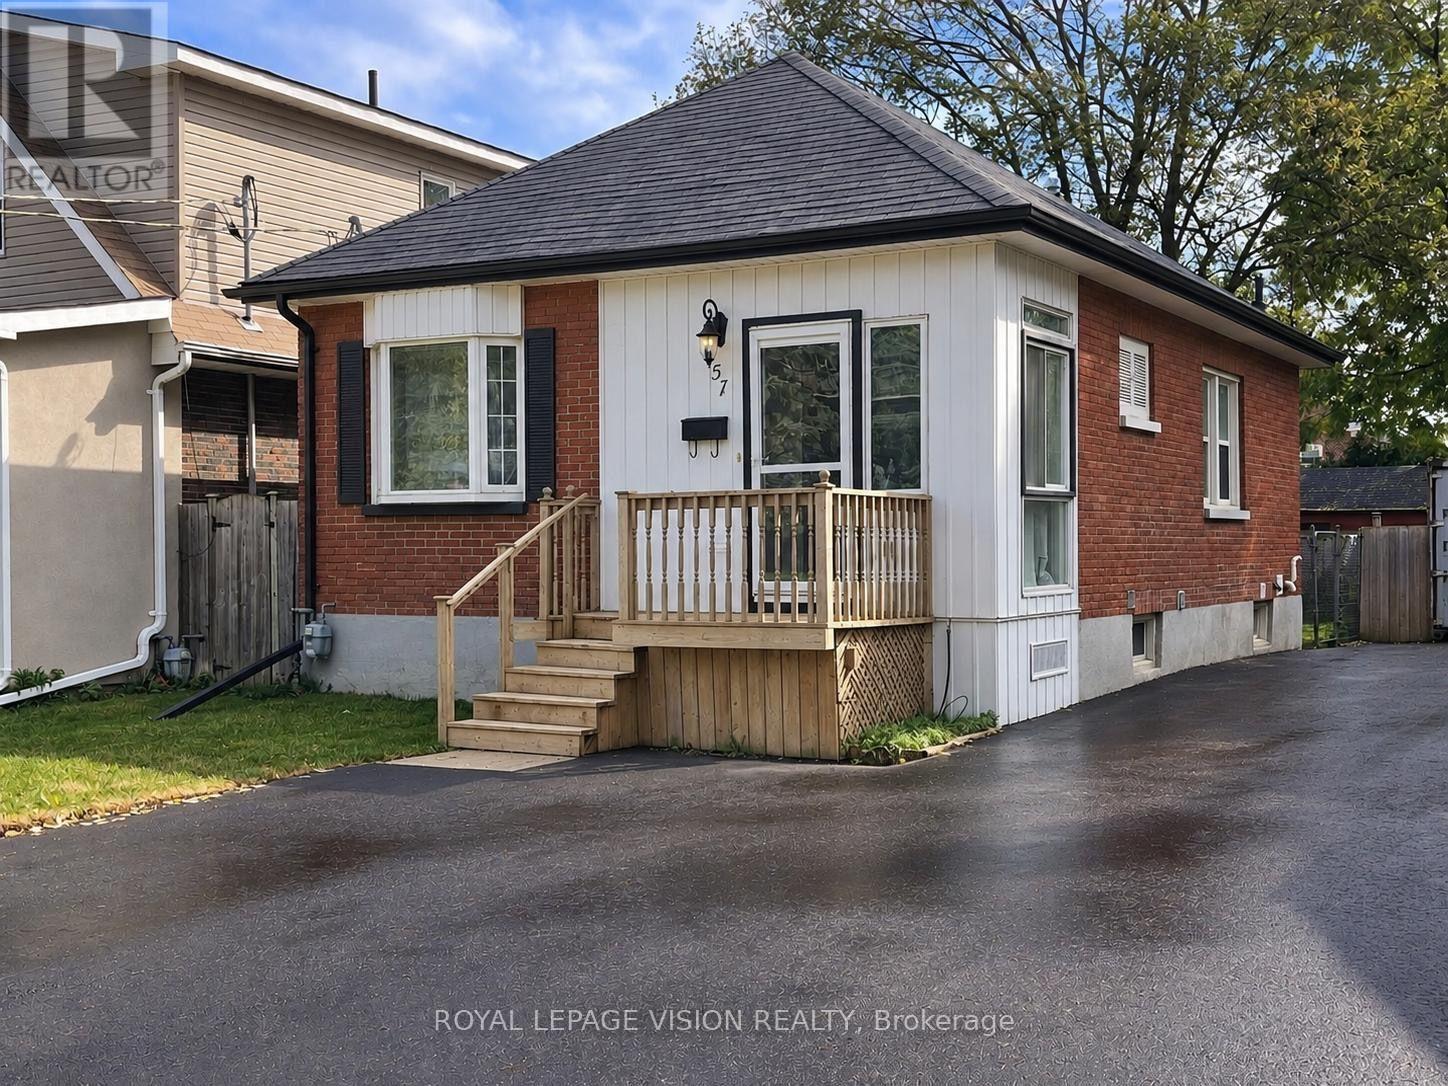
57 Hillcroft Street
O'Neill, Oshawa, Ontario L1G2M3
For rent· Added
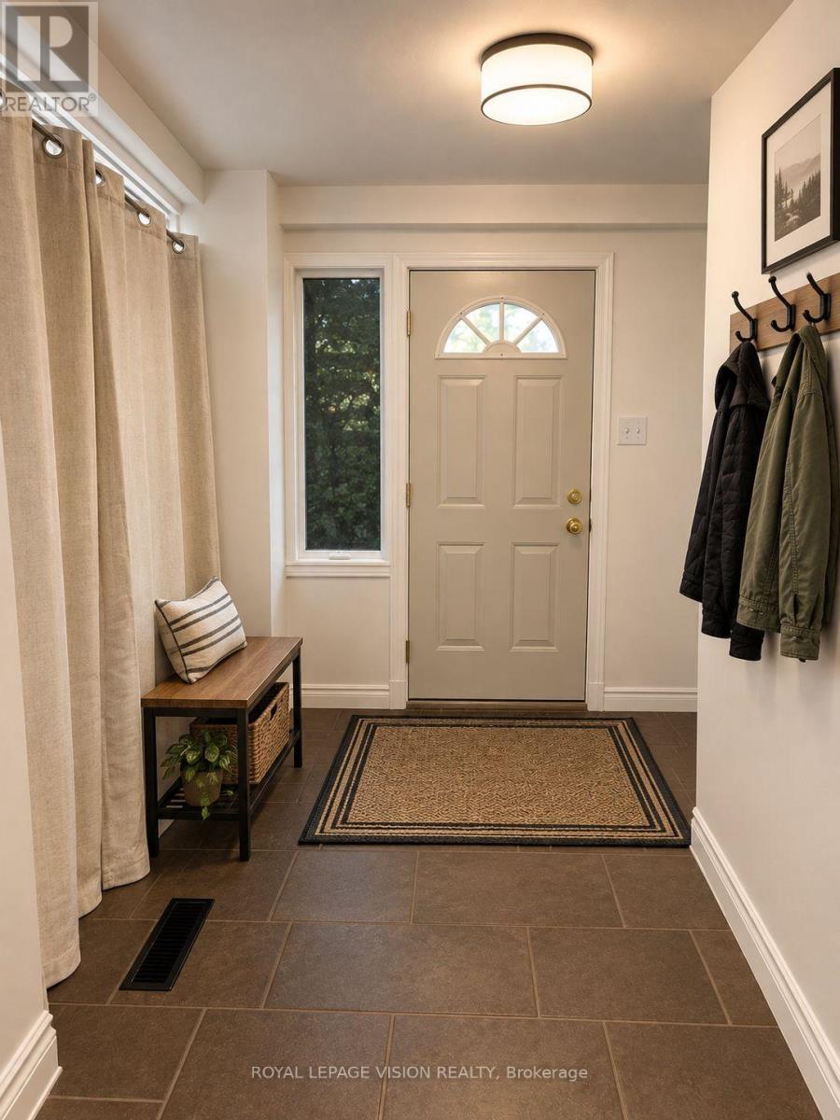
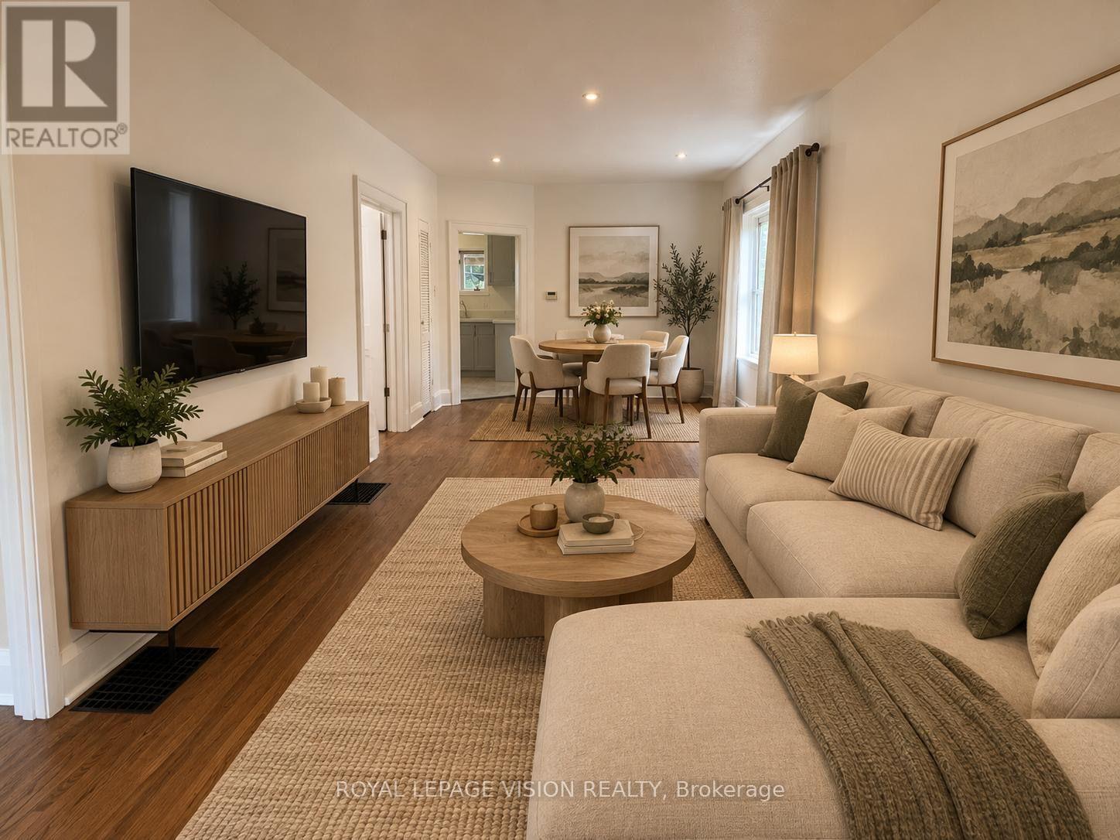
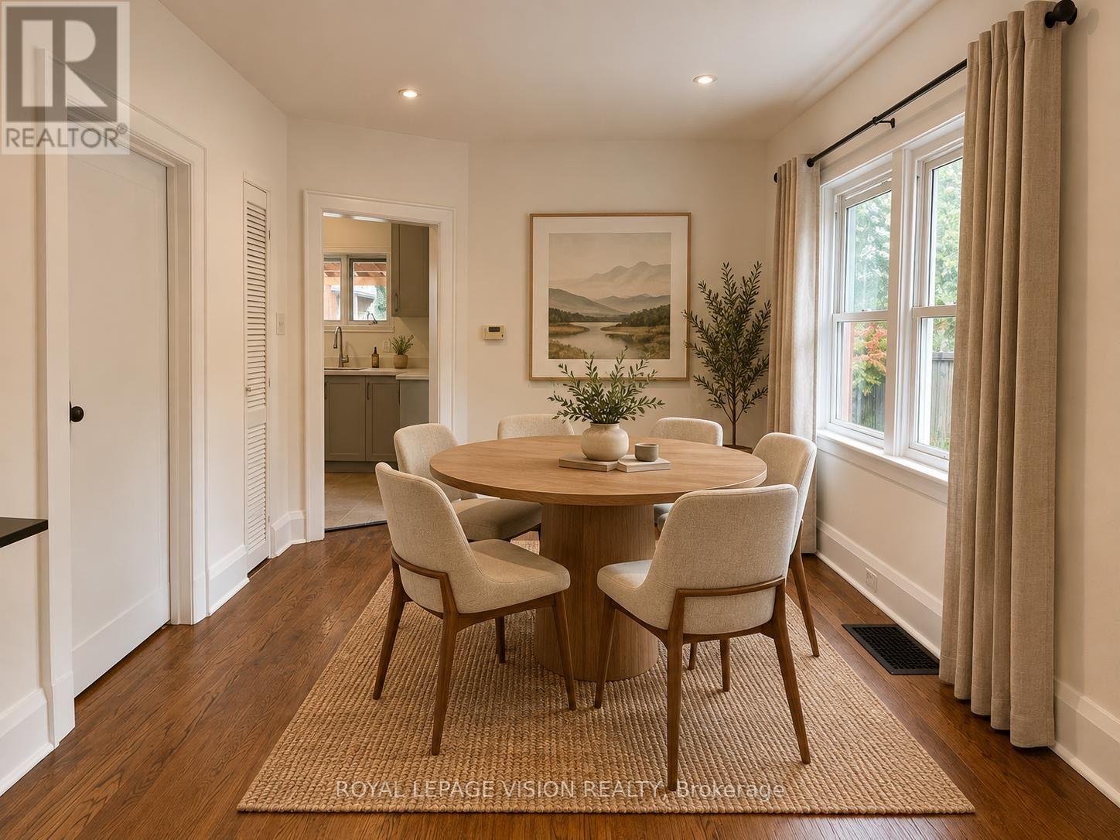
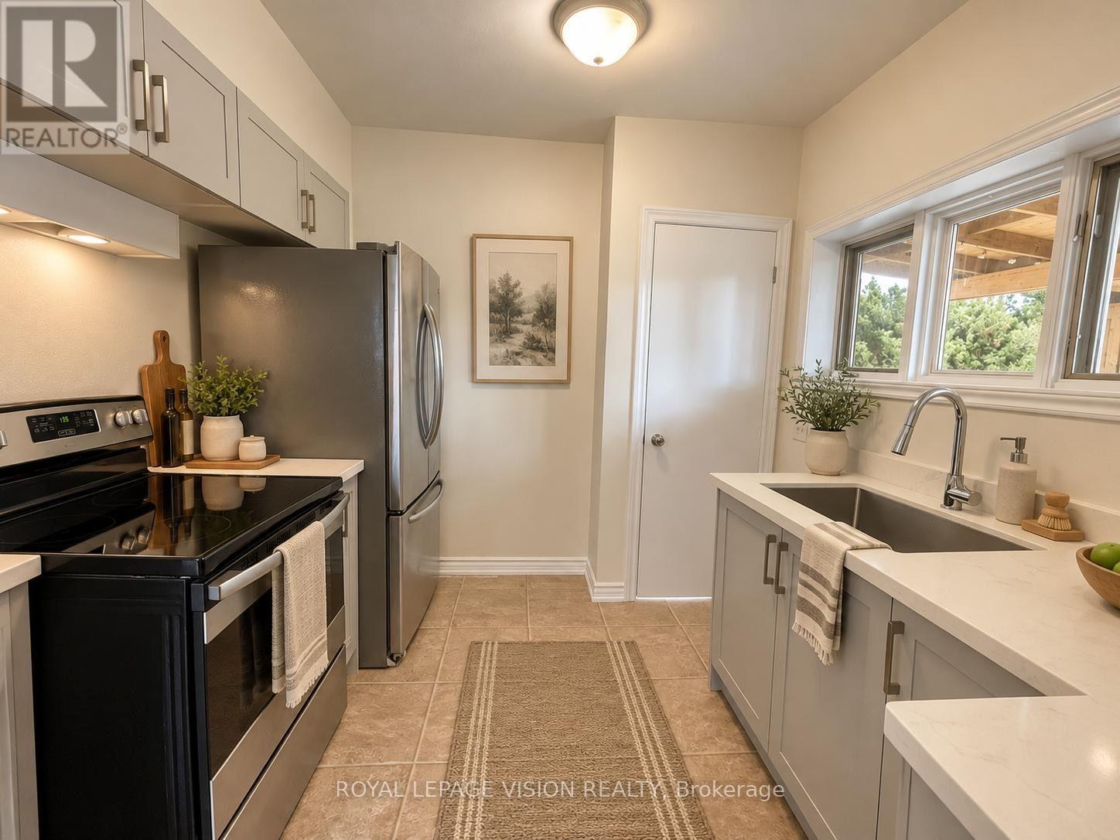
Welcome to 57 Hillcroft St, Oshawa! This recently updated 2-bedroom, 1 x 4 piece bathroom bungalow offers comfortable ground-floor living in a convenient and established Oshawa neighbourhood. Featuring a practical layout, updated finishes and plenty of natural light, this home is an excellent opportunity for tenants looking for a clean, comfortable and move-in-ready space. Enjoy easy access to everyday amenities, including grocery stores, shopping, restaurants, pharmacies and other services along Ritson Rd N, Adelaide Ave and surrounding areas. Nearby parks and recreational spaces provide opportunities for walking, outdoor activities and enjoying the neighbourhood. Public transit is readily accessible, with Durham Region Transit routes serving the surrounding area and providing connections throughout Oshawa and Durham Region. Conveniently located with access to major roadways an highways, making commuting throughout Durham Region and the GTA easier. Close to schools, community facilities, shopping and a variety of restaurants and services. A great combination of updated living space and everyday convenience in a well-established Oshawa location. Don't miss this opportunity to lease a recently updated bungalow in a desirable neighbourhood! Main Floor Only. (Tenant pays 50% of Utilities.) ***Digital Staging Used. Not to Scale.
Map data © OpenStreetMap contributors
No open houses are scheduled for this home.
Can't make it? Request a private viewing.
| Living room | Main level | 6.1 x 3.35 m |
| Dining room | Main level | 6.1 x 3.35 m |
| Kitchen | Main level | 3.05 x 2.74 m |
| Bedroom | Main level | 3.05 x 2.74 m |
| Bedroom 2 | Main level | 2.74 x 2.74 m |
| Foyer | Main level | 2.44 x 1.83 m |