 For sale 50
$998,000
4 bed4 bath2,500–3,000 sq ft
909 Ridge Valley Drive
Pinecrest, Oshawa
1 month agoMLS® E13685746
RE/MAX ROUGE RIVER REALTY LTD.
592 Taunton Road West
Northwood, Oshawa, Ontario L1H7K4
For sale· Added
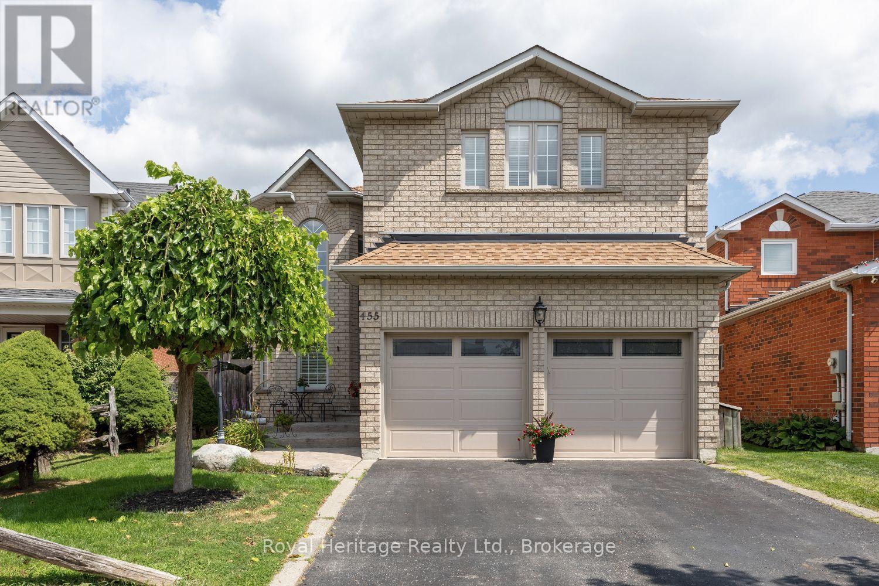
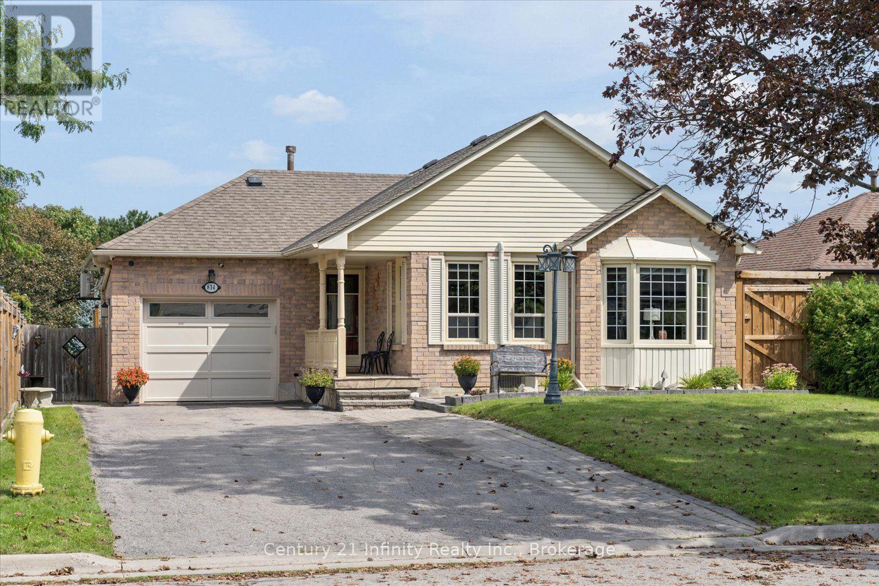
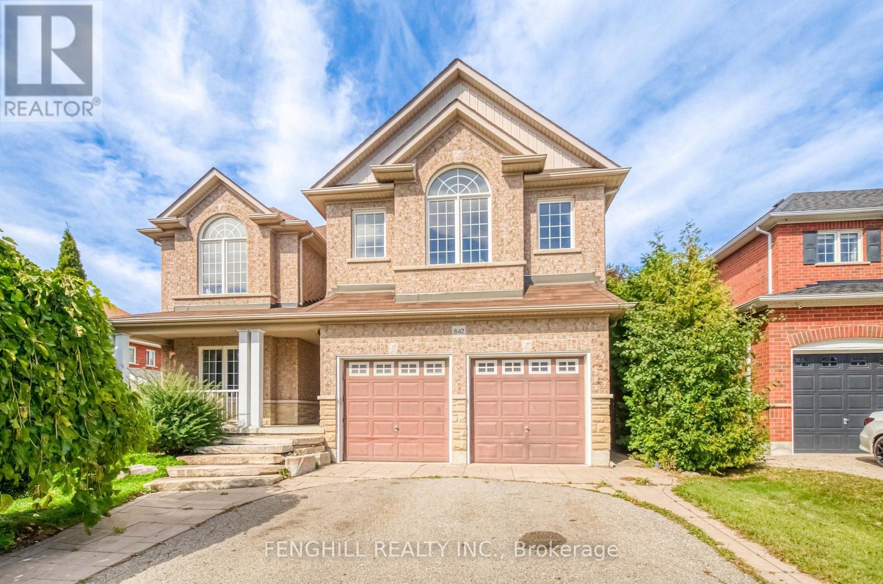
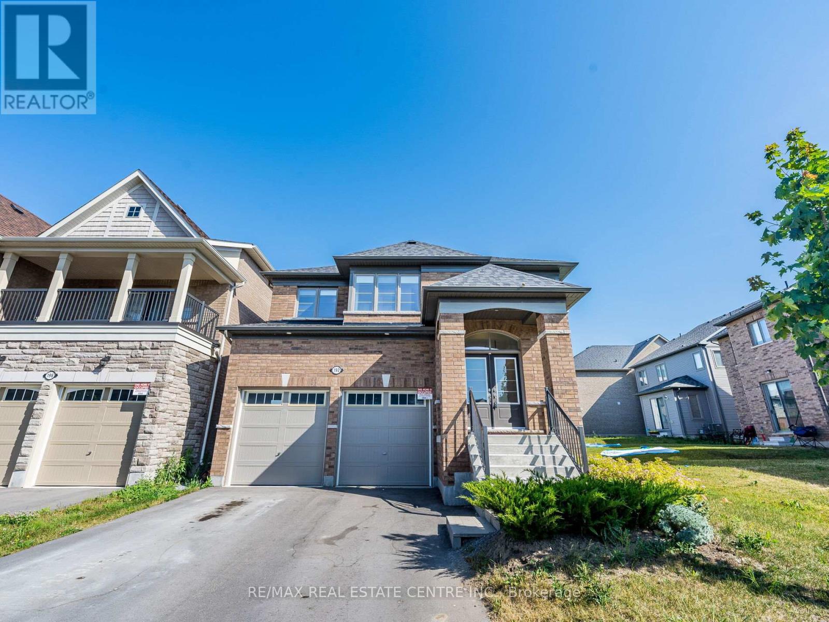
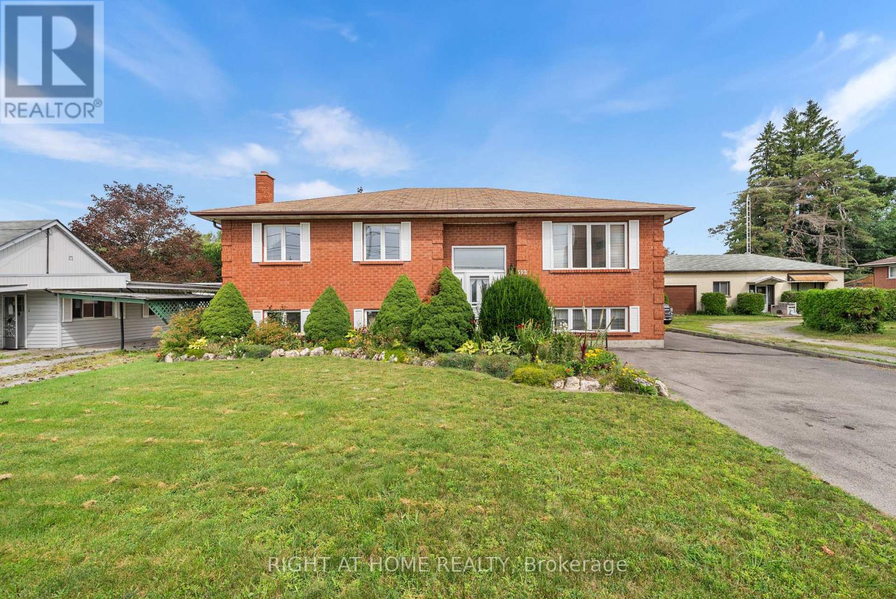
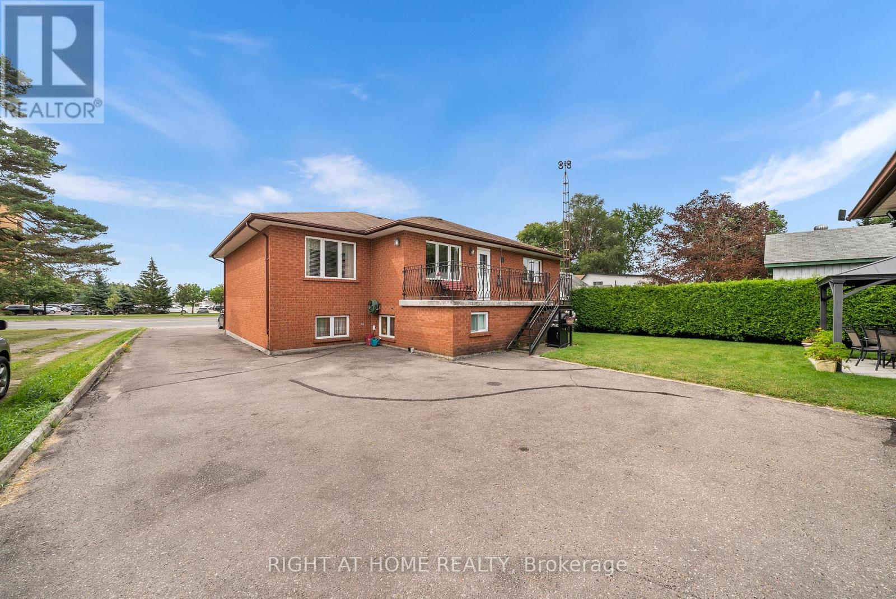
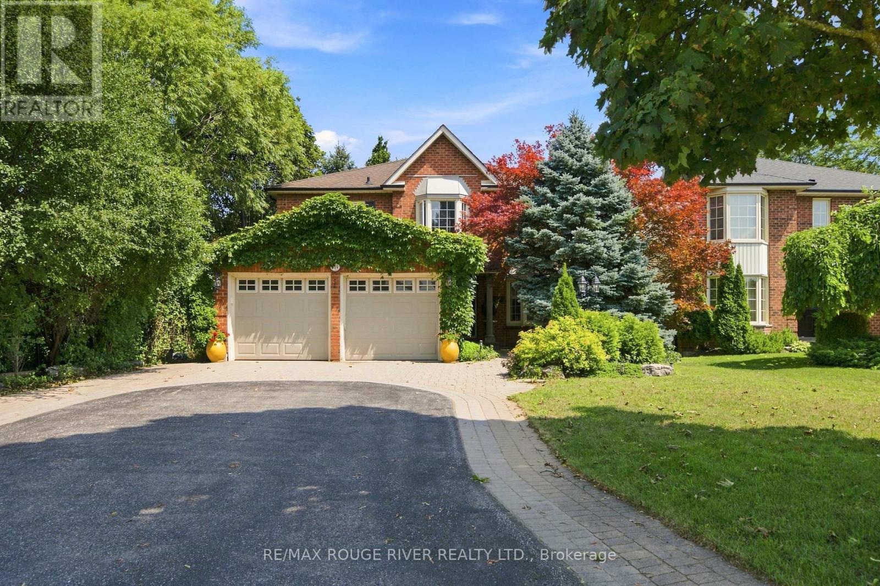
Exceptional Opportunity!Beautiful, spacious home in a highly desirable location. This well-maintained property offers generous living space and outstanding potential for both residential and commercial use (subject to zoning and municipal approval). An excellent opportunity for homeowners, investors, or business owners seeking a prime location with exceptional value. Don't miss this rare offering! Newer Roof on the house
Map data © OpenStreetMap contributors
No open houses are scheduled for this home.
Can't make it? Request a private viewing.
| Sep 21, 2026 | $1,289,000 | ▼ $111,000 |
| Sep 19, 2026 | $1,400,000 | First recorded price |
Price changes since Sep 19, 2026.
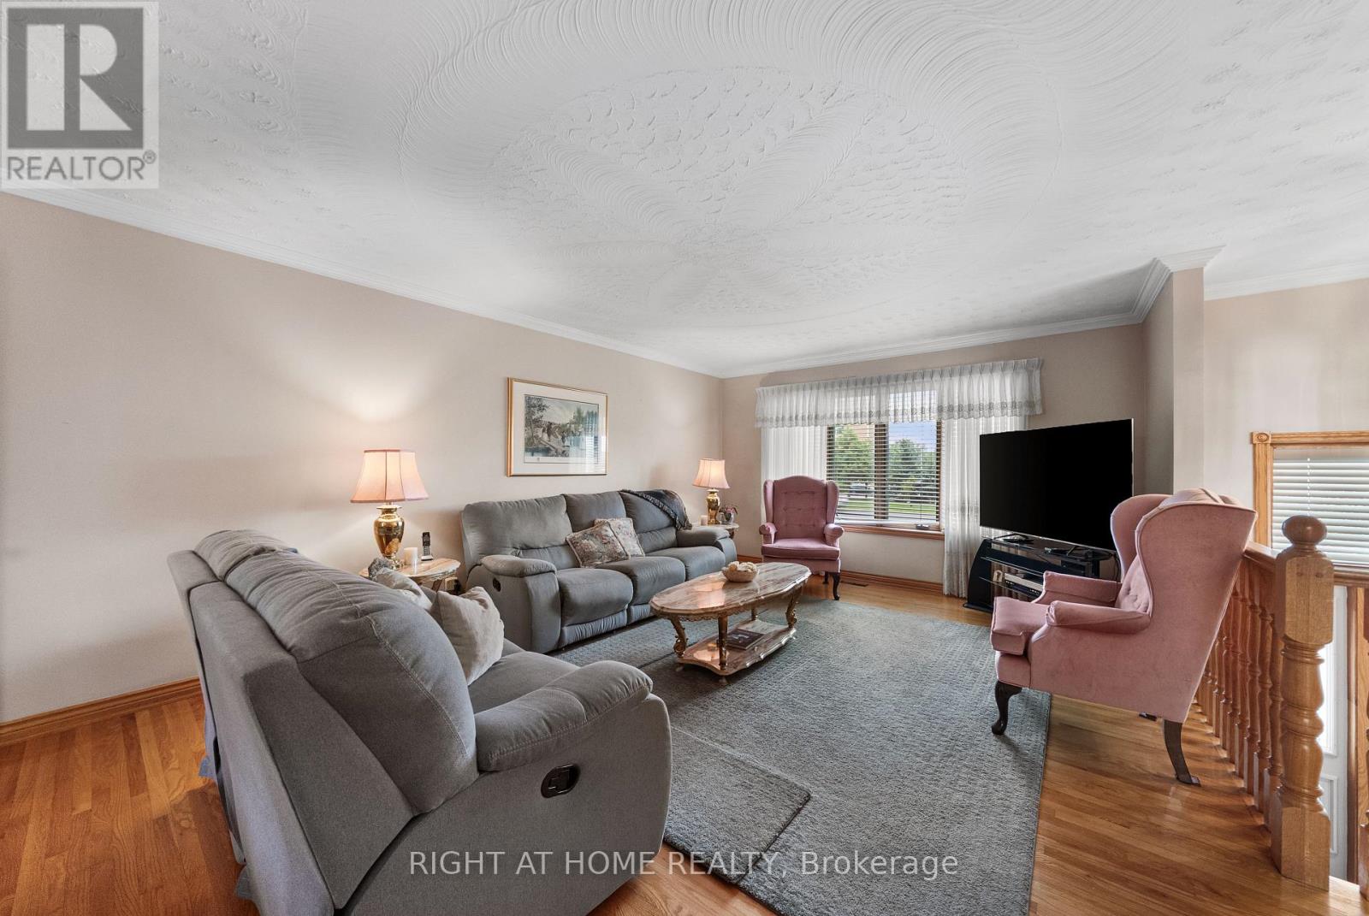
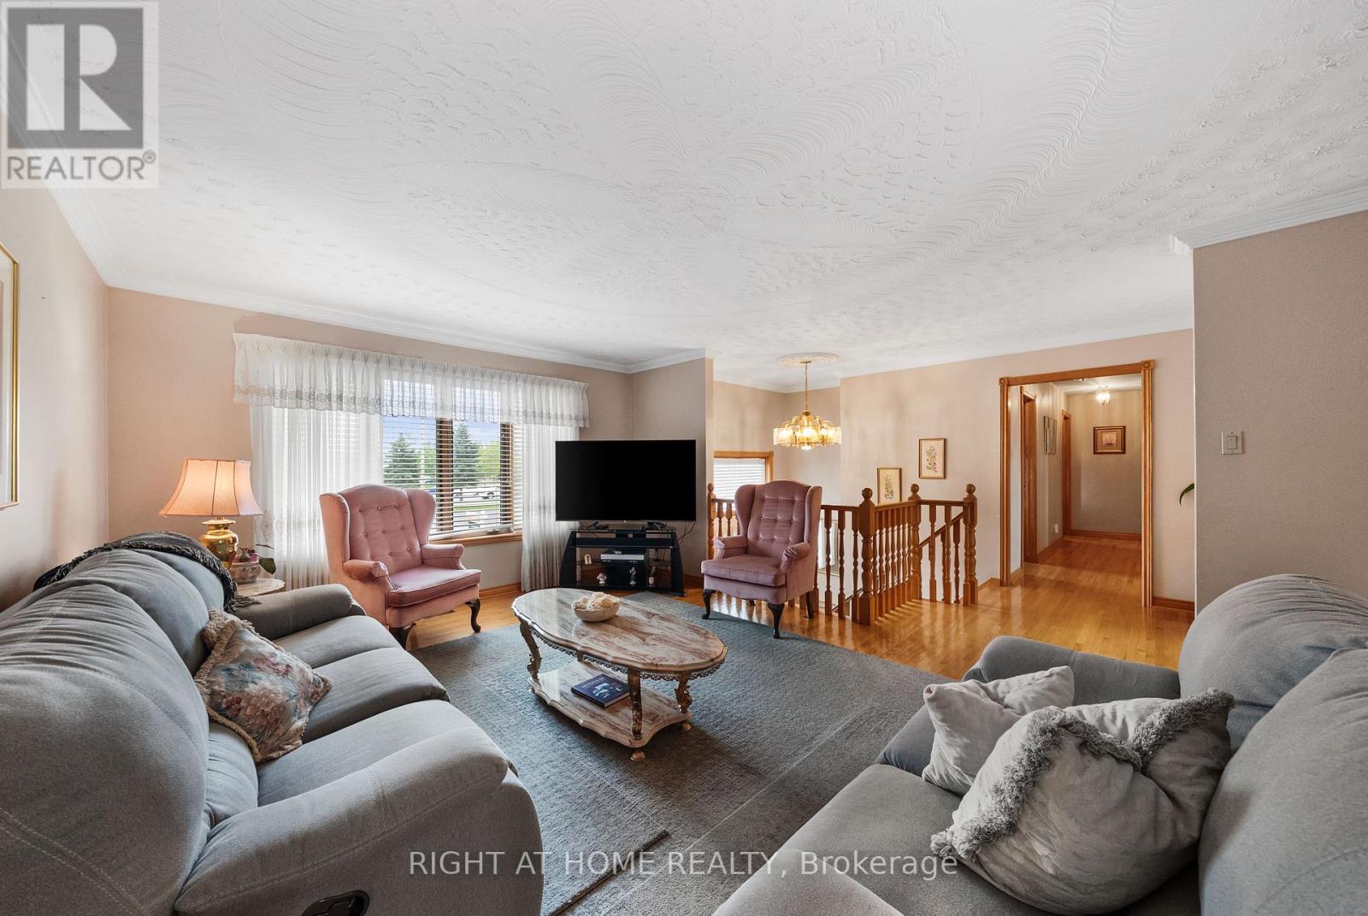
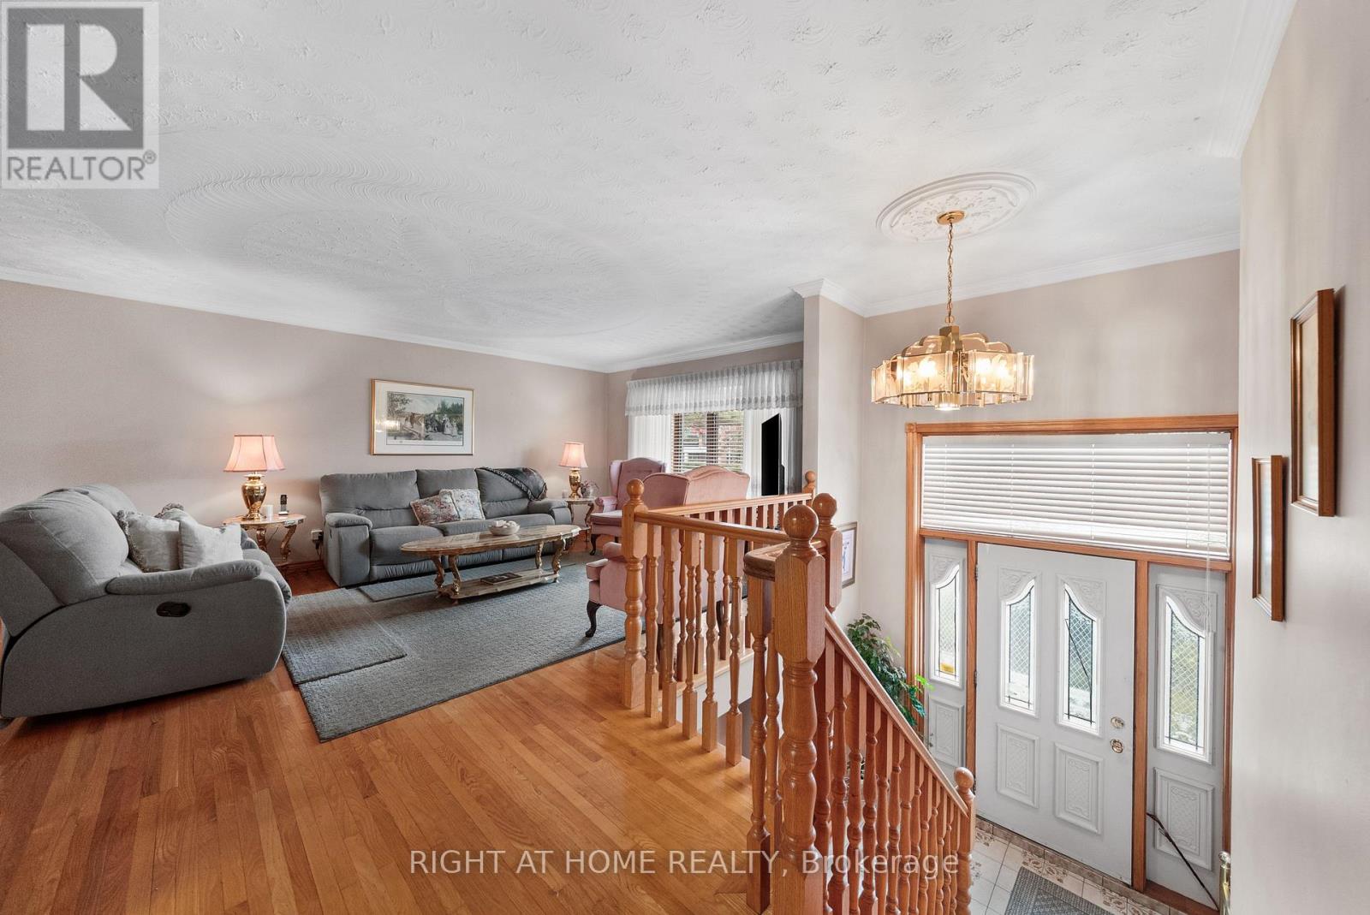
| Living room | Main level | 6.16 x 4.24 m |
| Bedroom 5 | Lower level | 3.6 x 5.07 m |
| Laundry room | Lower level | 4.59 x 3.25 m |
| Cold room | Lower level | 4.31 x 2.25 m |
| Dining room | Main level | 3.6 x 3.61 m |
| Kitchen | Main level | 4.32 x 2.73 m |
| Eating area | Main level | 3.1 x 3.74 m |
| Primary Bedroom | Main level | 4.9 x 5.01 m |
| Bedroom 2 | Main level | 3.09 x 3.45 m |
| Bedroom 3 | Main level | 3.31 x 3.45 m |
| Family room | Lower level | 7.11 x 4.71 m |
| Recreational, Games room | Lower level | 5.09 x 7.29 m |
| Bedroom 4 | Lower level | 4.23 x 4.71 m |