
 For sale 50
$397,900
3 bed2 bath1,000–1,199 sq ft
50 Richmond Street East #429
O'Neill, Oshawa
23 days agoMLS® E13807354
CENTURY 21 LEADING EDGE REALTY INC.

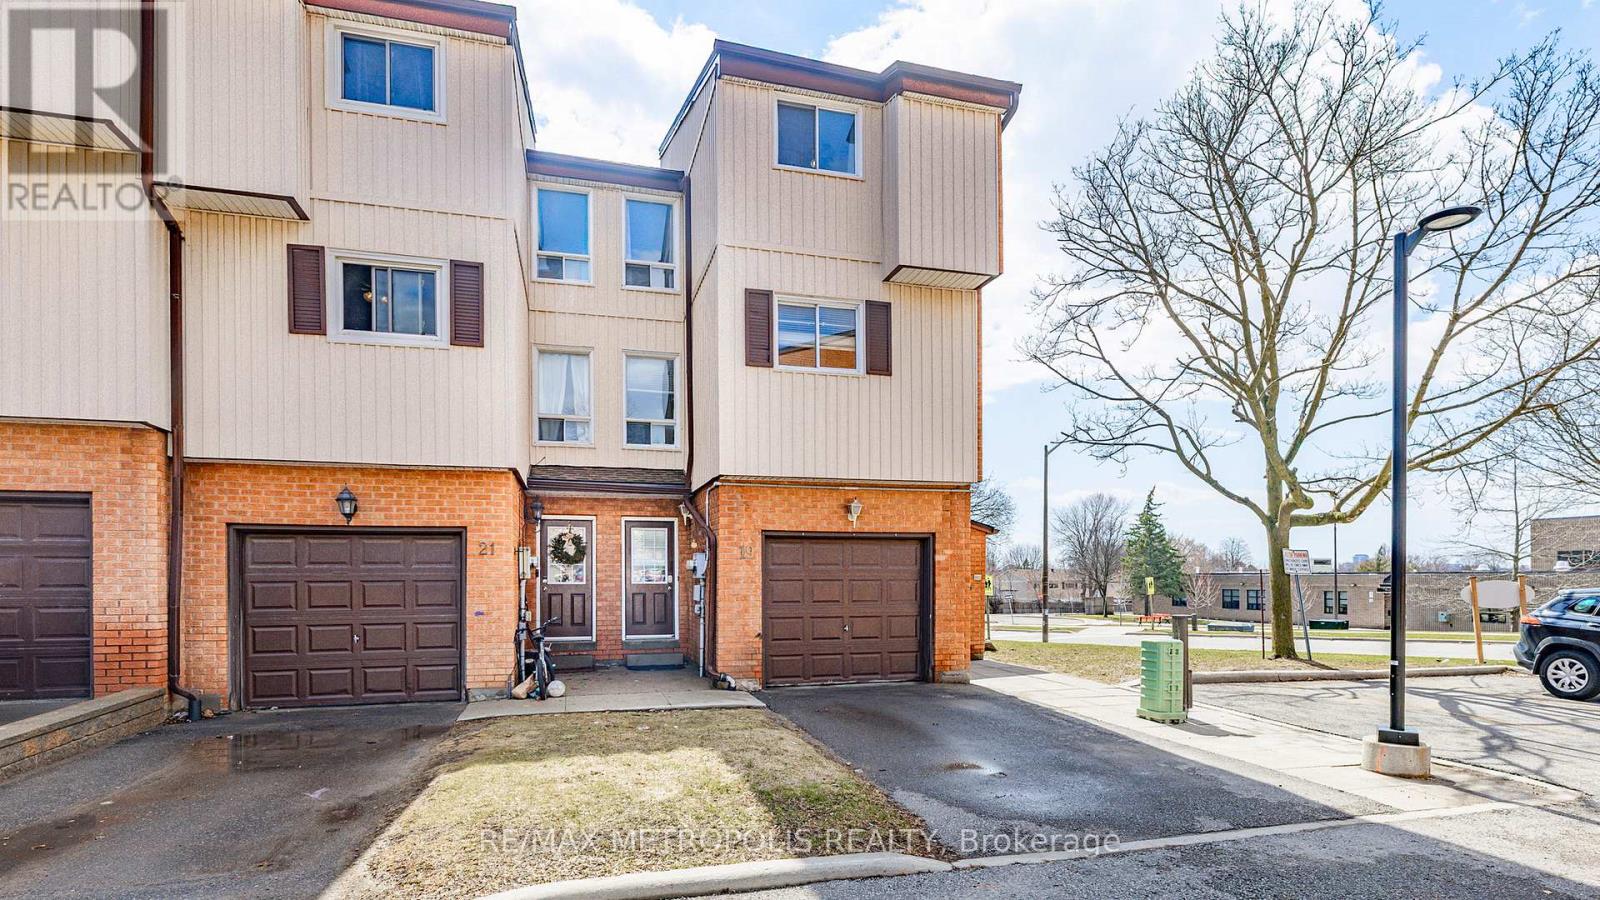
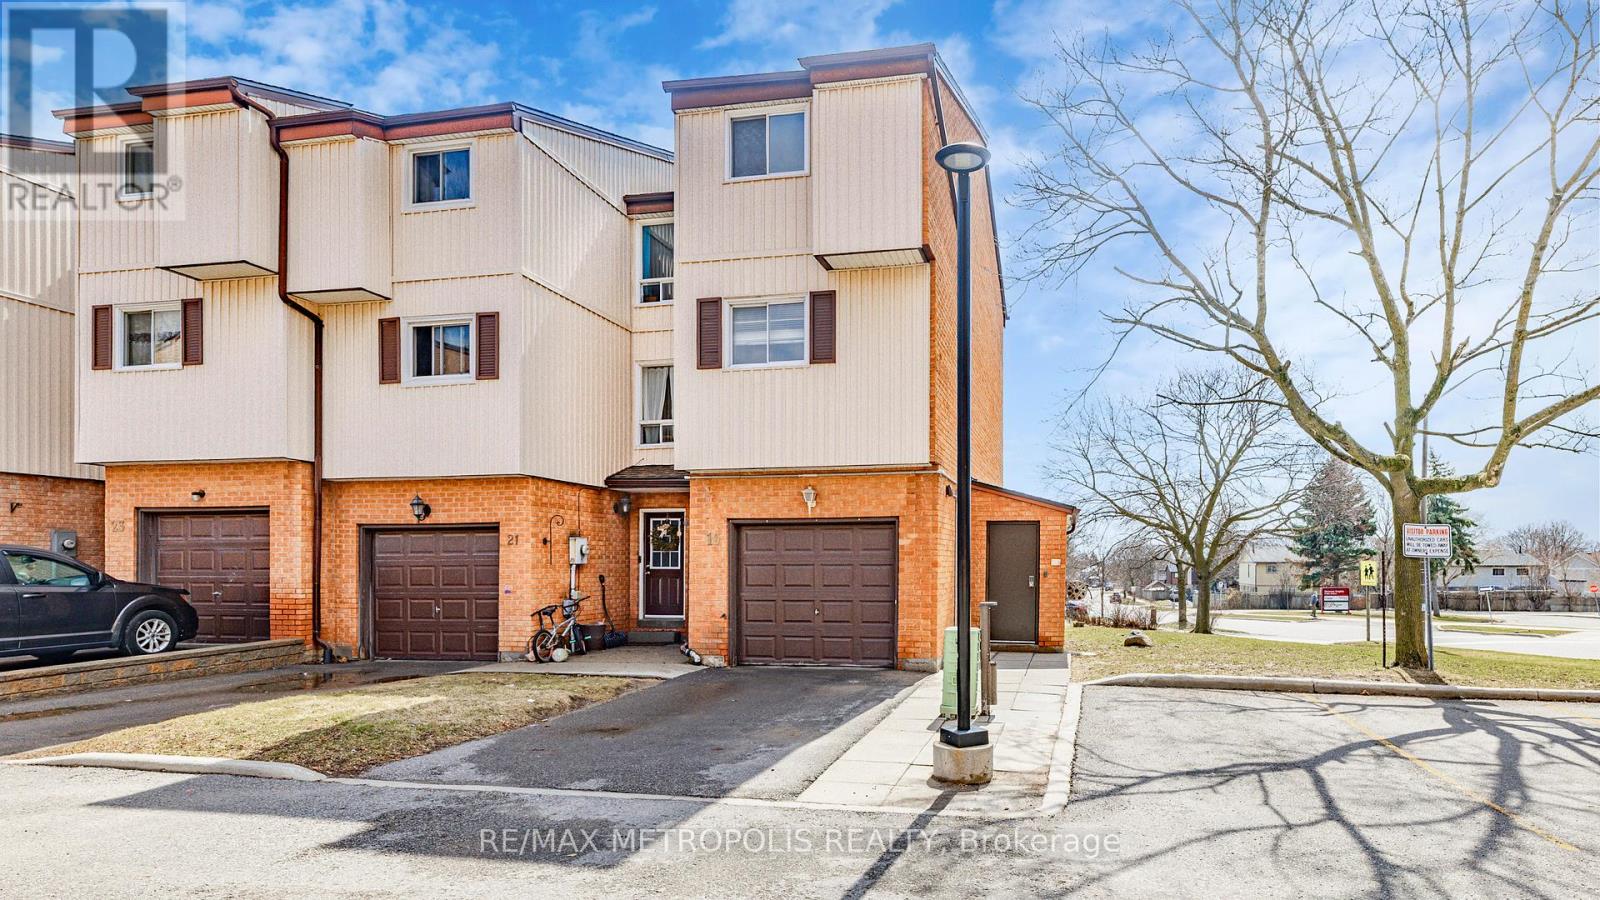
601 Galahad Drive #19
Eastdale, Oshawa, Ontario L1K1L9
For sale· Added
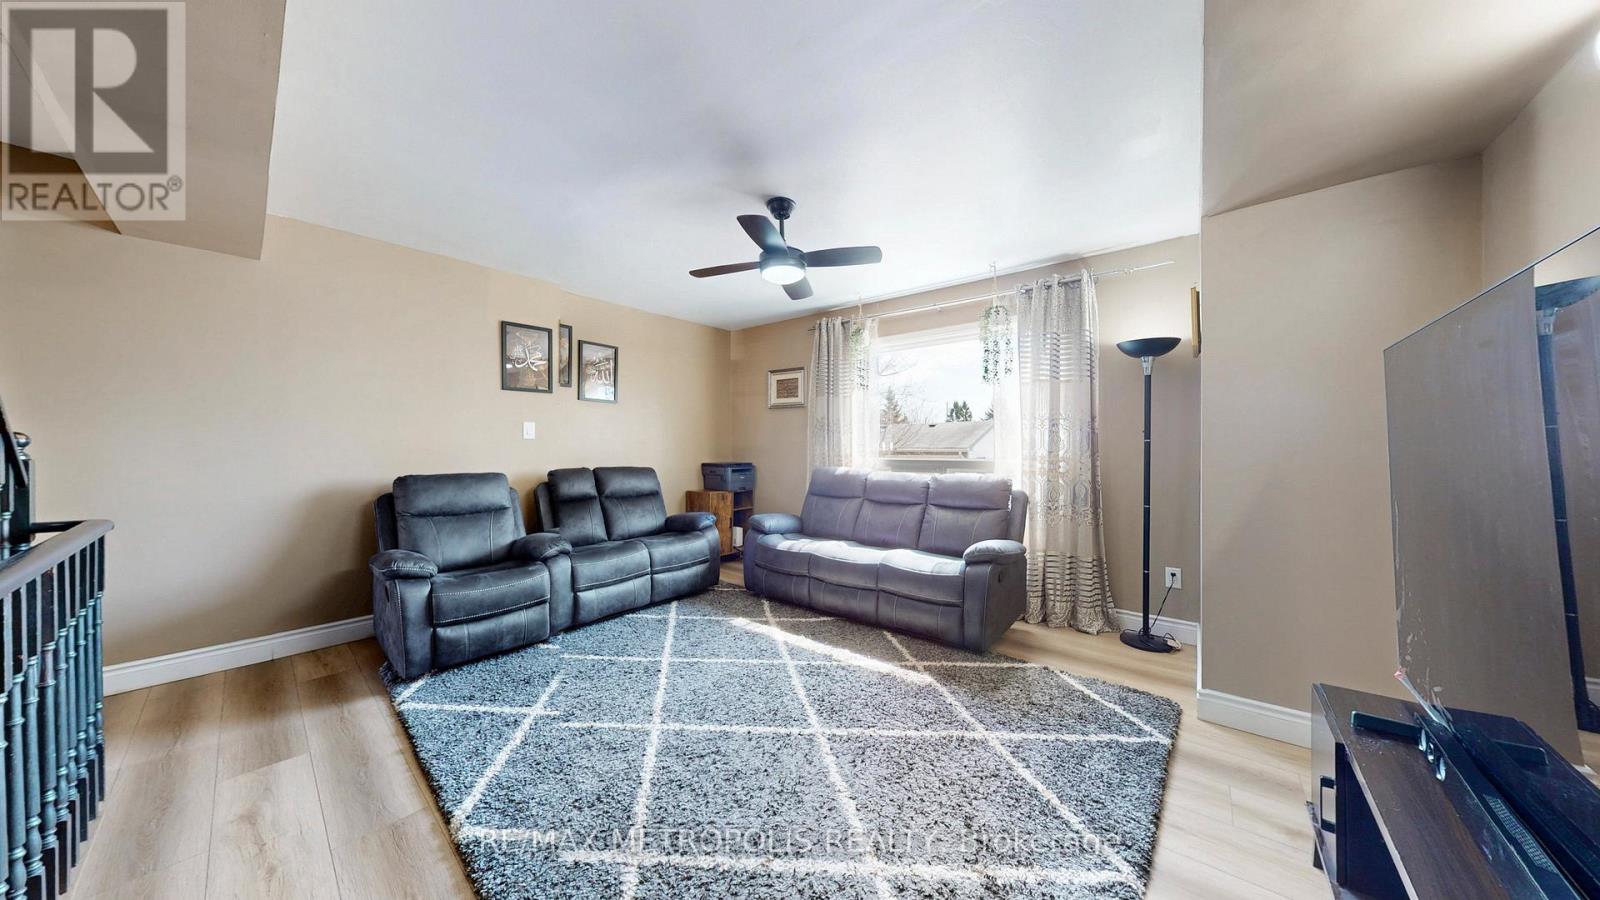
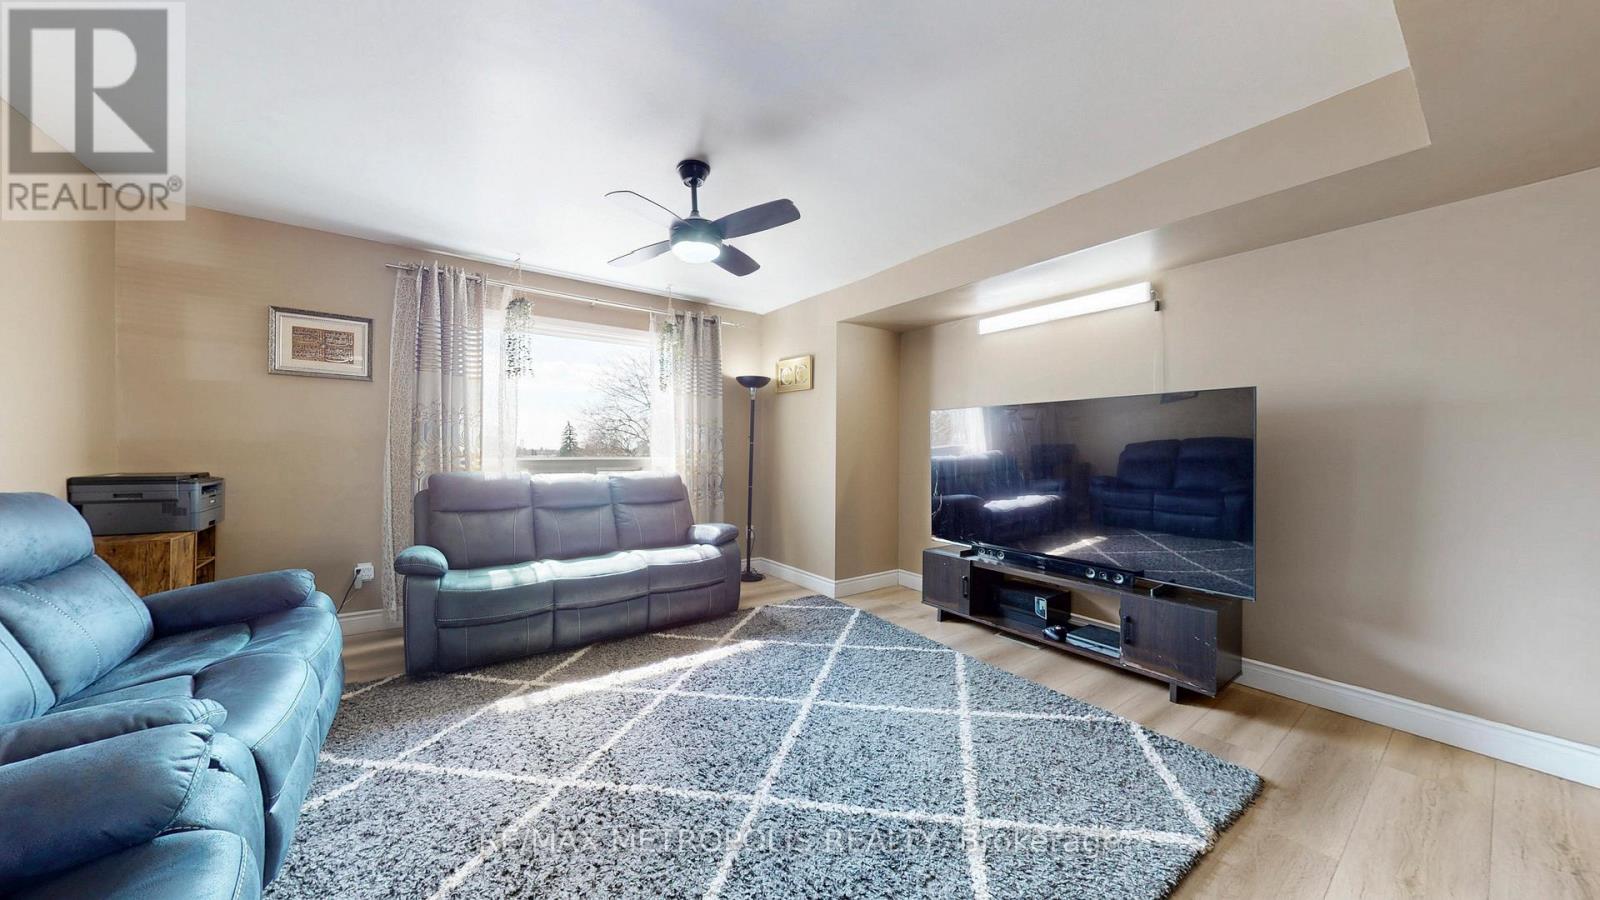
Beautifully maintained corner condo townhouse offering 3 bedrooms and 2 bathrooms in Oshawa's highly desirable Eastdale community, featuring nearly 1,500 sq. ft. of bright above-grade living space. This end-unit home is filled with natural light and has been well cared for with newer paint, updated flooring, and a modernized kitchen. The main floor family room with walkout to a private rear yard adds extra living space, perfect for relaxing or entertaining. Maintenance fees include water, garbage and recycling, exterior upkeep, lawn care, snow removal, and salting-providing a low-maintenance lifestyle. Ideally located close to schools, parks, shopping, and public transit, this home is perfect for families, first-time buyers, or downsizers seeking comfort and convenience in a welcoming community.
Map data © OpenStreetMap contributors
No open houses are scheduled for this home.
Can't make it? Request a private viewing.
| Family room | Ground level | 4.75 x 3.61 m |
| Kitchen | Second level | 4.75 x 3.61 m |
| Living room | Second level | 4.75 x 3.61 m |
| Dining room | Second level | 4.75 x 3.61 m |
| Primary Bedroom | Third level | 4.03 x 3.1 m |
| Bedroom 2 | Third level | 3.41 x 2.25 m |
| Bedroom 3 | Third level | 3.2 x 2.93 m |
| Bedroom 4 | Lower level | 3.07 x 3 m |




