 For rent 46
$4,000/mo
4 bed4 bath2,500–3,000 sq ft
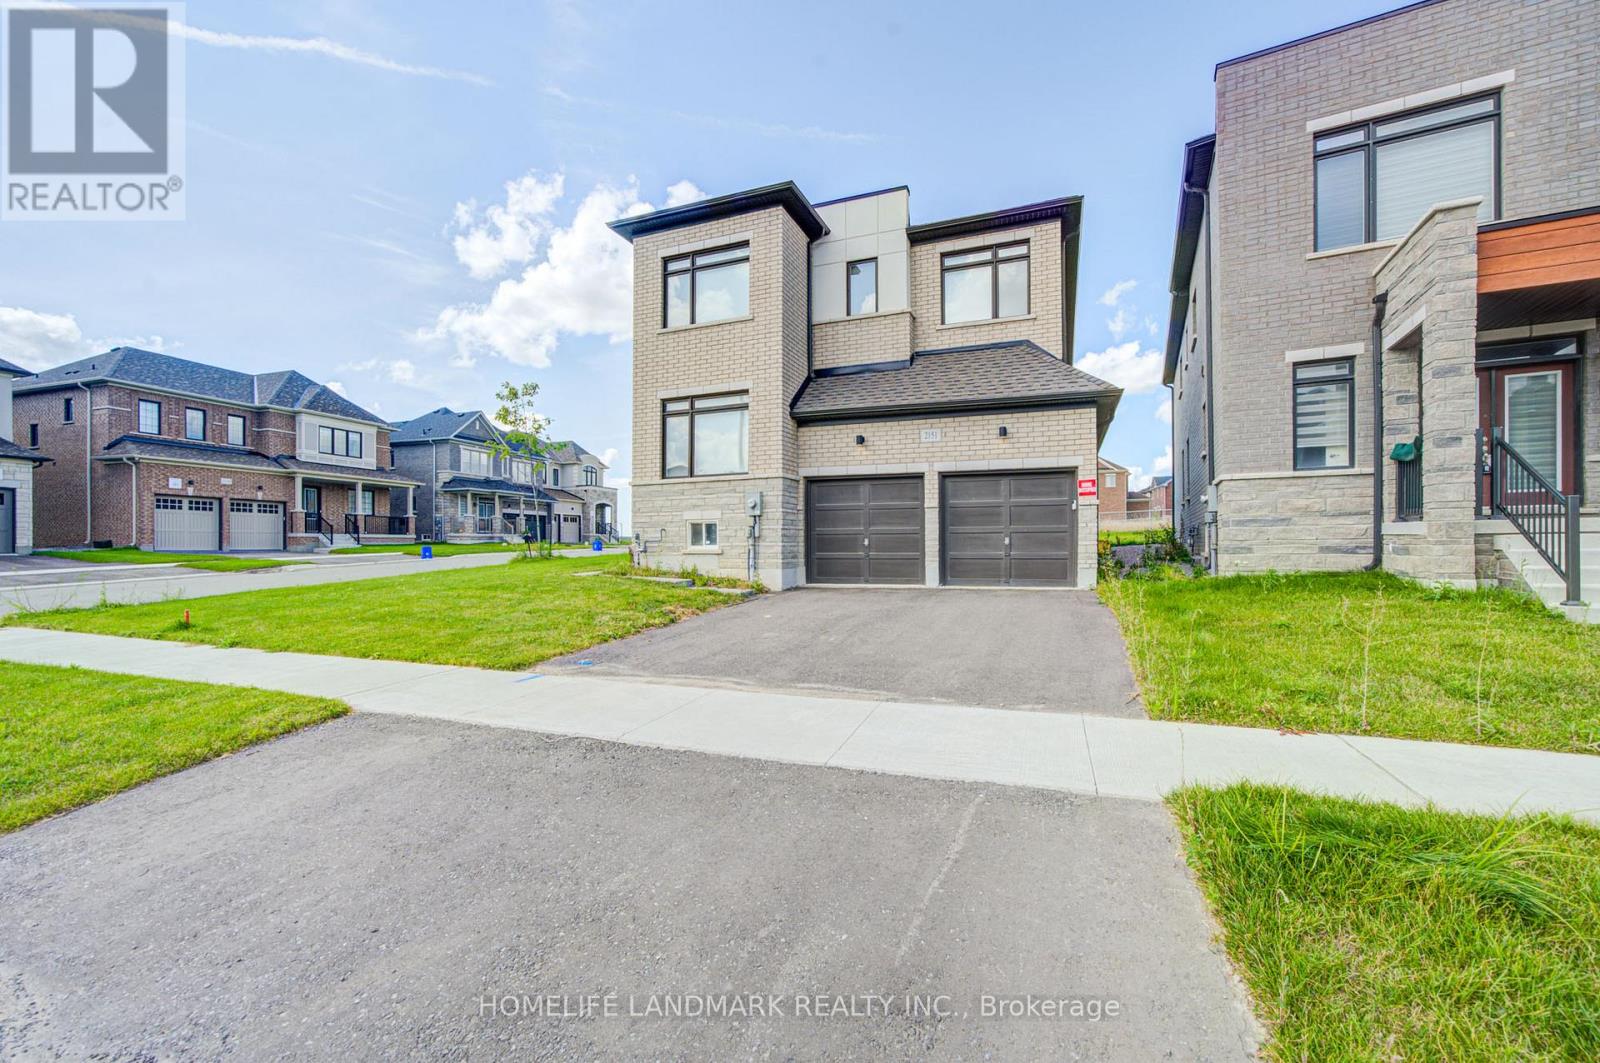
2151 Binbrook Drive
Kedron, Oshawa
2 months agoMLS® E13676558
HOMELIFE LANDMARK REALTY INC.
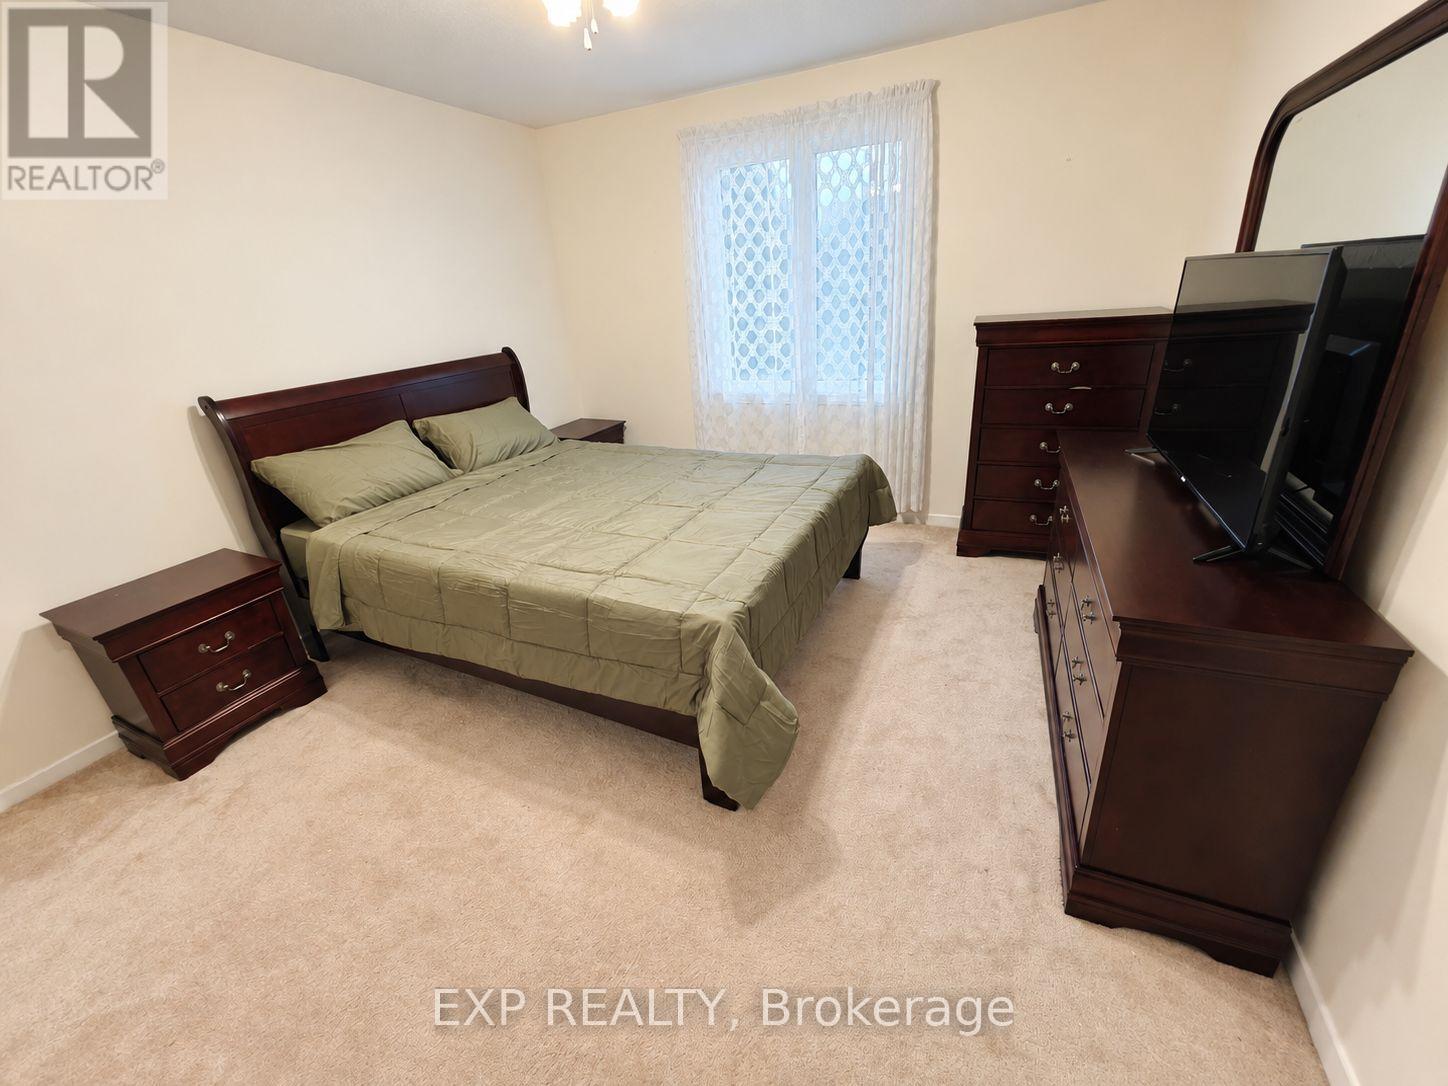
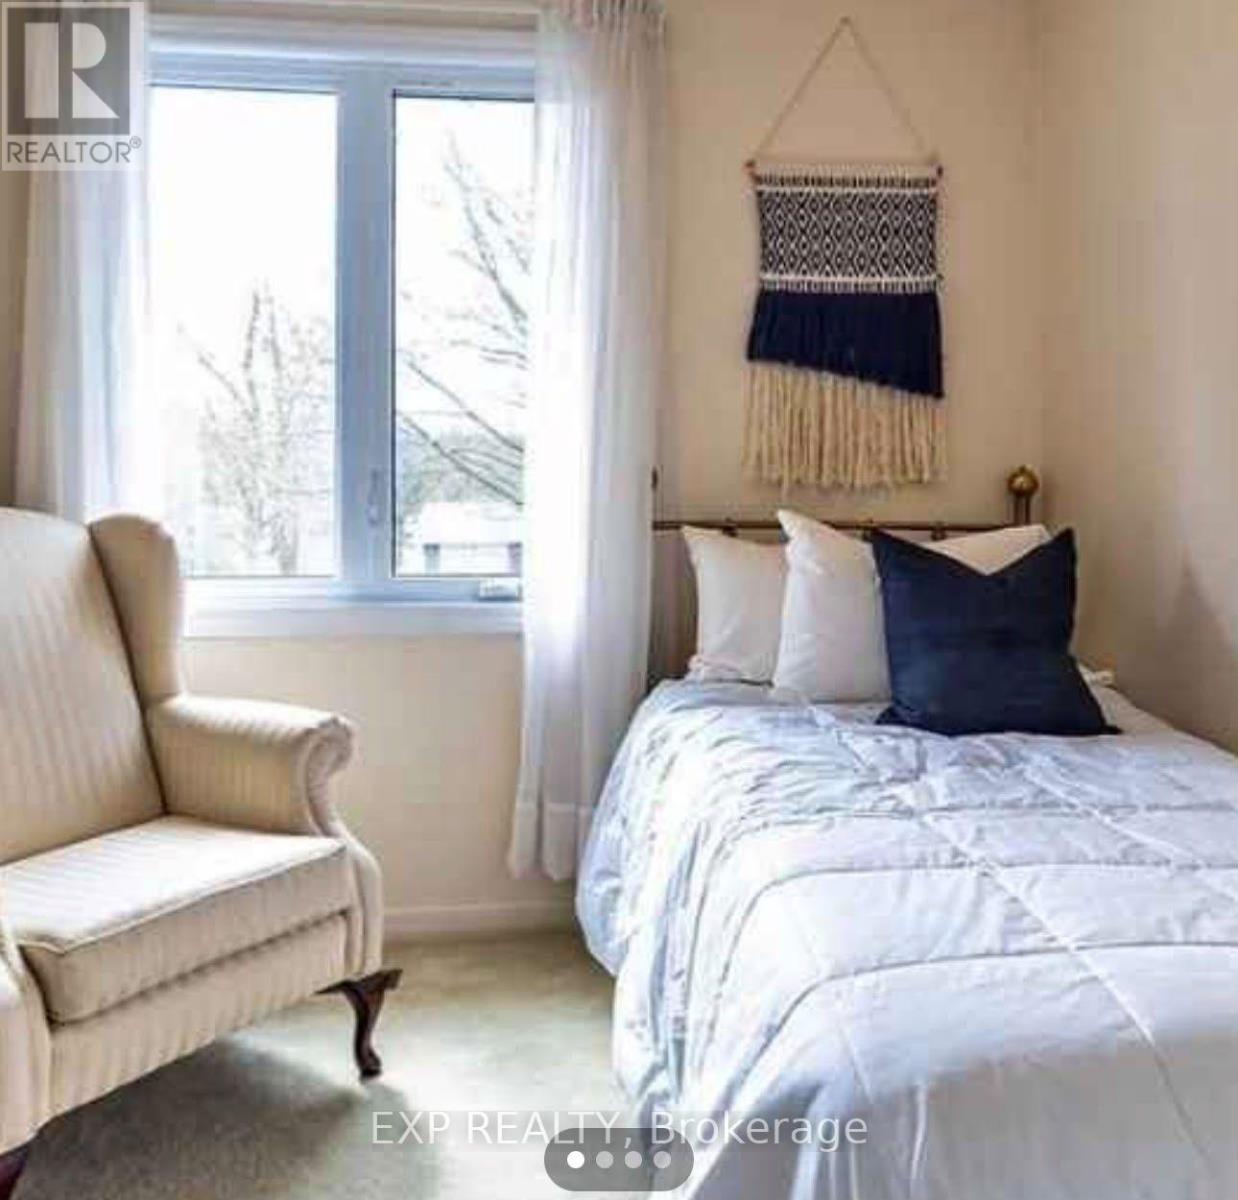
675 Waverly Street North
Northglen, Oshawa, Ontario L1J6C1
For rent· Added
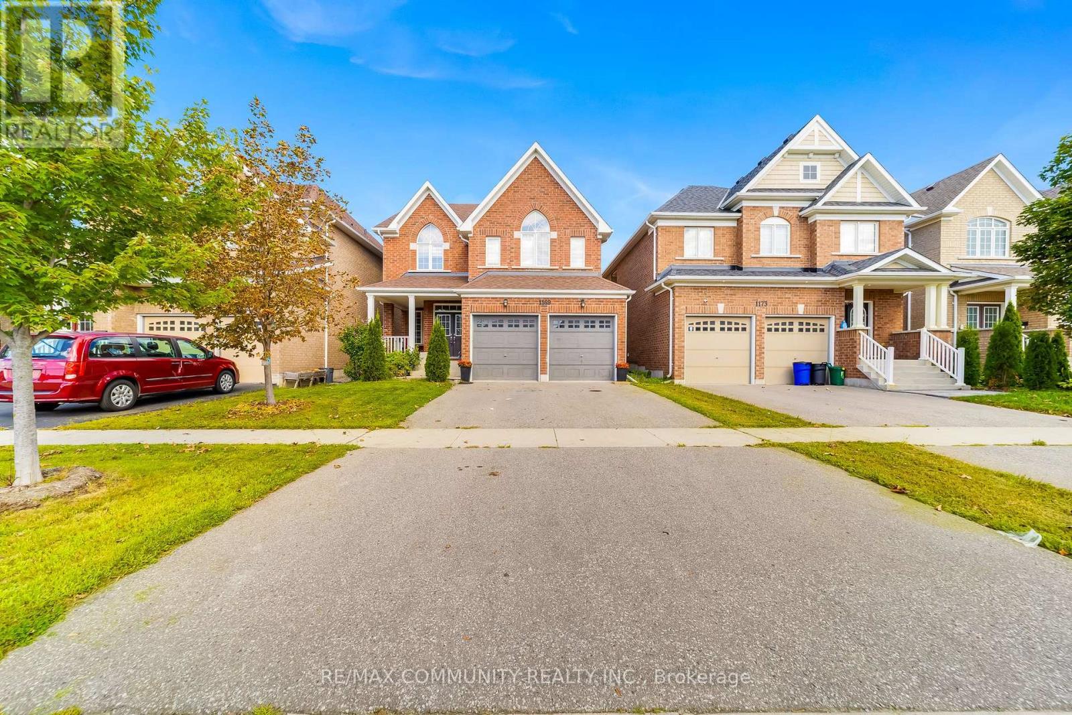
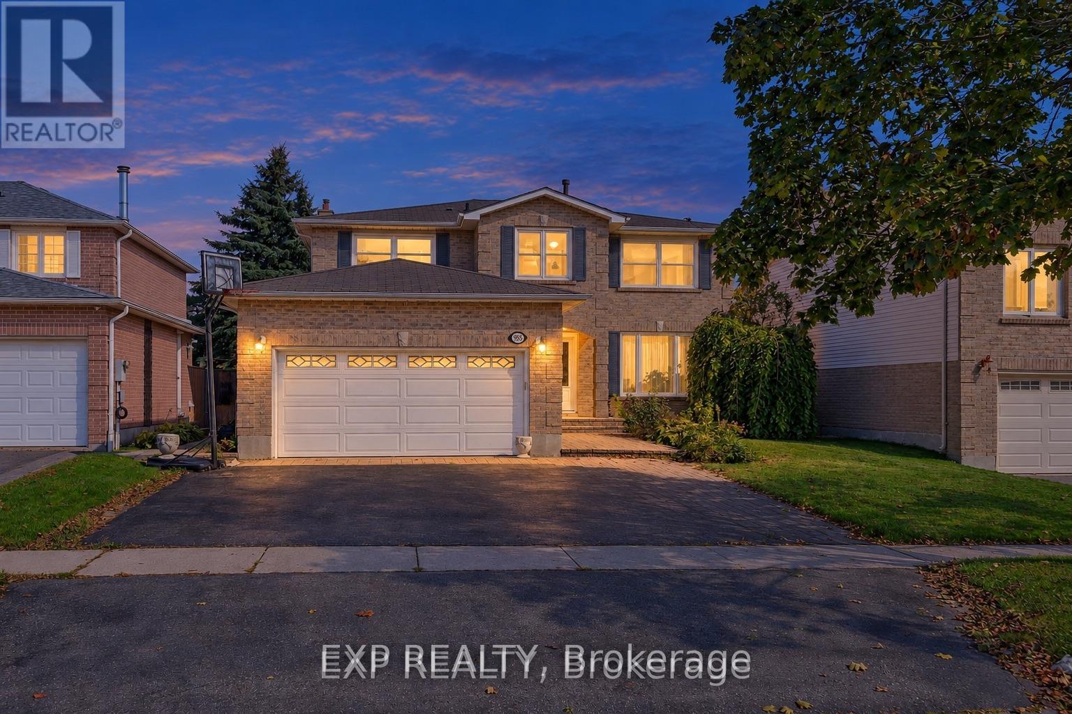
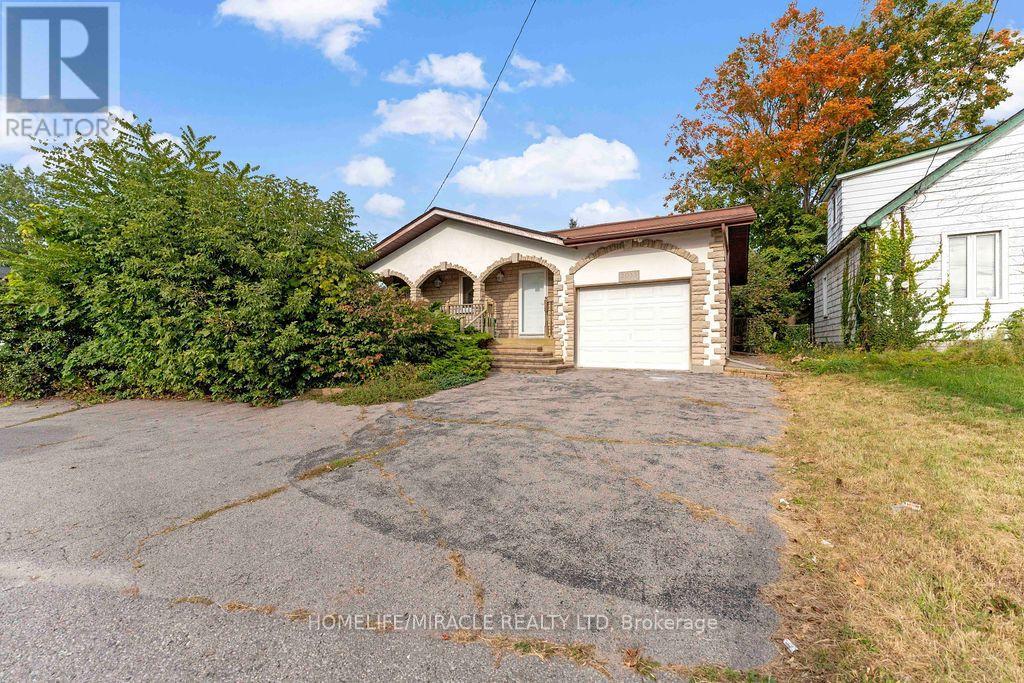
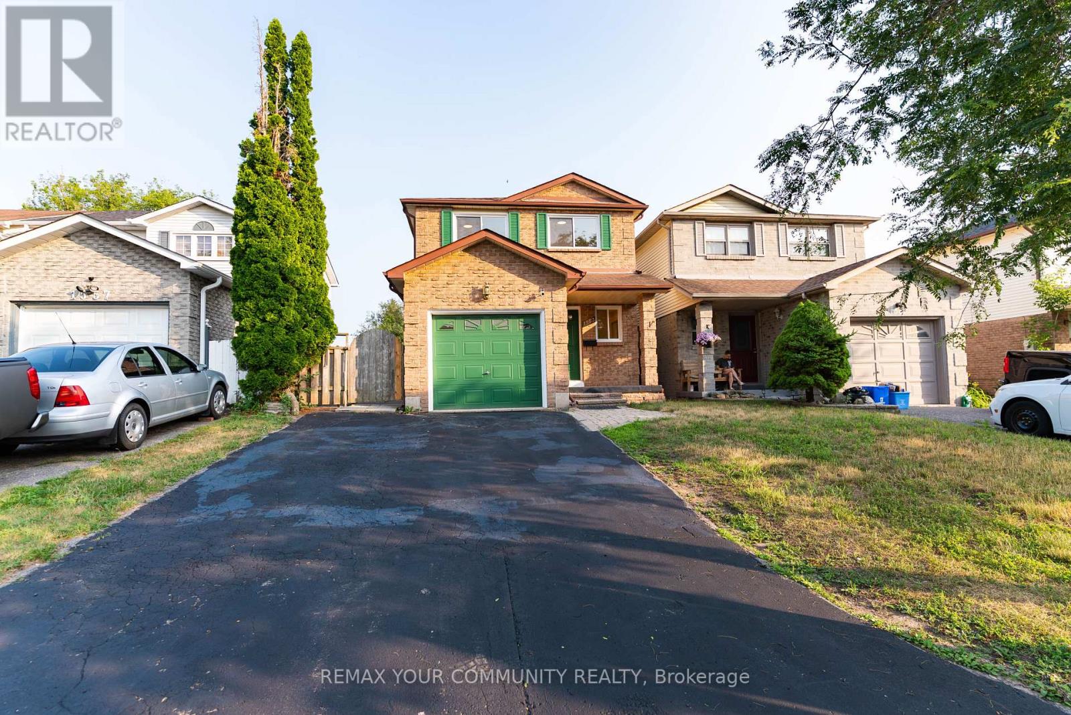
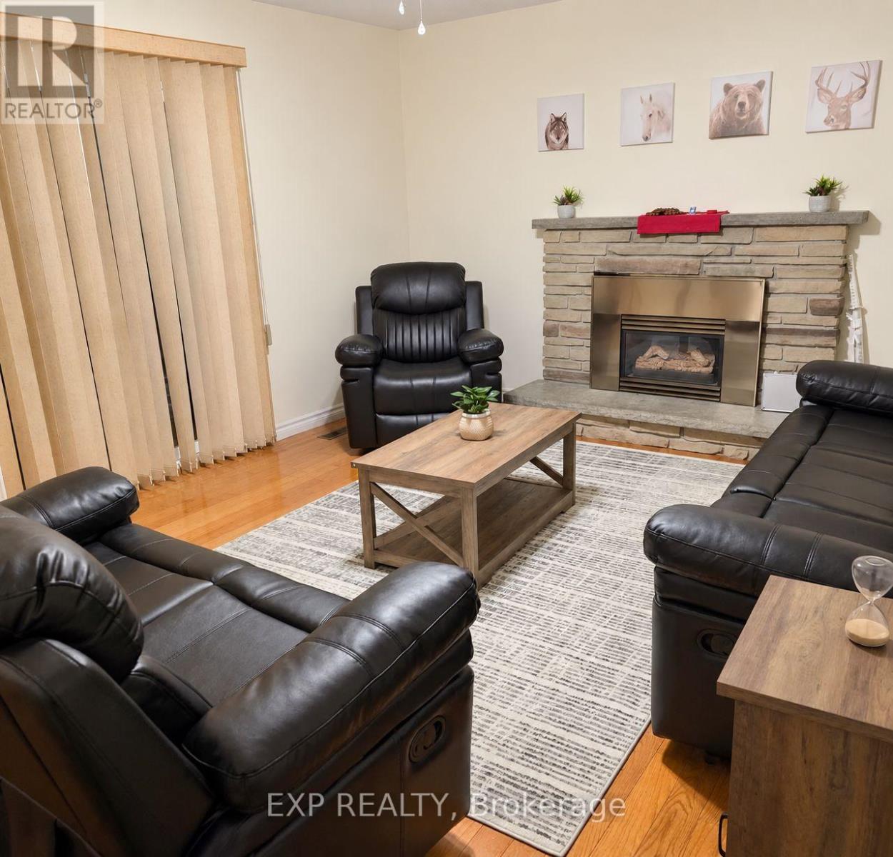
Welcome to this spacious 2-storey detached home in Oshawa's desirable Northglen community *Featuring four bedrooms, a double car garage, and a functional layout ideal for family living *The main-level family room offers a walkout to a newer 14' x 12' deck and overlooks the deepbackyard, providing a great space to relax or entertain *The home also features a coveredfront porch, two additional walkouts to the backyard, and a gas fireplace insert in the familyroom *The double garage provides convenient access into the home as well as a separate sideentrance. Ideally situated near the Oshawa/Whitby border, with schools, places of worship,public transit, shopping, Hwy 401 and Hwy 407 all within easy reach *Close to Oshawa Centre,Oshawa Civic Auditorium, Durham College, and Ontario Tech University/Trent Universitycampuses
Map data © OpenStreetMap contributors
No open houses are scheduled for this home.
Can't make it? Request a private viewing.
| Living room | Main level | 3.16 x 3.32 m |
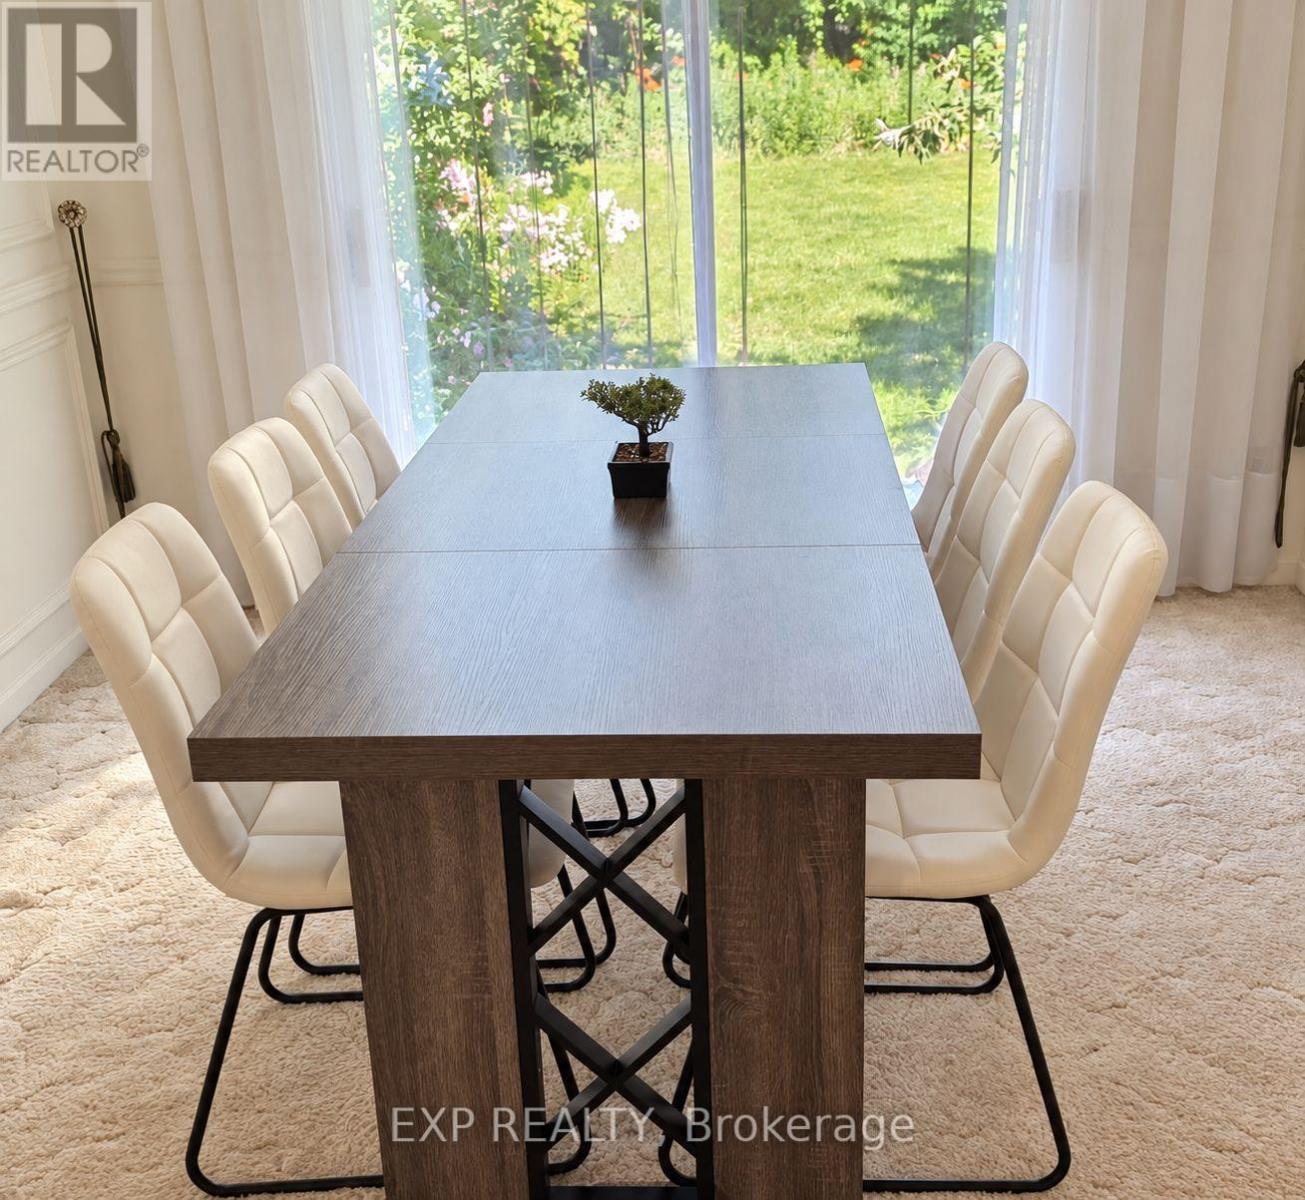
| Dining room | Main level | 3.02 x 2.96 m |
| Kitchen | Main level | 3.24 x 2.99 m |
| Family room | Main level | 4.84 x 3.97 m |
| Primary Bedroom | Upper Level | 3.9 x 3.57 m |
| Bedroom 2 | Upper Level | 2.8 x 2.72 m |
| Bedroom 3 | Upper Level | 3.94 x 3.02 m |
| Bedroom 4 | Upper Level | 3.26 x 2.94 m |
| Recreational, Games room | Basement | 5.34 x 4.07 m |
| Laundry room | Basement | 6.43 x 4.01 m |