
 For sale 50
$397,900
3 bed2 bath1,000–1,199 sq ft
50 Richmond Street East #429
O'Neill, Oshawa
23 days agoMLS® E13807354
CENTURY 21 LEADING EDGE REALTY INC.
741 Ritson Road South
Lakeview, Oshawa, Ontario L1H5L2
For sale· Added
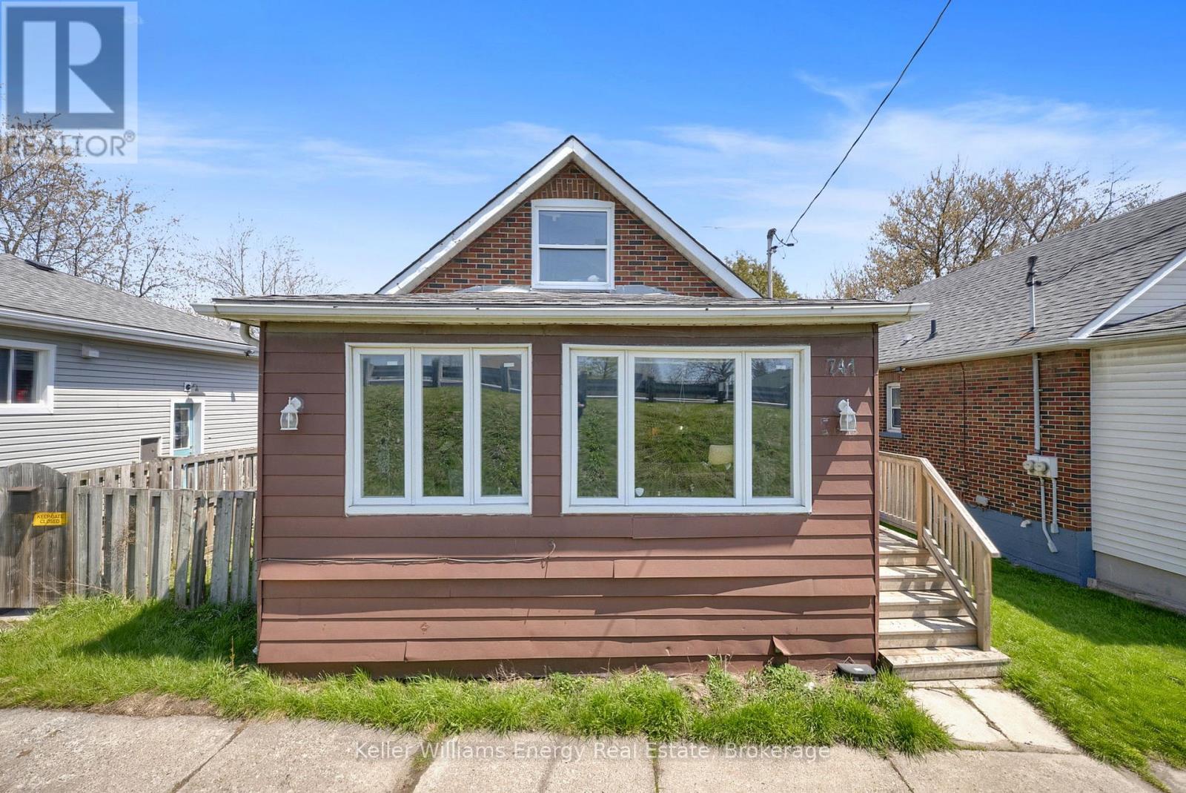
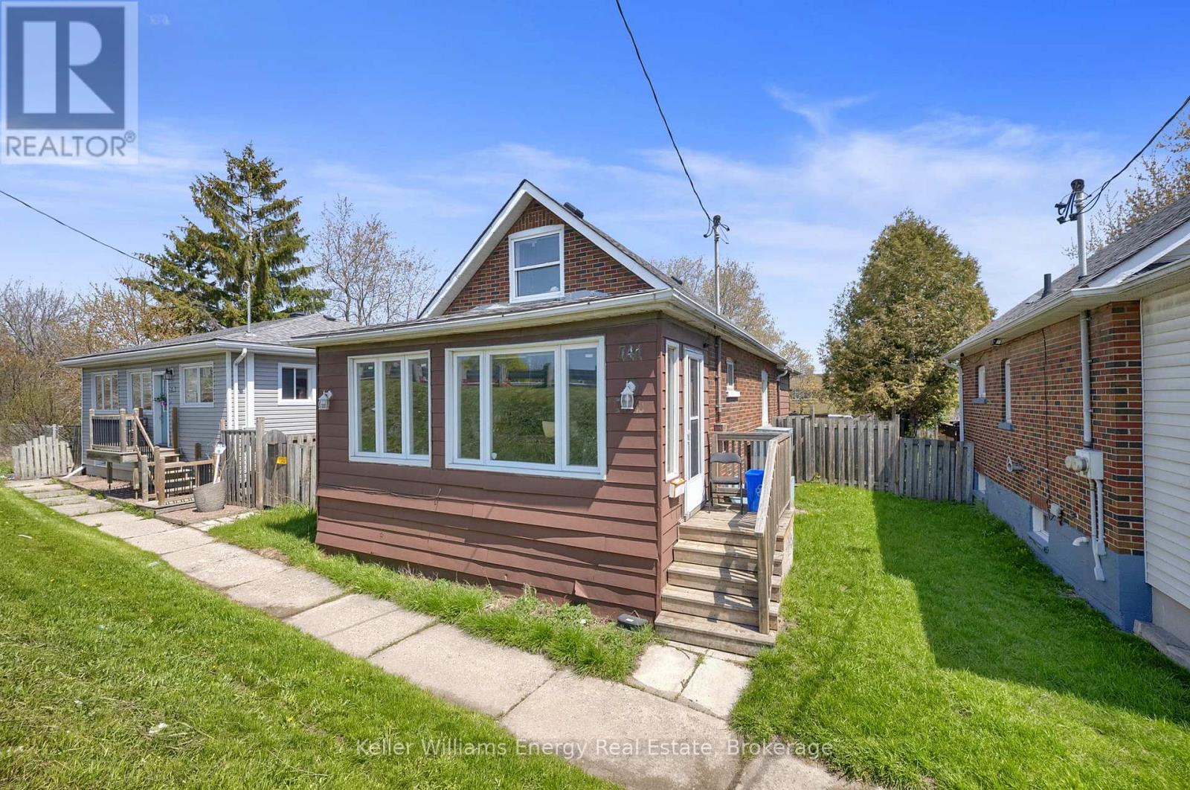
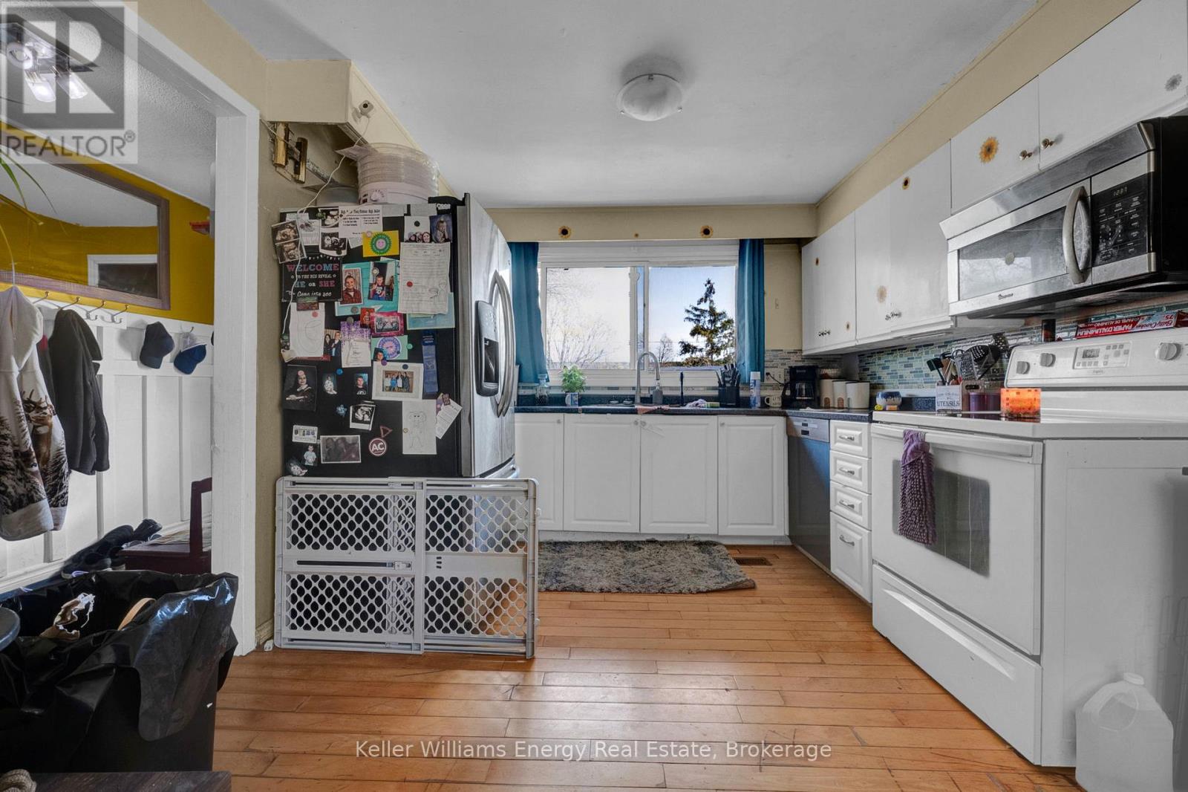
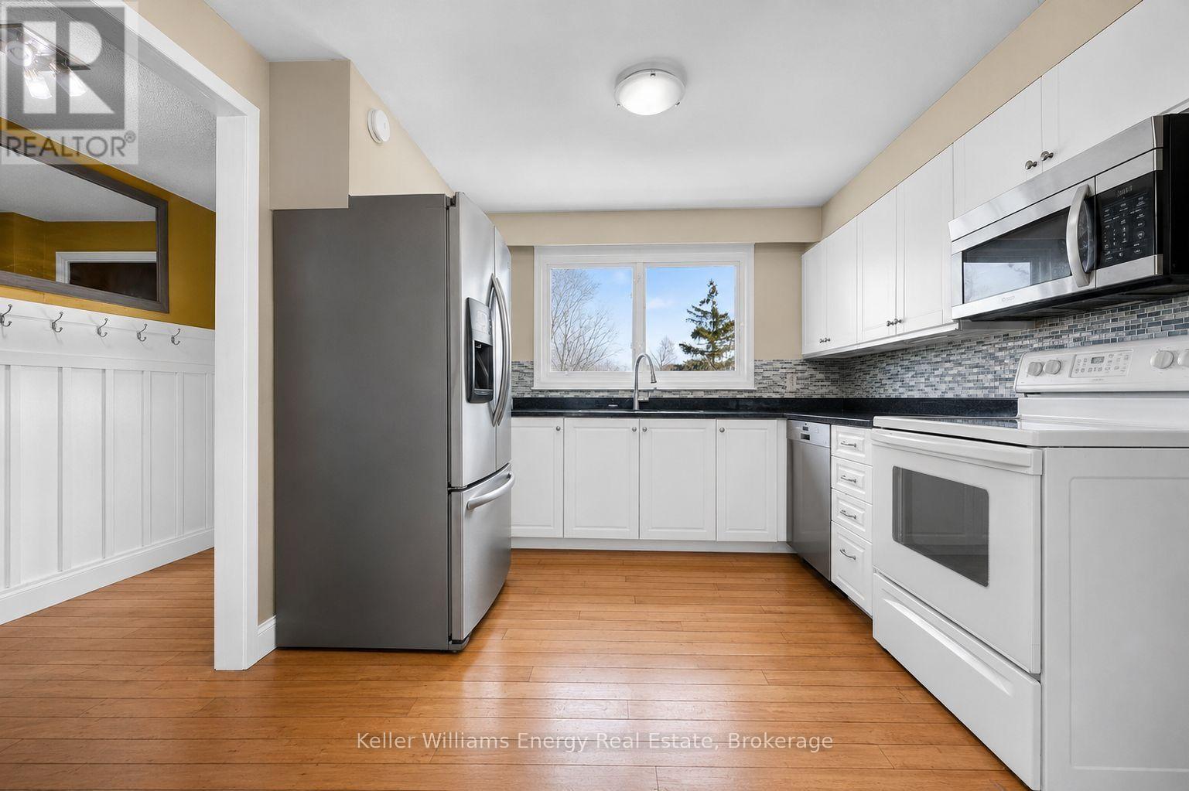
*****Legal Duplex ***** The main level features a bright living room, a functional den/4th bedroom, and a combined kitchen and dining area. The primary bedroom and a full four-piece bathroom complete this level, while the upper floor offers two additional well-sized bedrooms, ensuring plenty of privacy for everyone.The lower level houses a fully self-contained one-bedroom basement apartment with kitchen, a comfortable living area, and a private four-piece bathroom. Both units benefit from shared laundry area, maximizing convenience without sacrificing living space.
Map data © OpenStreetMap contributors
No open houses are scheduled for this home.
Can't make it? Request a private viewing.
| Living room | Main level | 5.397 x 3.15 m |
| Kitchen | Basement | 3.395 x 3.114 m |
| Living room | Basement | 7.219 x 2.739 m |
| Den | Main level | 2.837 x 2.379 m |
| Primary Bedroom | Main level | 5.527 x 2.451 m |
| Bedroom | Upper Level | 3.105 x 2.653 m |
| Dining room | Main level | 3.002 x 2.698 m |
| Kitchen | Main level | 3.136 x 3.636 m |
| Bedroom | Basement | 3.111 x 2.648 m |
| Bedroom | Upper Level | 3.135 x 2.656 m |




