 For sale 50
$949,900
4 bed4 bath2,000–2,500 sq ft
2144 Hallandale Street
Kedron, Oshawa
19 days agoMLS® E13825896
EXP REALTY
750 Albert Street
Lakeview, Oshawa, Ontario L1H4T6
For sale· Added
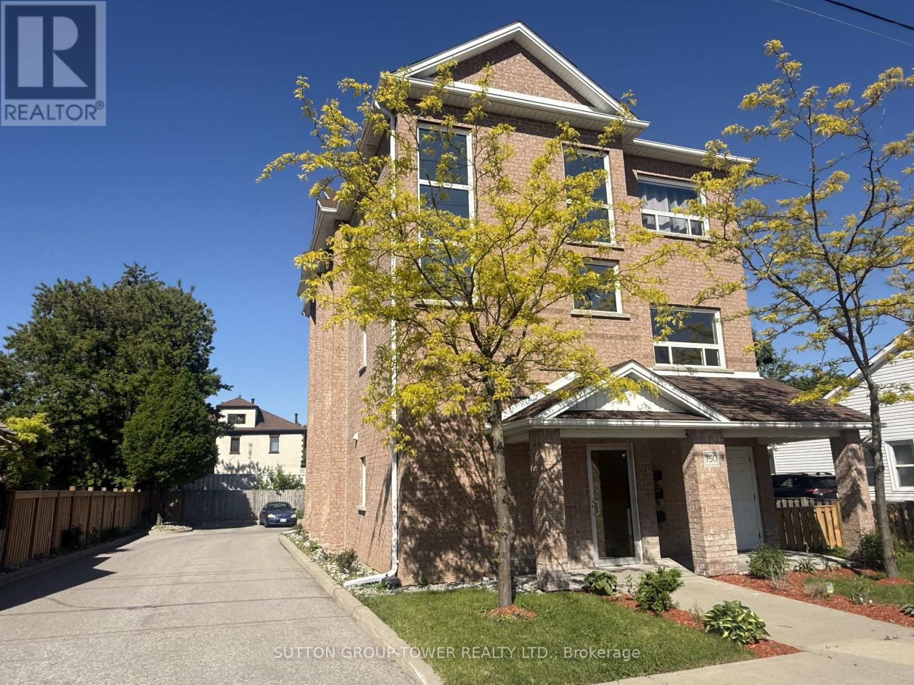
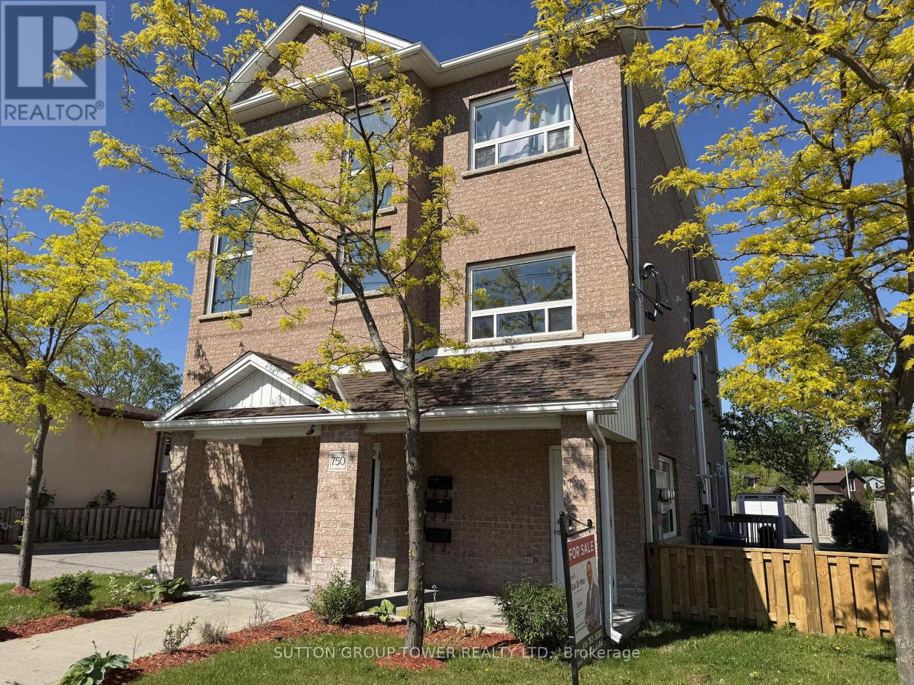
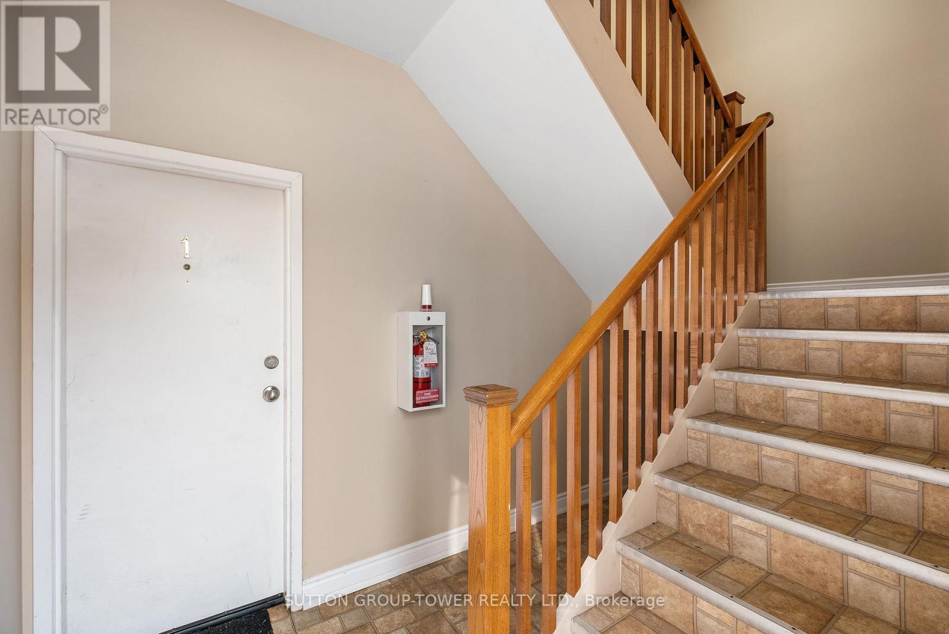
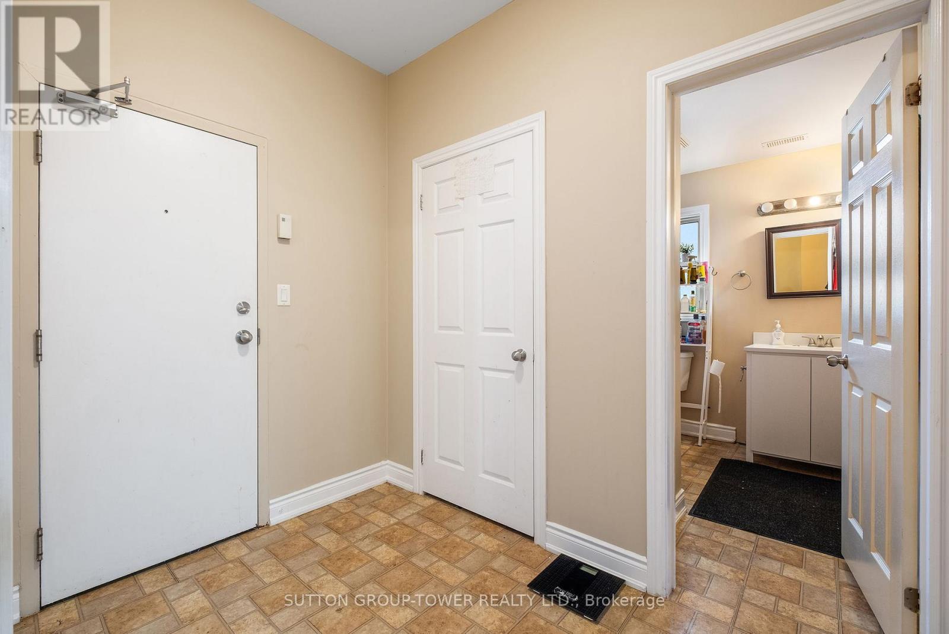
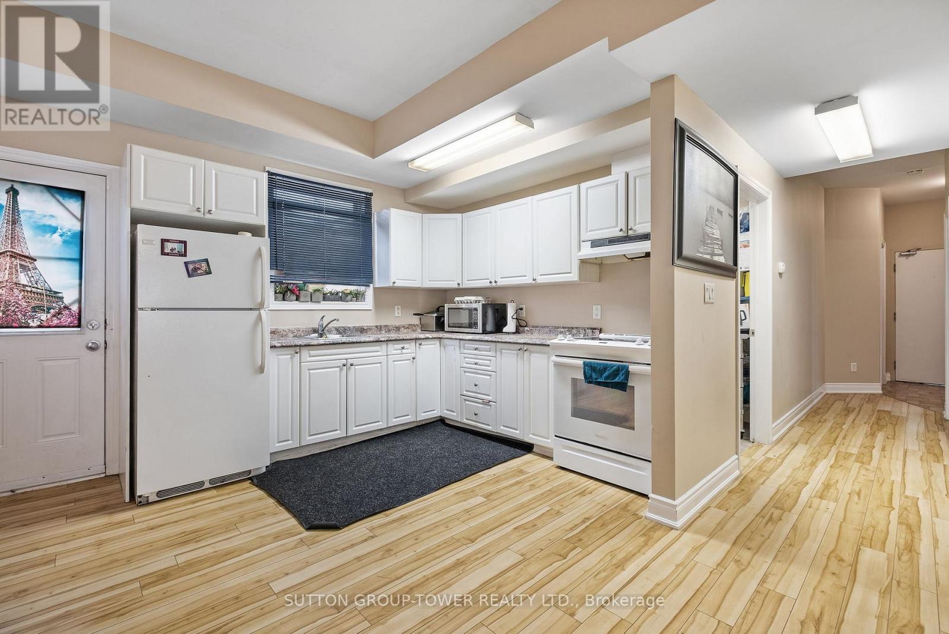
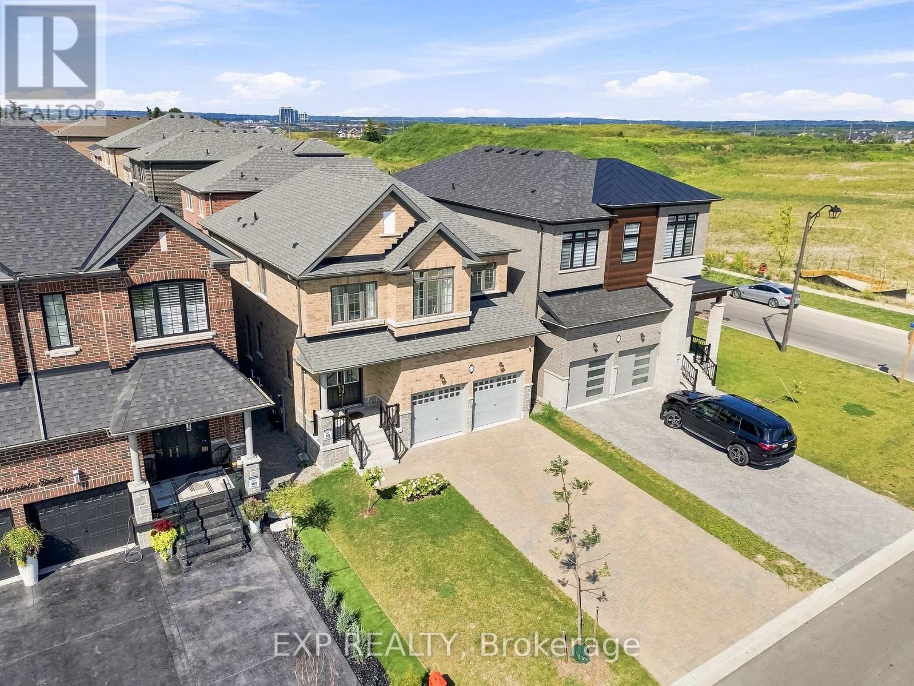
An Amazing Investment Opportunity Or Live-In One Unit WhIle The Other Two Are Rented To Generate Rental Income. Well-Suited For Investors Seeking Immediate Cash Flow, Or Owner-Occupants Looking To Offset Mortgage With Rental Income. This Newly Built All Brick Triplex Is A True Legal 3-Unit Apartment Building Built With The Highest Level Of Standards! Each Unit Is Equipped With Its Own Gas Meter, Hydro Meter, Electrical Panel And Tankless Water Heater, Ensuring That Current Tenants Pay Their Own Utilities. The Versatility Of This Triplex Is Unmatched. All Units Are Above Ground, And They All Have Front And Back Entrances. Each Unit Features An Overall Bright Open Concept Layout With Laundry Room And Utility Room And About 1228 Sq Ft. Main Floor Unit Features Living, Dining, & Kitchen With Open Plan Concept & Walkout To Deck. Primary Bedroom With 2 Closets, & 4 Pc Semi-Ensuite, 2nd Bedroom With Walk-In Closet. Mostly Newer Appliances, New Fencing And Landscaping. Unit Assigned Parking. Wise Investment In A City That Is Blooming. Unit 1 Leased At $2,300/Month, Unit 2 Leased At $2,200/Month, Unit 3 Leased $1,800/Month. Annual Expenses: Taxes $9,751.36, Insurance $2,470, Hydro $1,000, Water $1,781.99.
Map data © OpenStreetMap contributors
No open houses are scheduled for this home.
Can't make it? Request a private viewing.
| Living room | Main level | 4.69 x 3.3 m |
| Living room | Third level | 4.69 x 3.3 m |
| Kitchen | Main level | 6.2 x 4.04 m |
| Kitchen | Third level | 6.2 x 4.04 m |
| Dining room | Main level | 6.2 x 4.04 m |
| Primary Bedroom | Main level | 4.05 x 3.62 m |
| Bedroom 2 | Main level | 3.04 x 3.4 m |
| Living room | Second level | 4.69 x 3.3 m |
| Kitchen | Second level | 6.2 x 4.04 m |
| Dining room | Second level | 6.2 x 4.04 m |
| Primary Bedroom | Second level | 4.05 x 3.62 m |
| Bedroom 2 | Second level | 3.84 x 3.4 m |