 For sale 50
$839,000
4 bed3 bath1,500–2,000 sq ft
165 Dance Act Avenue
Windfields, Oshawa
1 month agoMLS® E13751024
SUTTON GROUP REALTY SYSTEMS INC.
794 Mary Street North
Centennial, Oshawa, Ontario L1G5G3
For sale· Added
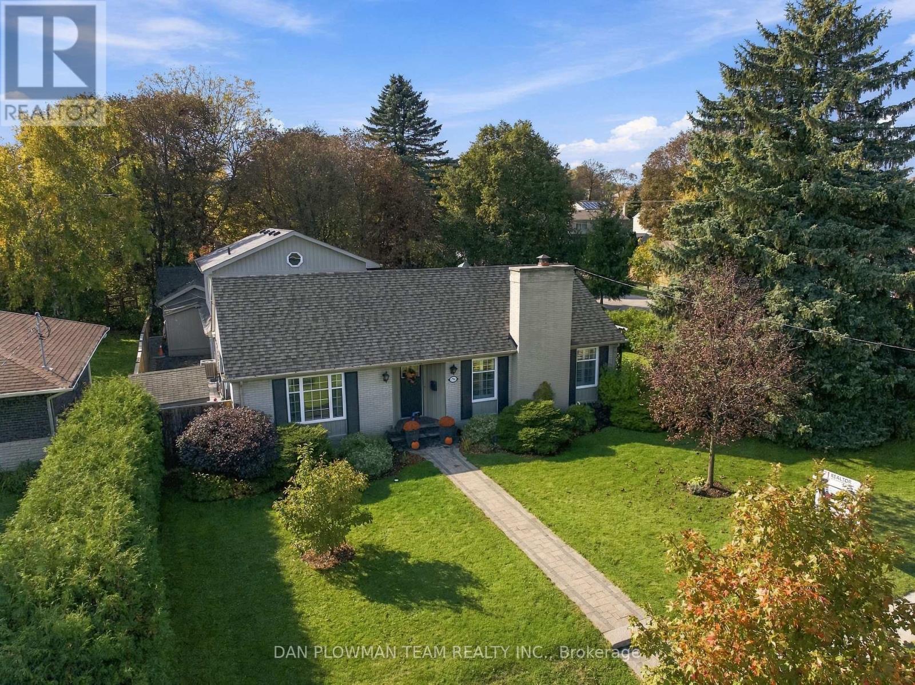
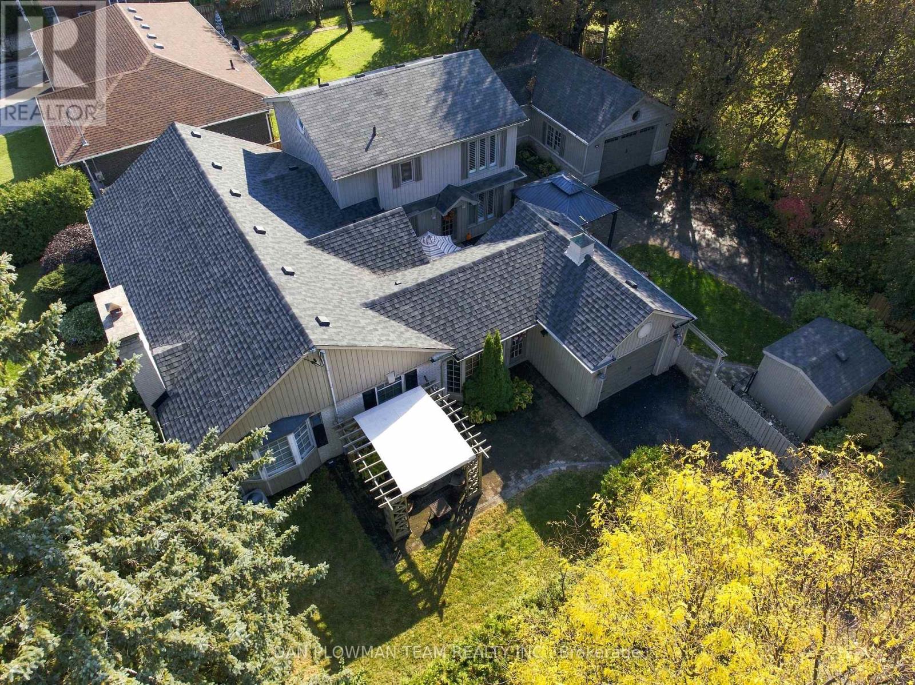
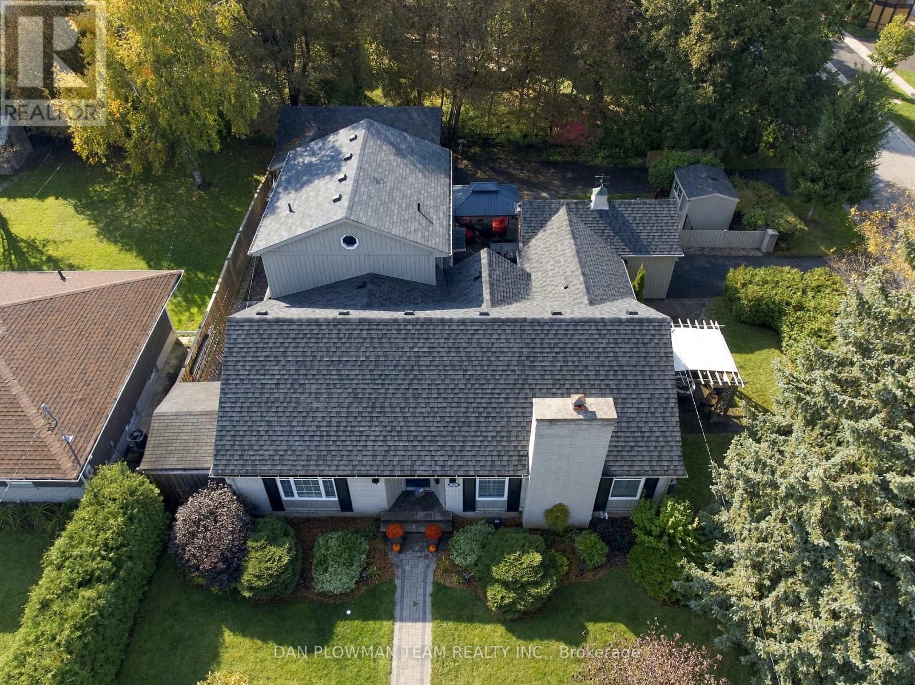
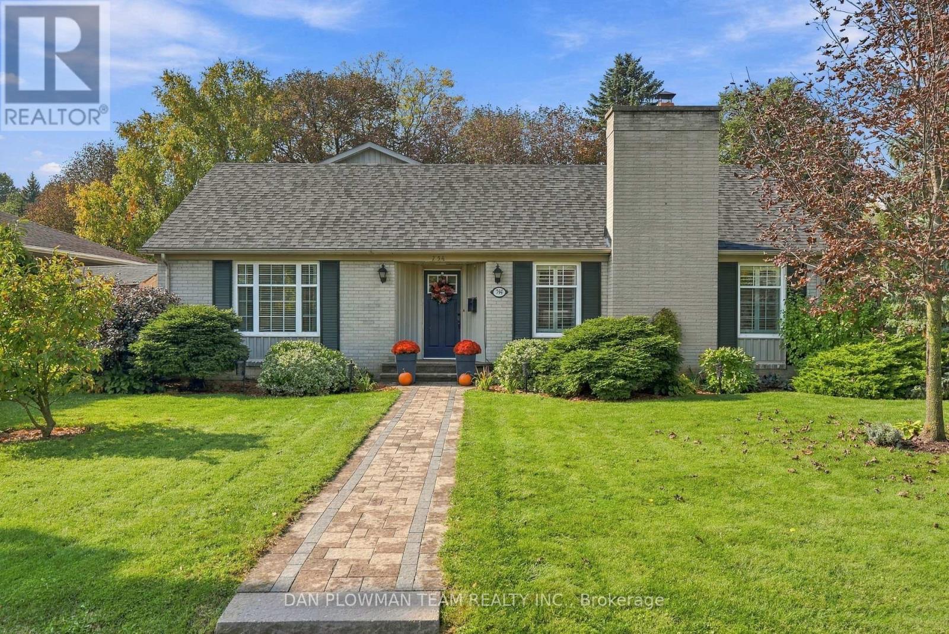
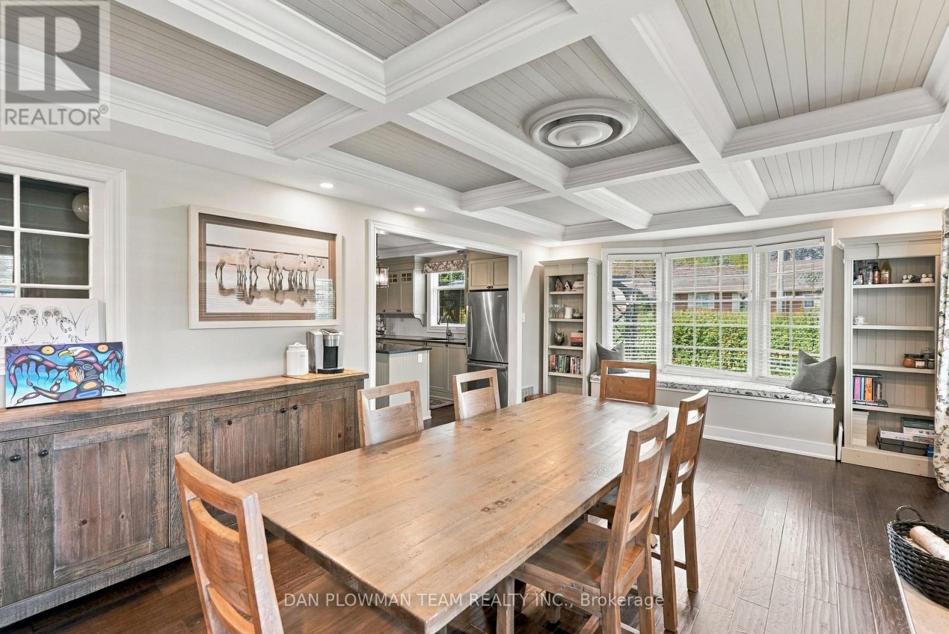
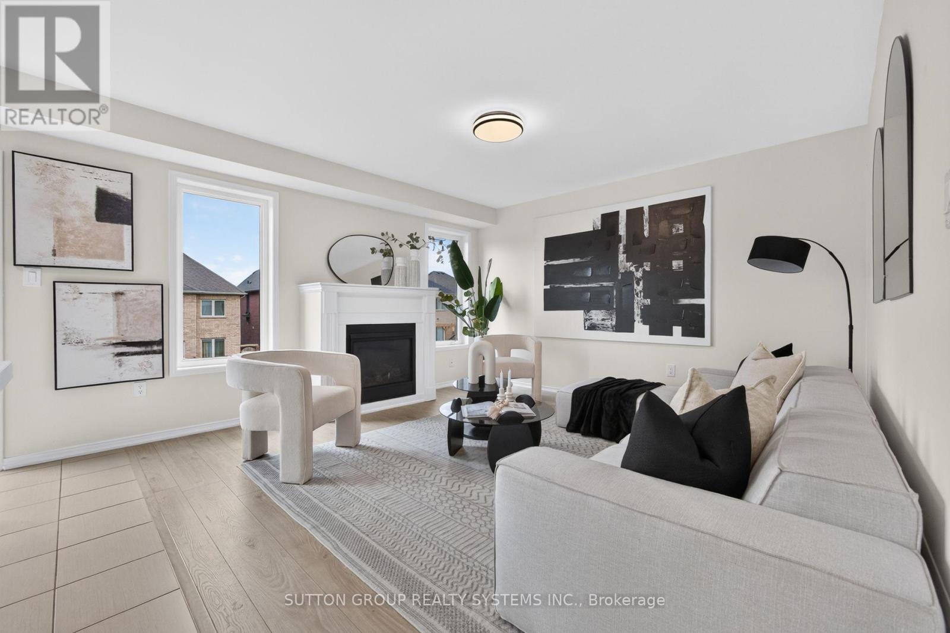
Truly A One-Of-A-Kind Property! Welcome To 794 Mary Street North, Oshawa. This Extraordinary Property Is Sure To Stand Out From The Rest! Offering A Unique Blend Of Character, Elegance, And Exceptional Living Space, This Remarkable Home Features A Main Residence And A Breathtaking Addition, Creating Endless Possibilities For Extended Family Living, Entertaining, And Everyday Enjoyment. The Original Main House Welcomes You With Two Generously Sized Bedrooms And A Gorgeous Kitchen Featuring Granite Countertops, A Centre Island, Impressive Stainless-Steel Appliances, And Abundant Storage, Including A Custom Pantry. Prepare To Be Impressed By The Spectacular Dining Room, Designed To Accommodate The Entire Extended Family. The Stunning Coffered Ceiling And Trim Work Add Timeless Elegance. A Fully Finished Basement, With A Dedicated Office And Great Room, Provides Even More Versatile Living Space. The Breathtaking Addition! Featuring A Full Kitchen Equipped With All The Essentials, A Show-Stopping Family Room, With Its Soaring Vaulted Ceilings, Looks Like Something Straight Out Of A Design Magazine. A Fully Finished Basement Adds Even More Valuable Space And Flexibility. Ascend To The Second Floor, Where A Private Owner's Retreat Features His-And-Hers Closets And A Private Four-Piece Ensuite. And There's So Much More! Step Outside And Discover Your Own Private Paradise. Three Storage Sheds And Two Private Driveways Offer Exceptional Parking And Convenience. The Ultimate Bonus? A Must-See, Double, Heated And Insulated Two-Car Garage-Perfect For Vehicles, Hobbies, Projects, Or Additional Workspace. A Truly Special Opportunity For Those Seeking Space, Character, And Endless Possibilities-All In One Remarkable Oshawa Property.
Map data © OpenStreetMap contributors
No open houses are scheduled for this home.
Can't make it? Request a private viewing.
| Living room | Main level | 3.9 x 3.6 m |
| Recreational, Games room | Lower level | 6.86 x 4.9 m |
| Utility room | Lower level | 6.36 x 2.78 m |
| Dining room | Main level | 6 x 4.12 m |
| Kitchen | Main level | 3.7 x 3.4 m |
| Bedroom | Main level | 4.4 x 4 m |
| Bedroom 2 | Main level | 3.58 x 3.22 m |
| Great room | Lower level | 7.6 x 6.22 m |
| Office | Lower level | 2.7 x 2.3 m |
| Kitchen | Main level | 4.56 x 3.09 m |
| Family room | Main level | 5.46 x 3.8 m |
| Bedroom | Second level | 3.89 x 3.8 m |