 For sale 50
$1,049,900
4 bed3 bath2,500–3,000 sq ft
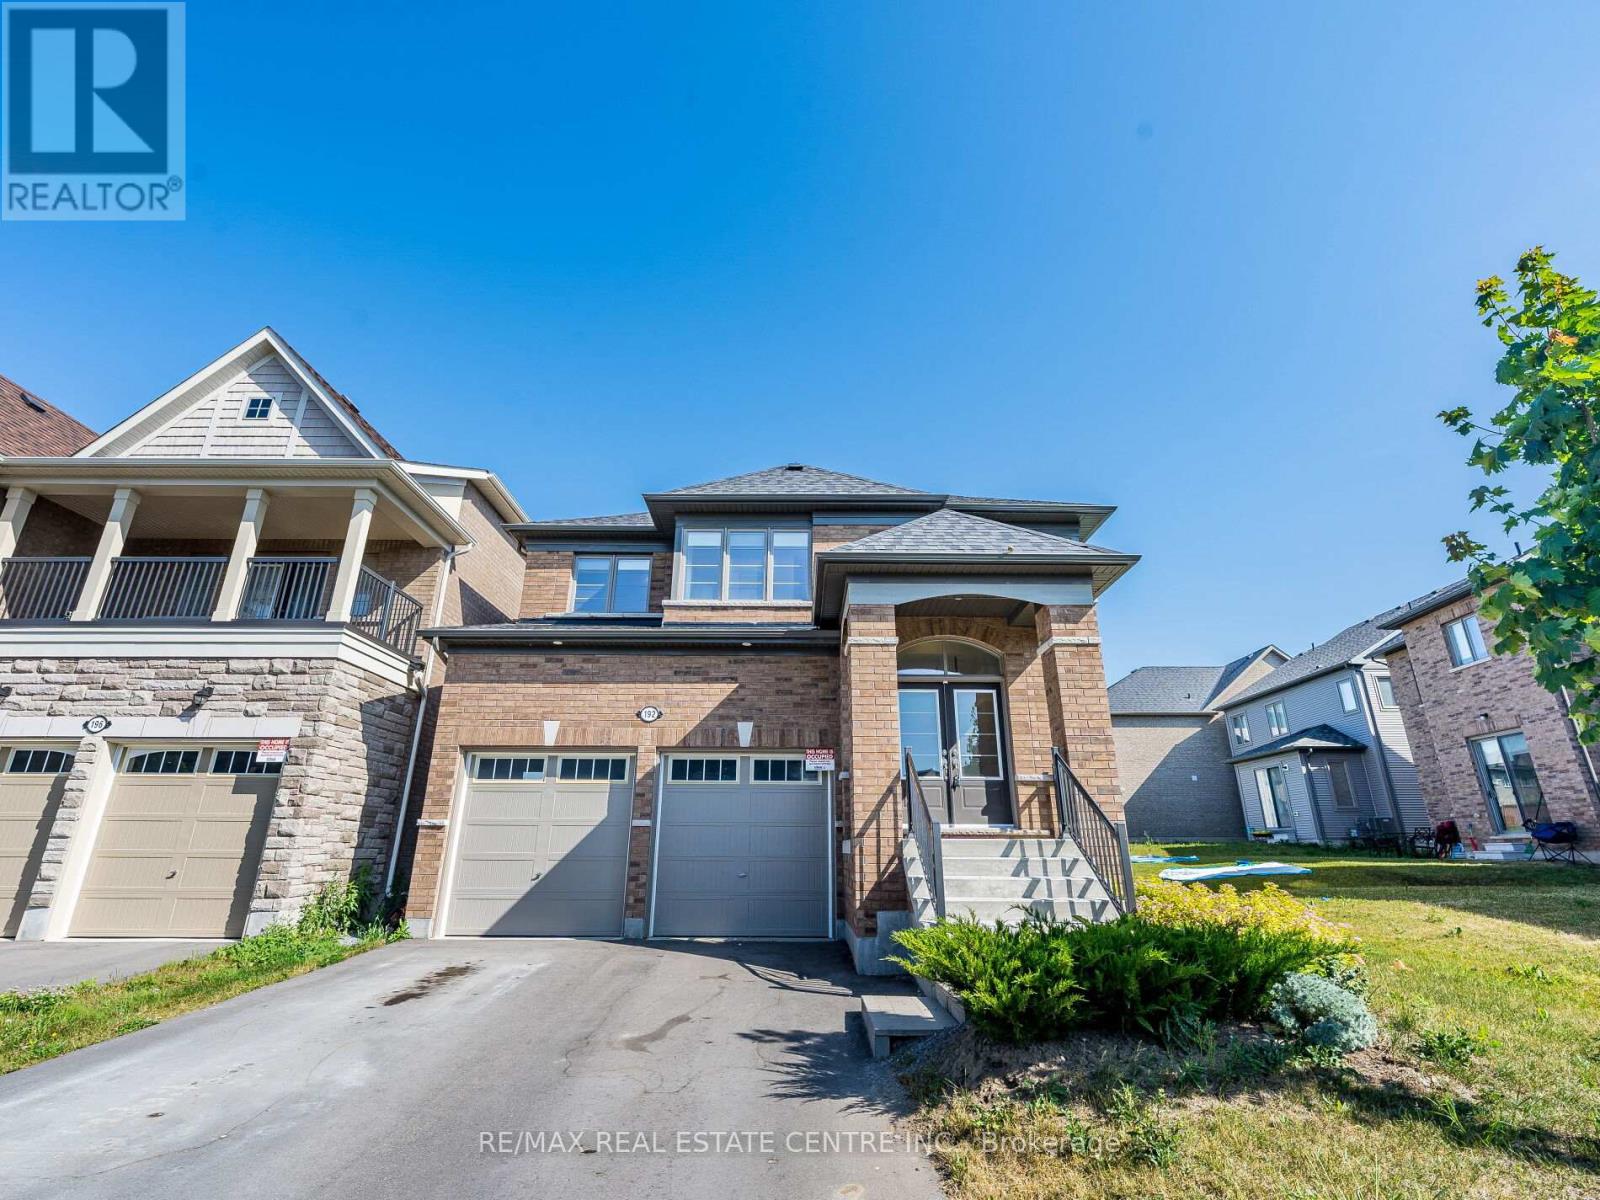
192 Miyako Court
Windfields, Oshawa
4 months agoMLS® E13273810
RE/MAX REAL ESTATE CENTRE INC.
840 Stevenson Road
Northglen, Oshawa, Ontario L1J0A2
For sale· Added
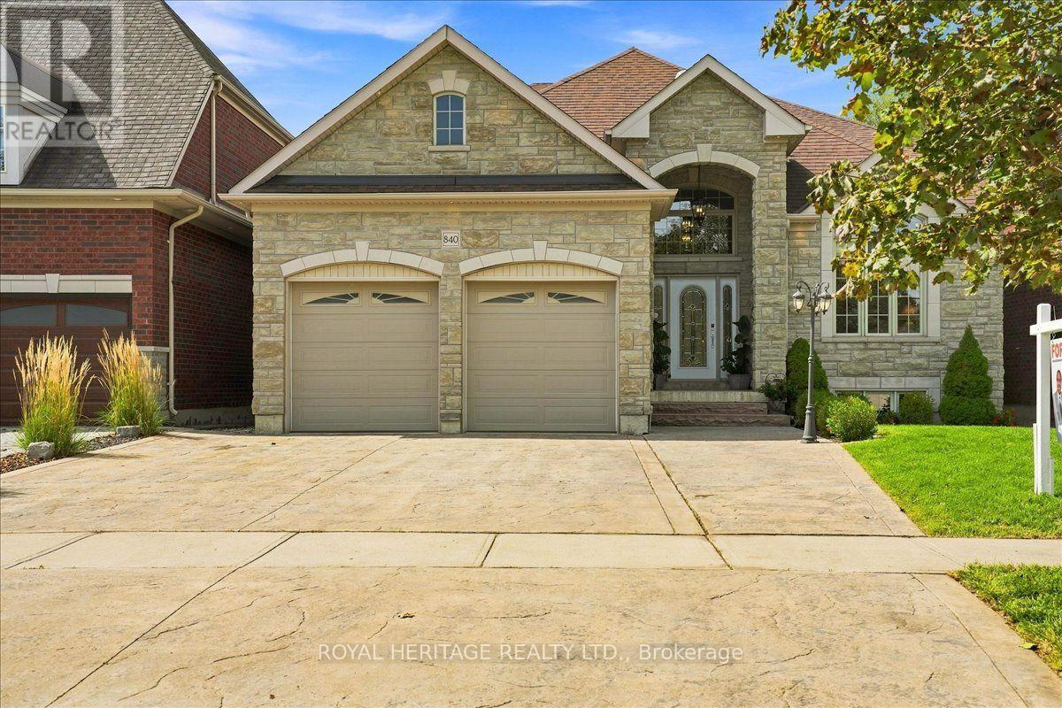
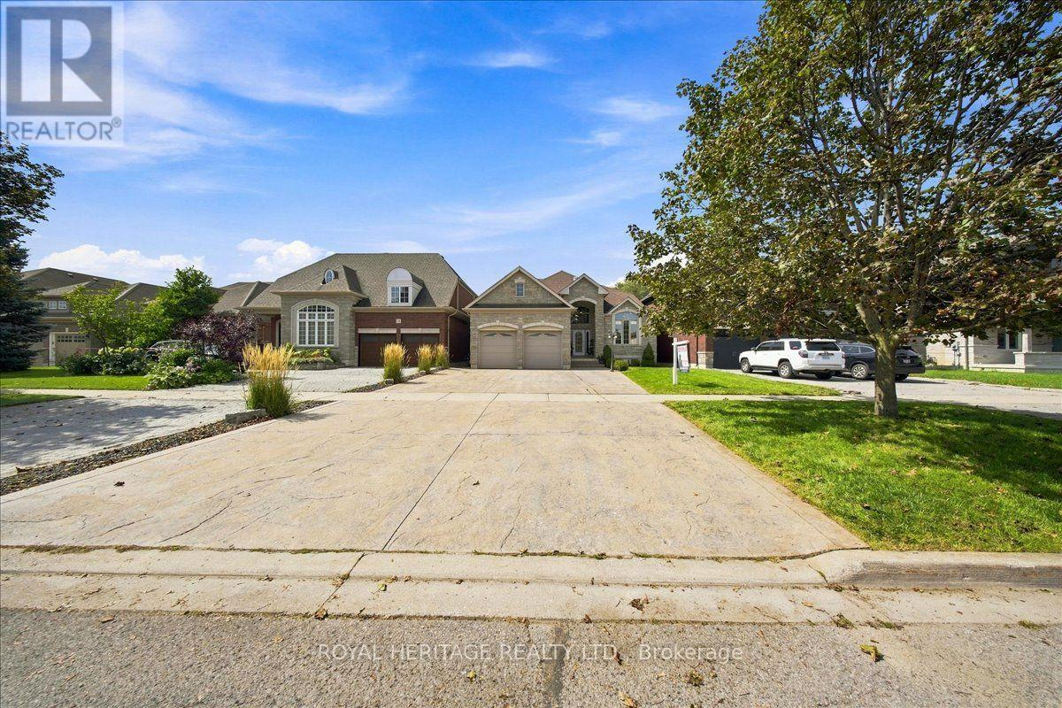
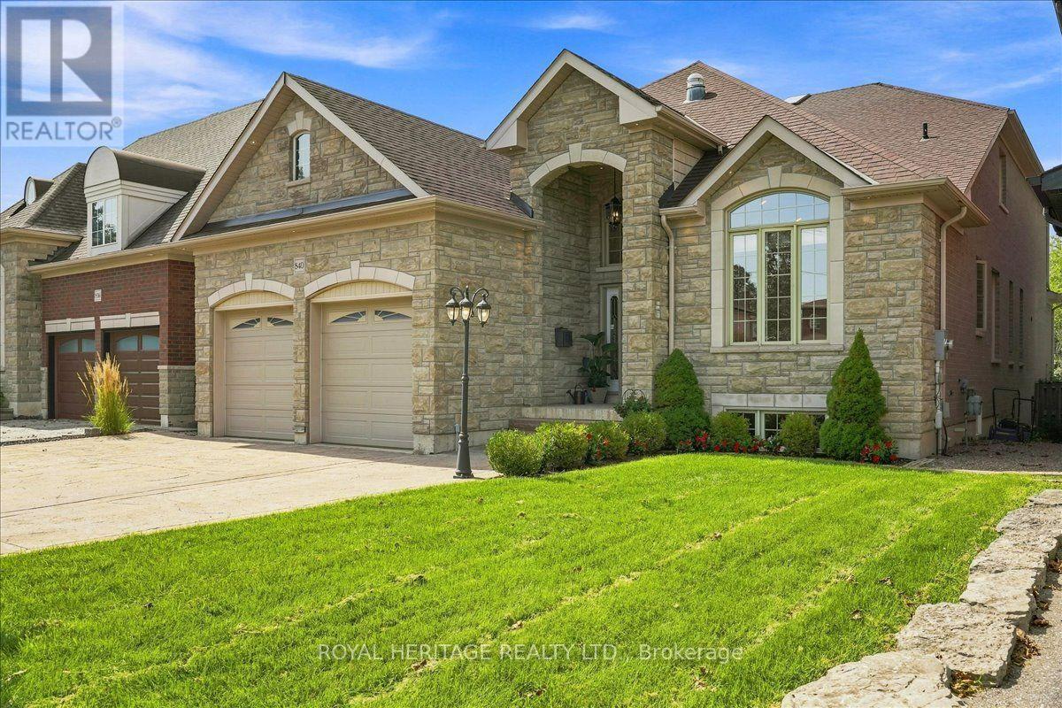
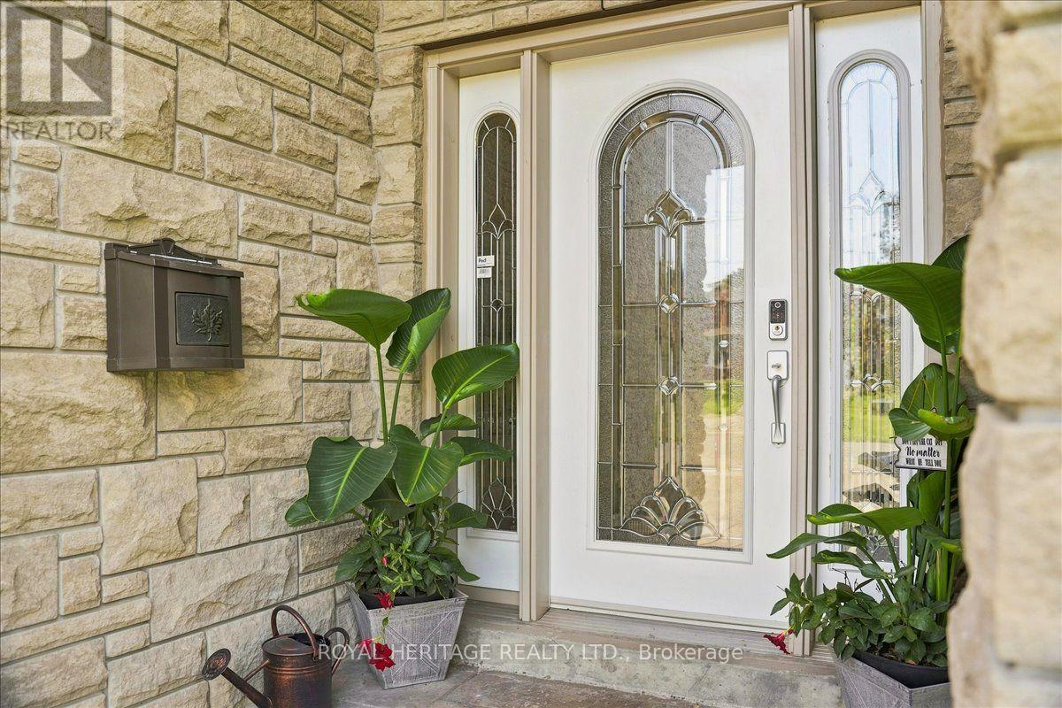
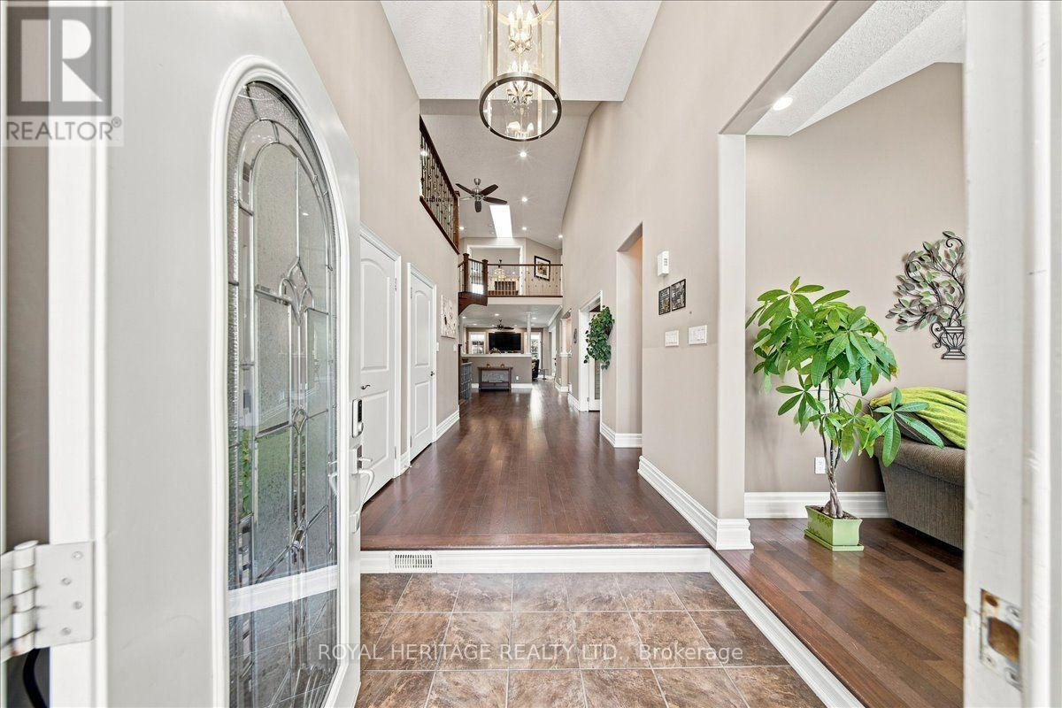
A Rare Custom Built Home With A Spectacular Foyer And Soaring High Ceilings. A 2-Storey, 5 Bedroom, 4 Bathroom Home. The Main Floor Primary Bedroom Has A Walk-In Closet, An Ensuite Bathroom, And A Picturesque Window Overlooking The Peaceful Backyard. With 3 Skylights In The Soaring Ceilings, And Many Windows, Cast Light On The Gleaming Hardwood Floors. Three Washrooms Have Heated Floors For Comfort On Colder Days. House Is Pre-Wired For Security System, 2nd Floor Family/Games Room Has Rough-in For Gas Fireplace. Surround Sound Pre-Wired In Family/Games Room And Great Room. A Fully Stocked Kitchen With Appliances Suitable To Entertain A Large Growing Family and Friends, With An Eat-In Kitchen, A Breakfast Bar, And Large Dining Room, All Providing Comfortable Seating For Entertaining. Both The Breakfast Room And Primary Bedroom Have Walk-Outs To Deck And Pool. The Full, Unfinished Basement Has Insulated Concrete Floors, With Two Rough-in Plumbing, And 7 Above Ground Windows That Allows Plenty Of Light Into The Basement. The 18ft Above Ground Pool Provides Relaxation After A Stressful Day, As Well As Provide Fun For Children And Grandchildren. A Heavy Duty Pool Pump Reduces Maintenance Time In Half. This Premium Property Abuts Pristine Green Space Providing No Sightline Obstructions.
Map data © OpenStreetMap contributors
No open houses are scheduled for this home.
Can't make it? Request a private viewing.
| Living room | Main level | 3.6 x 3.5 m |
| Kitchen | Main level | 3.6 x 3.65 m |
| Eating area | Main level | 3.6 x 3.87 m |
| Den | Main level | 3.6 x 3.32 m |
| Dining room | Main level | 3.75 x 3.35 m |
| Great room | Main level | 4.52 x 5.56 m |
| Primary Bedroom | Main level | 3.6 x 4.87 m |
| Bedroom 2 | Second level | 3.65 x 4.99 m |
| Bedroom 3 | Second level | 3.65 x 4.97 m |
| Bedroom 4 | Second level | 3.65 x 4.52 m |
| Bedroom 5 | Second level | 3.6 x 4.29 m |
| Family room | Second level | 4.52 x 5.56 m |