 For rent 50
$1,300/mo
3 bed3 bath3,000–3,500 sq ft
40 Britannia Avenue East
Windfields, Oshawa
1 month agoMLS® E13698958
PROPERTY MAX REALTY INC.
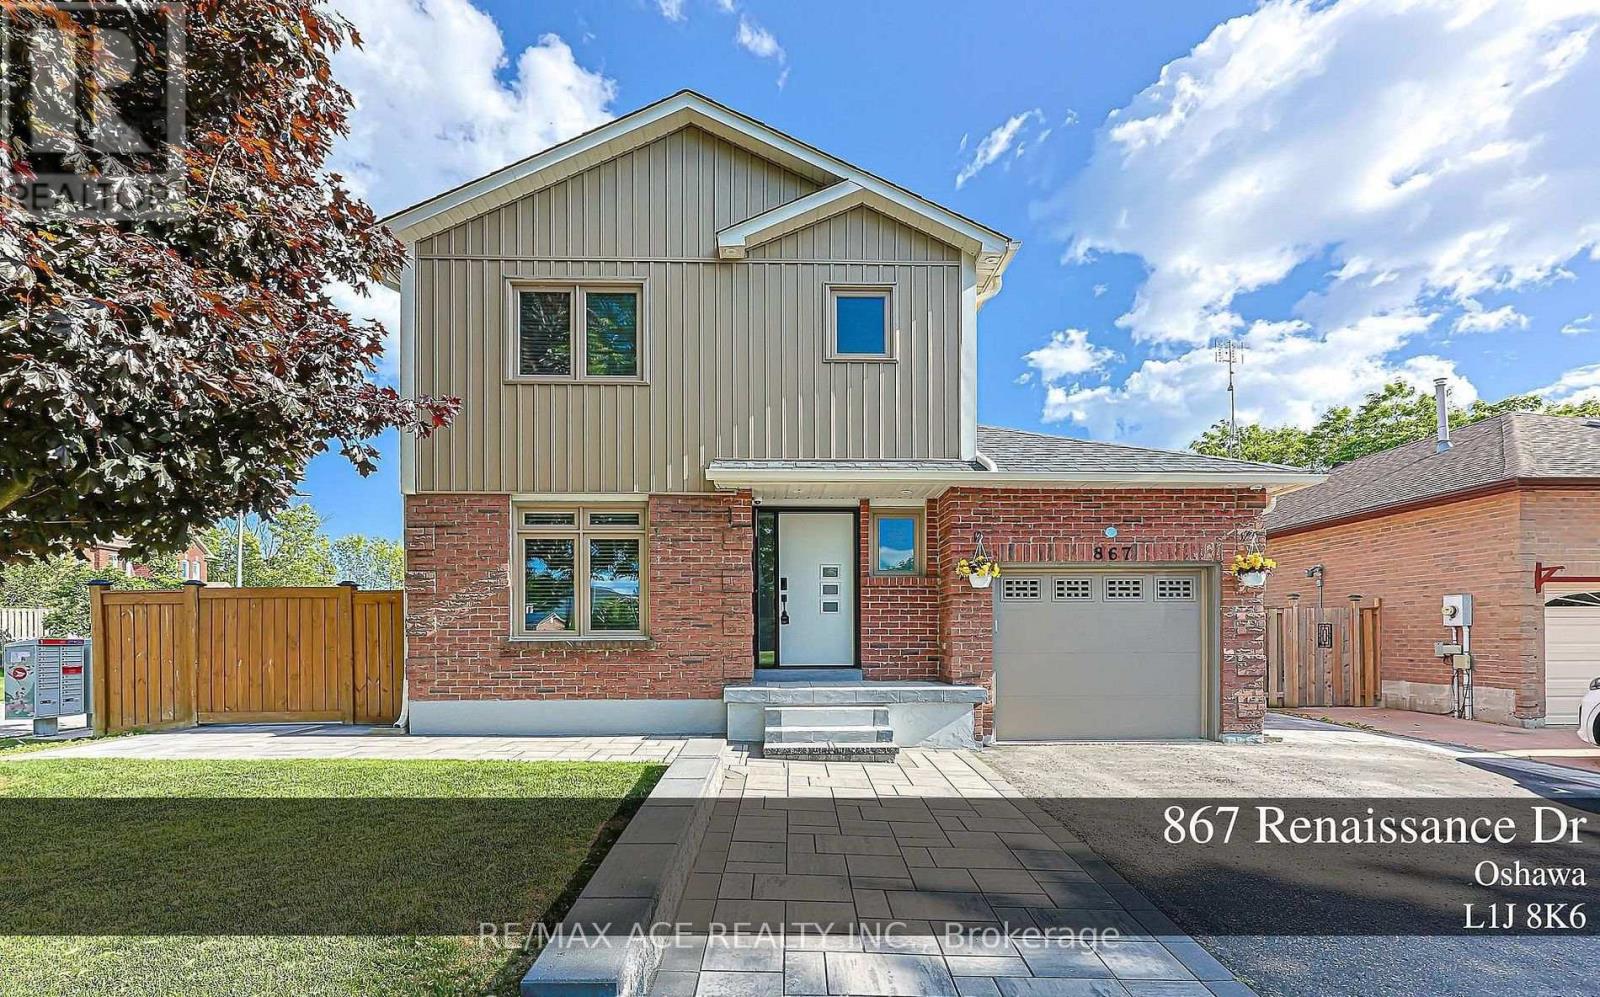
867 Renaissance Drive #Bsmt
Lakeview, Oshawa, Ontario L1J8K6
For rent· Added
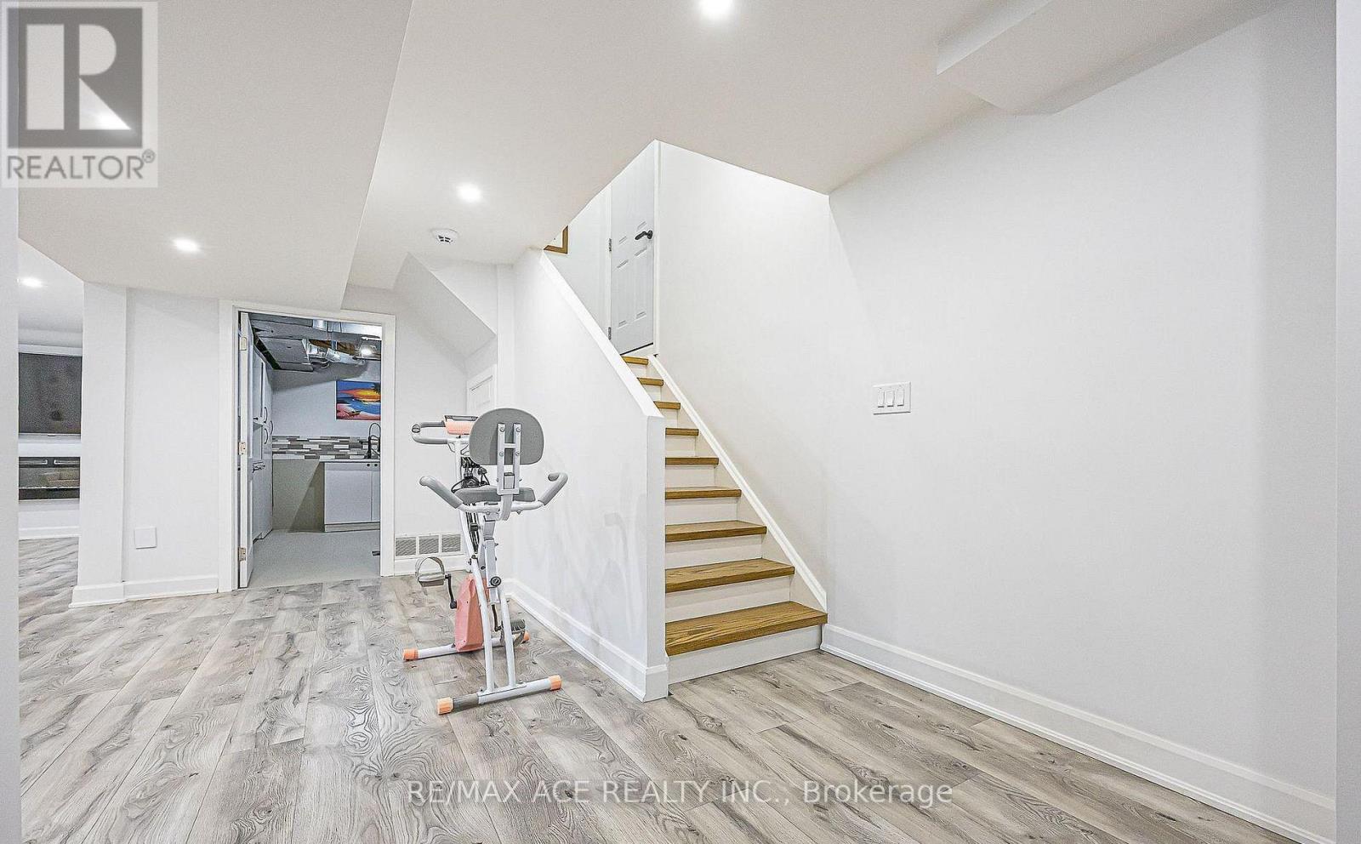
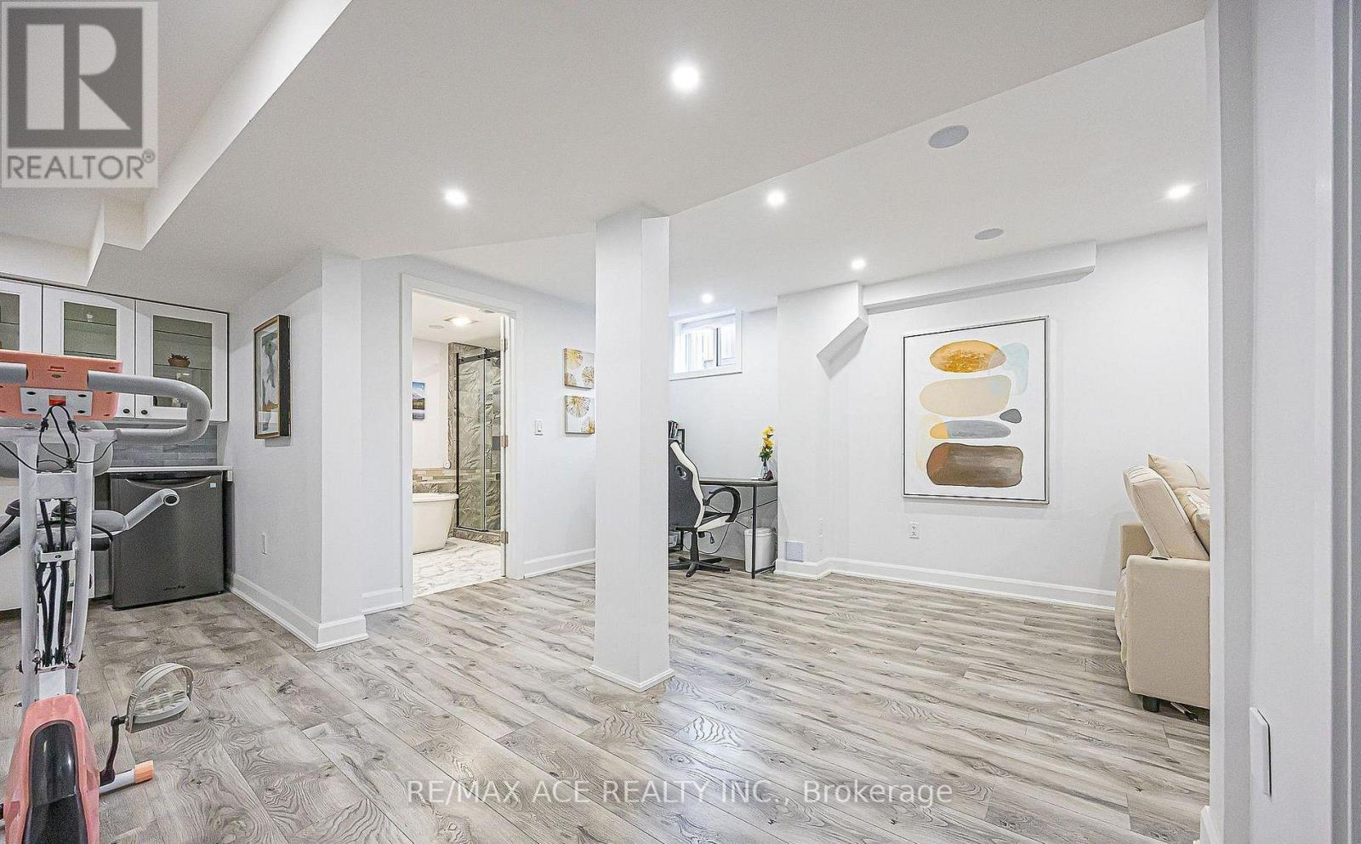
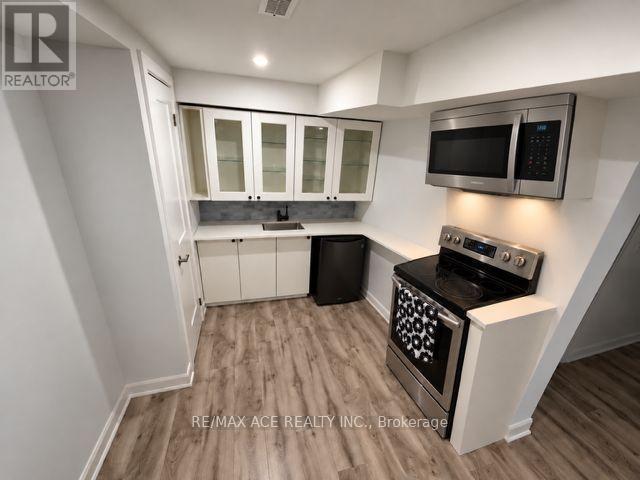
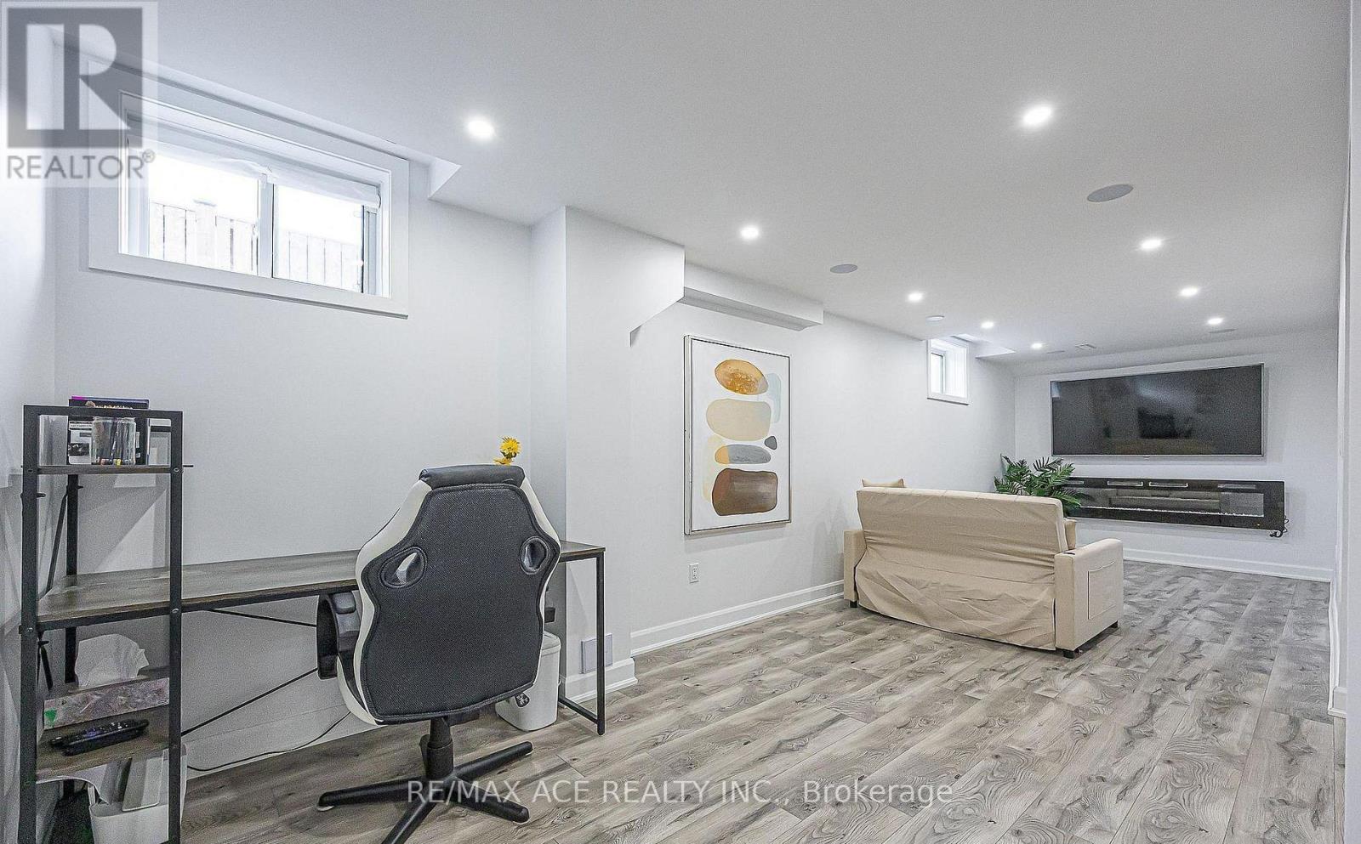
Welcome To 867 Renaissance Dr #Bsmt, Oshawa! This Bright And Functional Open-Concept Basement Unit Offers A Studio-Style Layout With A Comfortable Living Space, Kitchen Area, And 4-Piece Bathroom. The Flexible Open Layout Provides Plenty Of Room To Create Separate Living, Sleeping, And Dining Areas. Conveniently Located Close To Schools, Parks, Shopping, Public Transit, Lake Ontario, And Major Highways. A Great Opportunity For A Tenant Looking For A Comfortable And Convenient Living Space In A Desirable Oshawa Neighbourhood.
Map data © OpenStreetMap contributors
No open houses are scheduled for this home.
Can't make it? Request a private viewing.
| Kitchen | Ground level | 5.5 x 2.36 m |
| Sunroom | Ground level | 3.65 x 3.65 m |
| Recreational, Games room | Basement | 9 x 5.5 m |
| Bedroom 2 | Second level | 3.7 x 2.76 m |
| Dining room | Ground level | 3.53 x 2.48 m |
| Primary Bedroom | Second level | 4.13 x 3.5 m |
| Family room | Ground level | 3.8 x 3.1 m |
| Bedroom 3 | Second level | 4.9 x 2.85 m |
| Living room | Ground level | 4.23 x 3 m |