 For sale 50
$1,049,900
4 bed3 bath2,500–3,000 sq ft
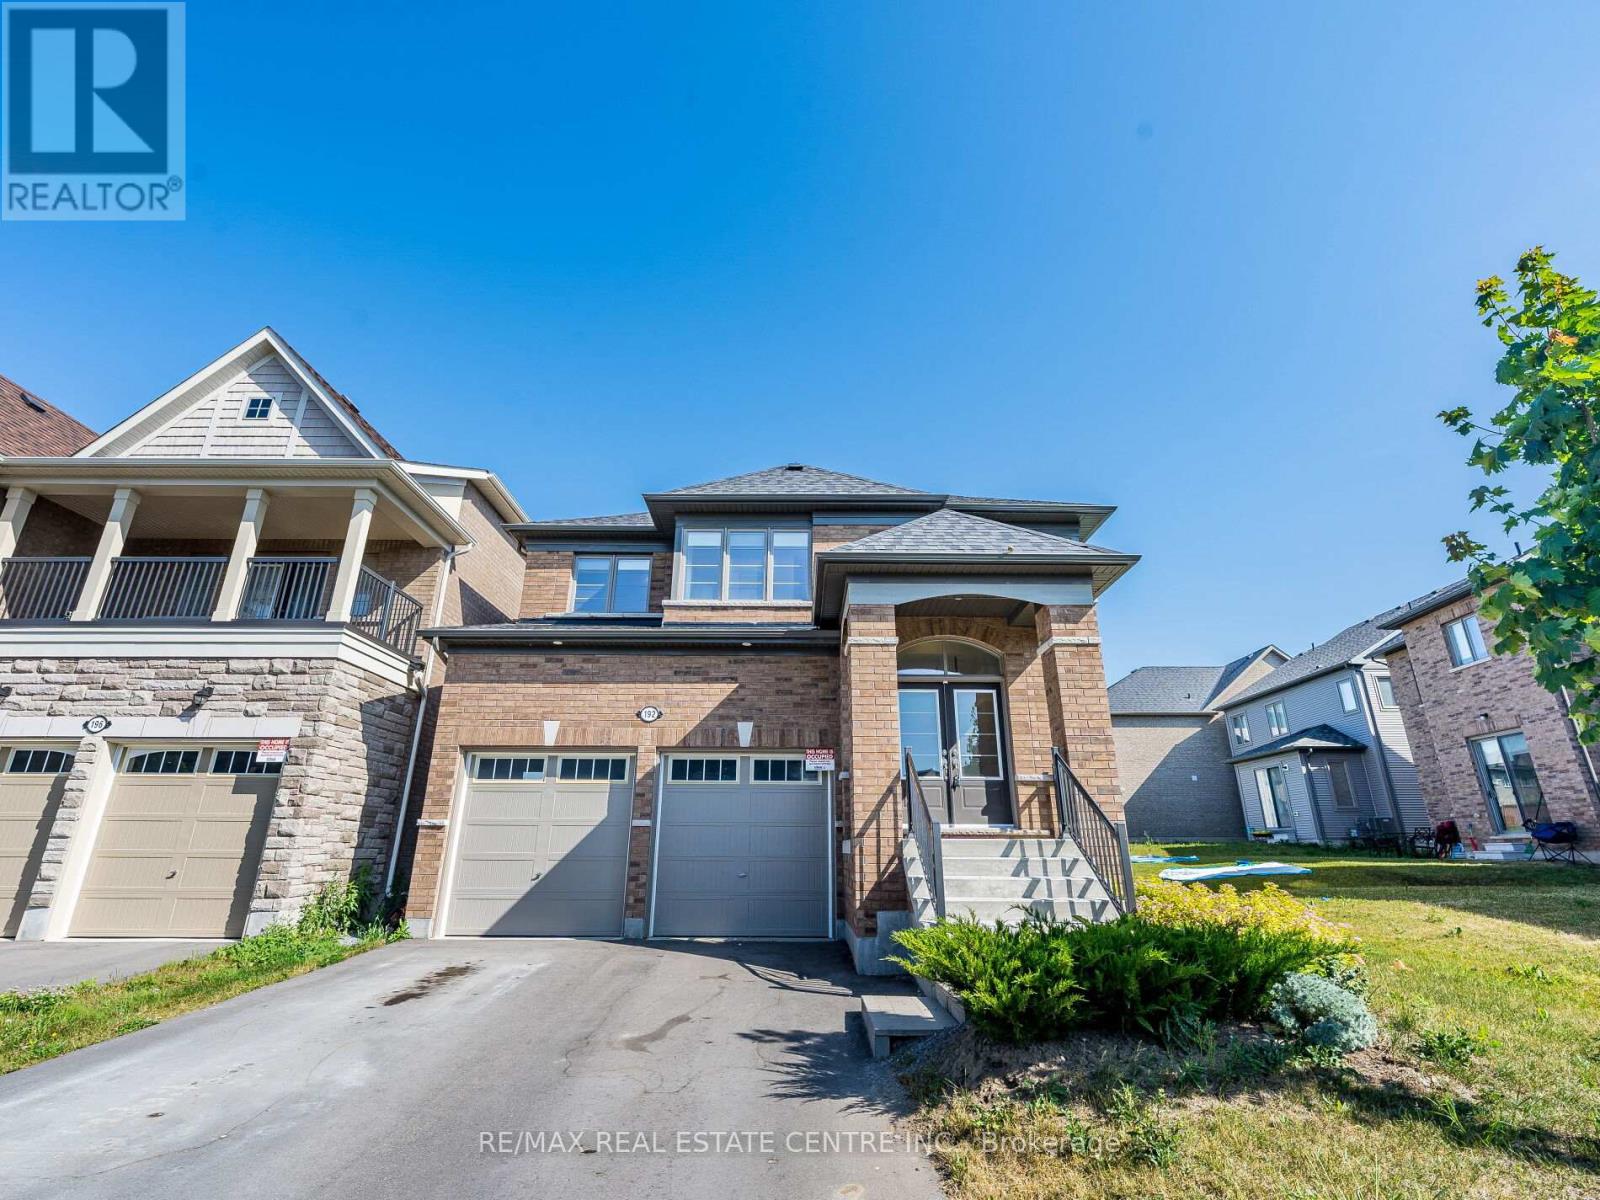
192 Miyako Court
Windfields, Oshawa
4 months agoMLS® E13273810
RE/MAX REAL ESTATE CENTRE INC.
879 Peggoty Circle
Eastdale, Oshawa, Ontario L1K2G6
For sale· Added
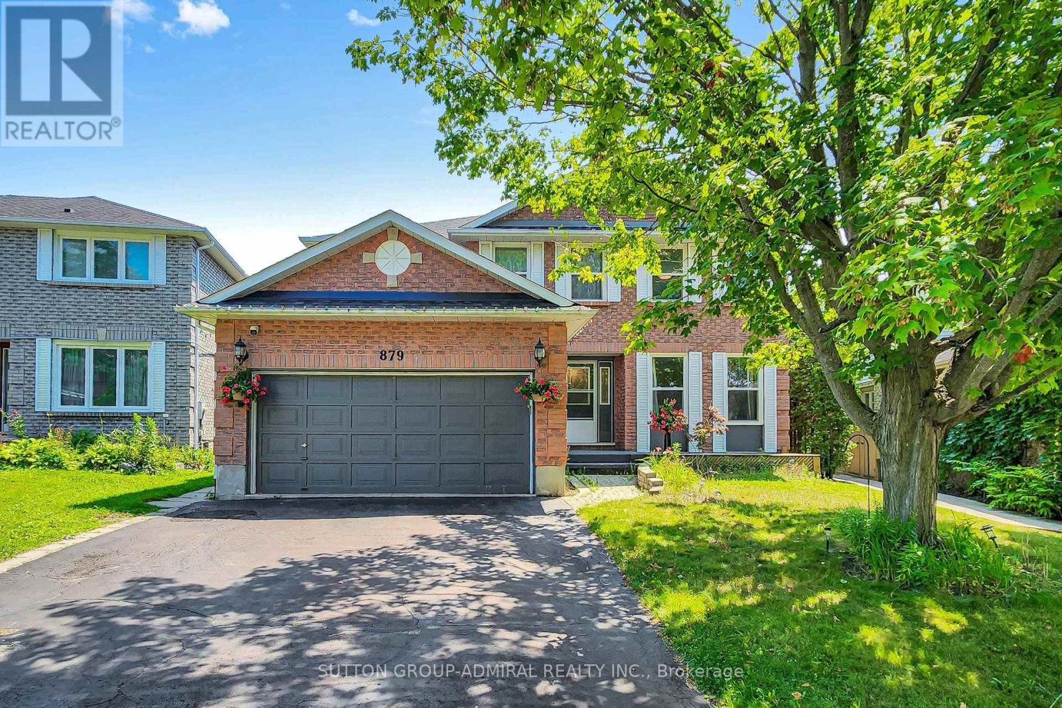
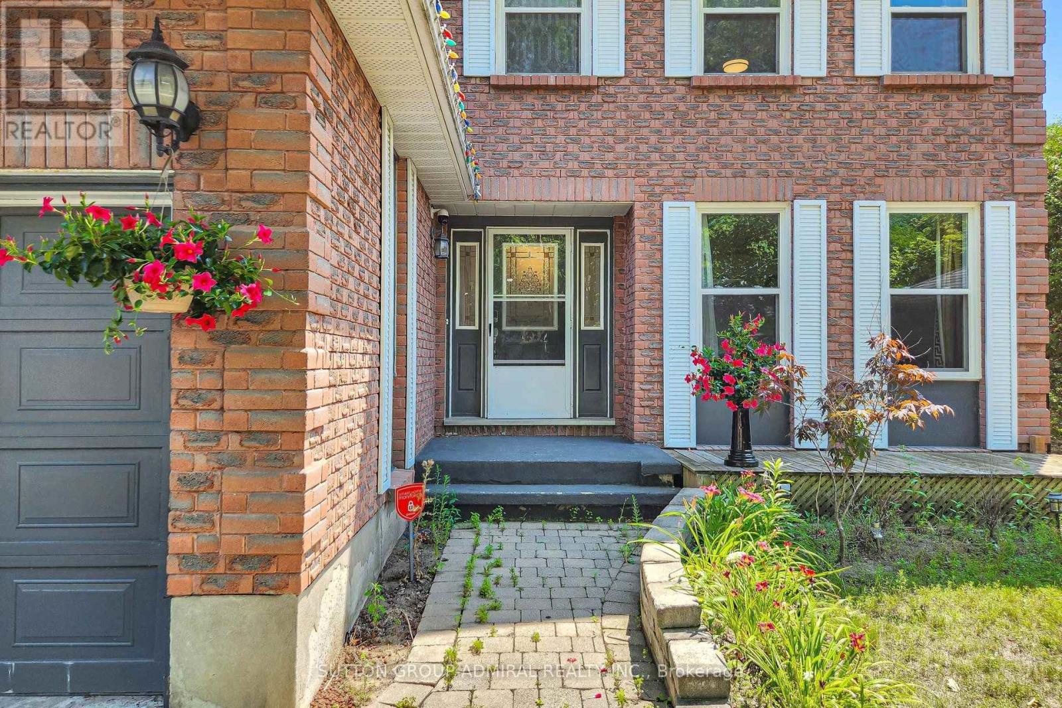
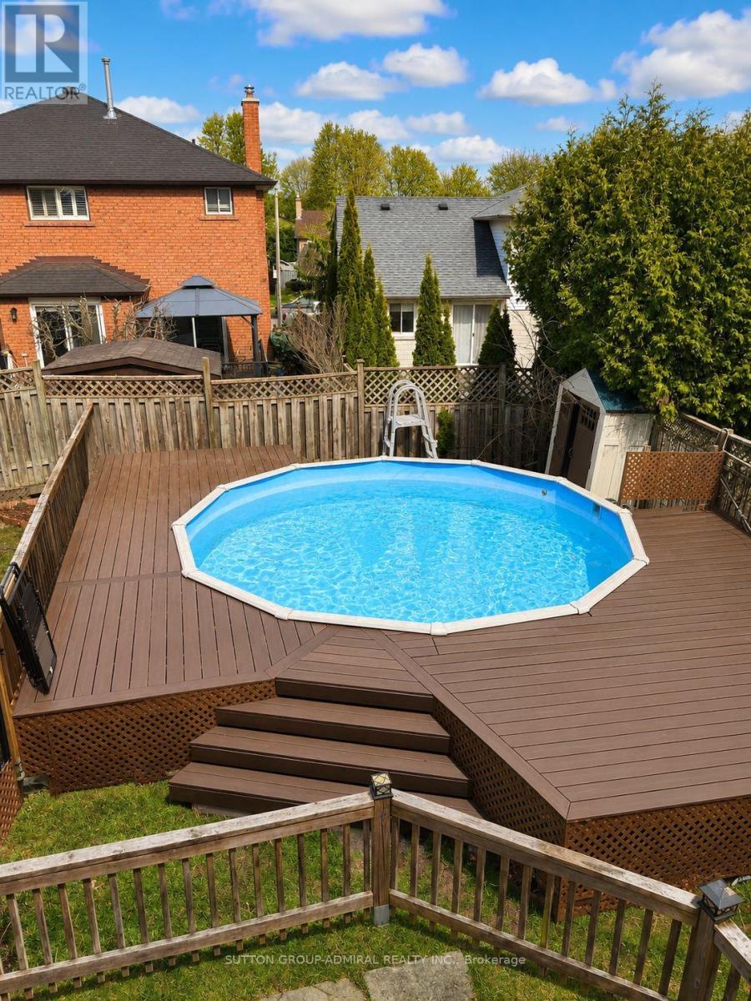
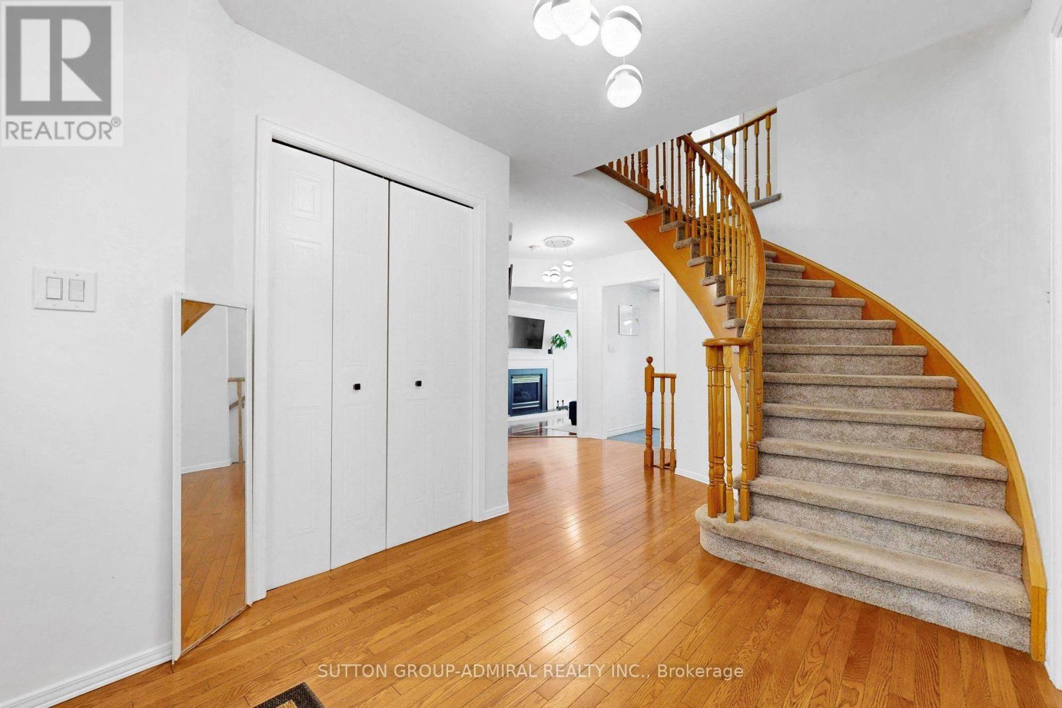
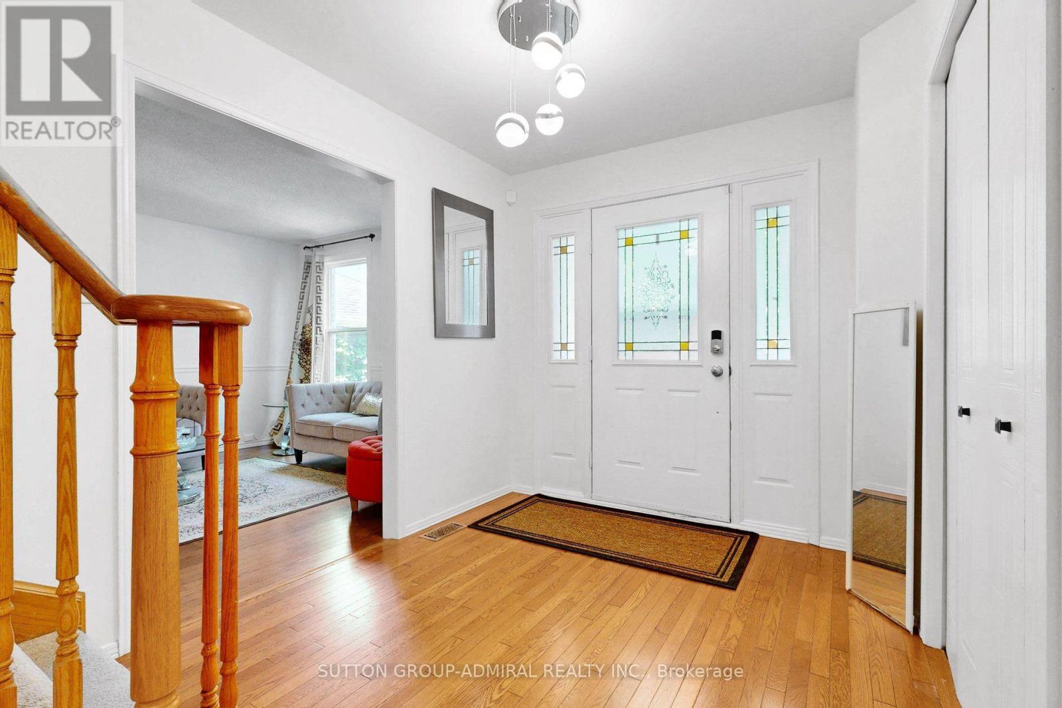
Fully renovated and move-in ready, this spacious 4+2 bedroom detached home features a private backyard with an above-ground pool. Ideally located near parks, conservation trails, schools, shopping, transit, and major highways. Offering over 3,000 sq. ft. of finished living space, including a bright walk-out basement apartment with a separate entrance. The main floor features formal living and dining rooms, a family room with a gas fireplace, and an updated kitchen with a walk-out to the deck and pool. Upstairs offers four generous bedrooms, including a primary suite with a 4-piece ensuite and walk-in closet.
Map data © OpenStreetMap contributors
No open houses are scheduled for this home.
Can't make it? Request a private viewing.
| Living room | Main level | 4.66 x 3.61 m |
| Dining room | Main level | 4.38 x 3.61 m |
| Kitchen | Main level | 3.73 x 2065 m |
| Eating area | Main level | 3.73 x 2.81 m |
| Family room | Main level | 6.94 x 3.61 m |
| Primary Bedroom | Second level | 6.08 x 3.56 m |
| Bedroom 2 | Second level | 3.56 x 3.61 m |
| Bedroom 3 | Second level | 4.22 x 3.56 m |
| Bedroom 4 | Second level | 3.56 x 3.56 m |