 For rent 50
$2,995/mo
3+3 bed2 bath700–1,100 sq ft
623 Olive Avenue
Donevan, Oshawa
1 month agoMLS® E13689596
HOMELIFE/MIRACLE REALTY LTD
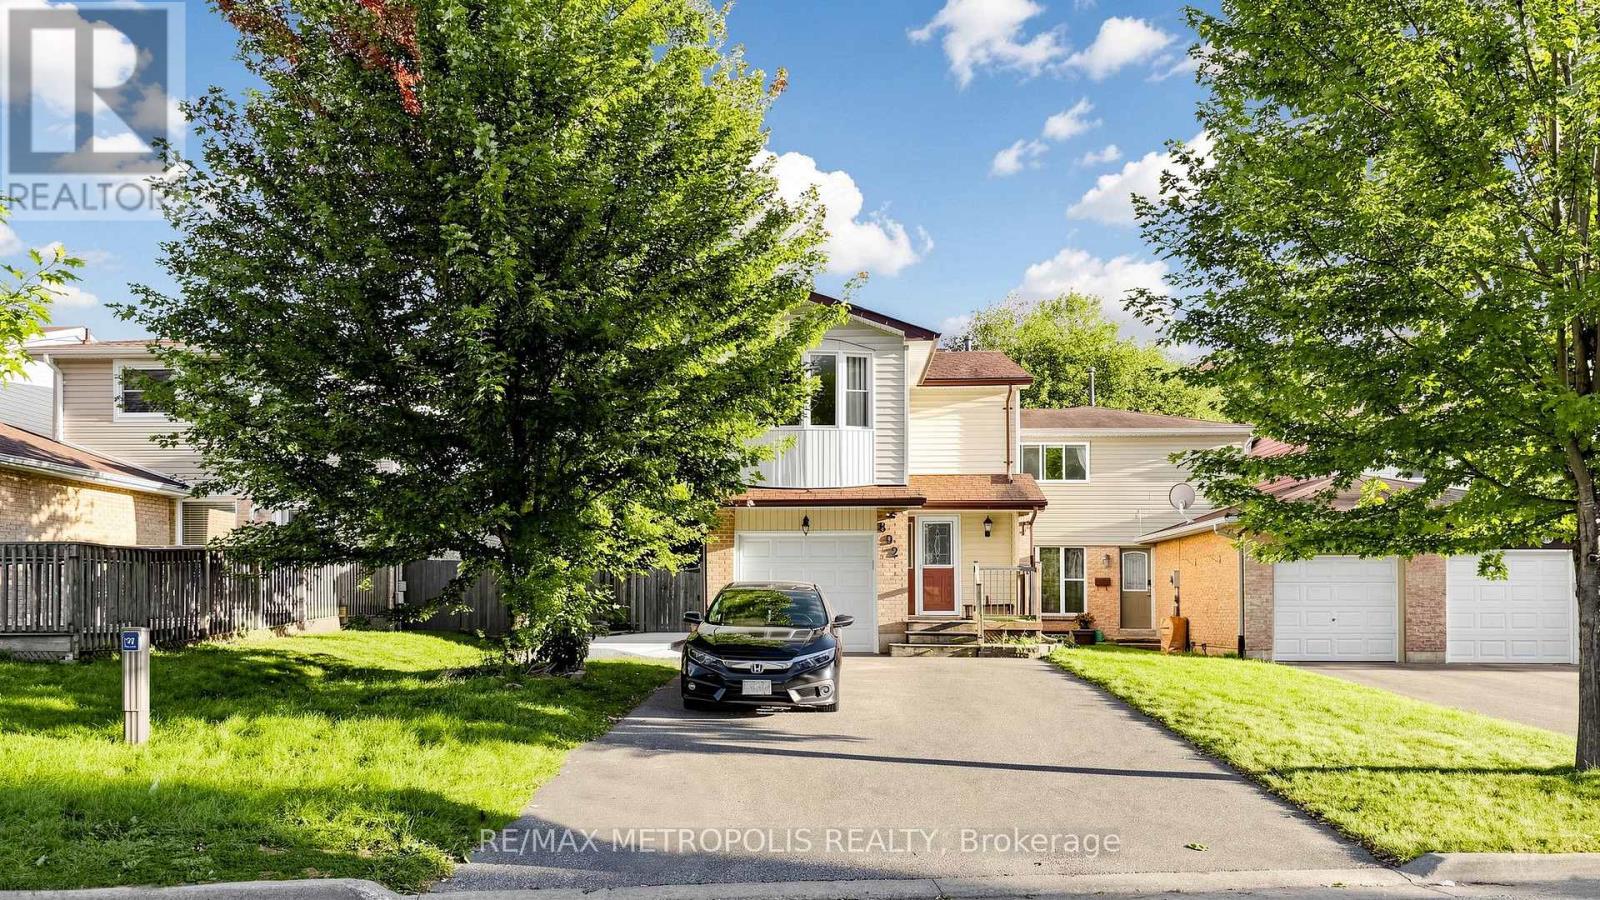
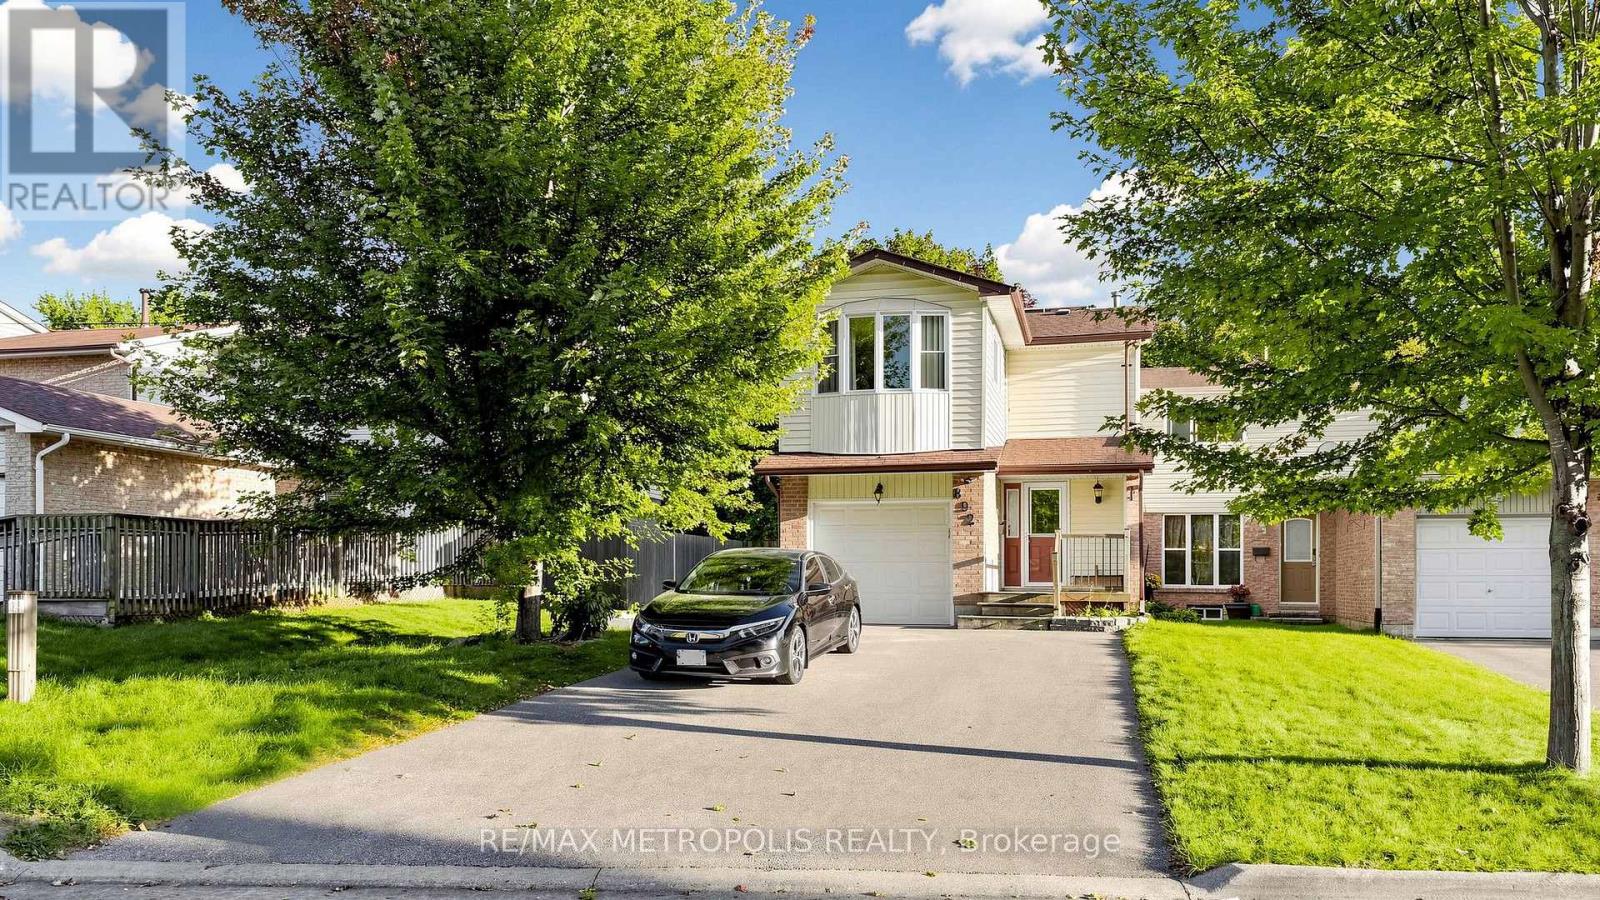
892 Gentry Crescent
Eastdale, Oshawa, Ontario L1K1L8
For rent· Added
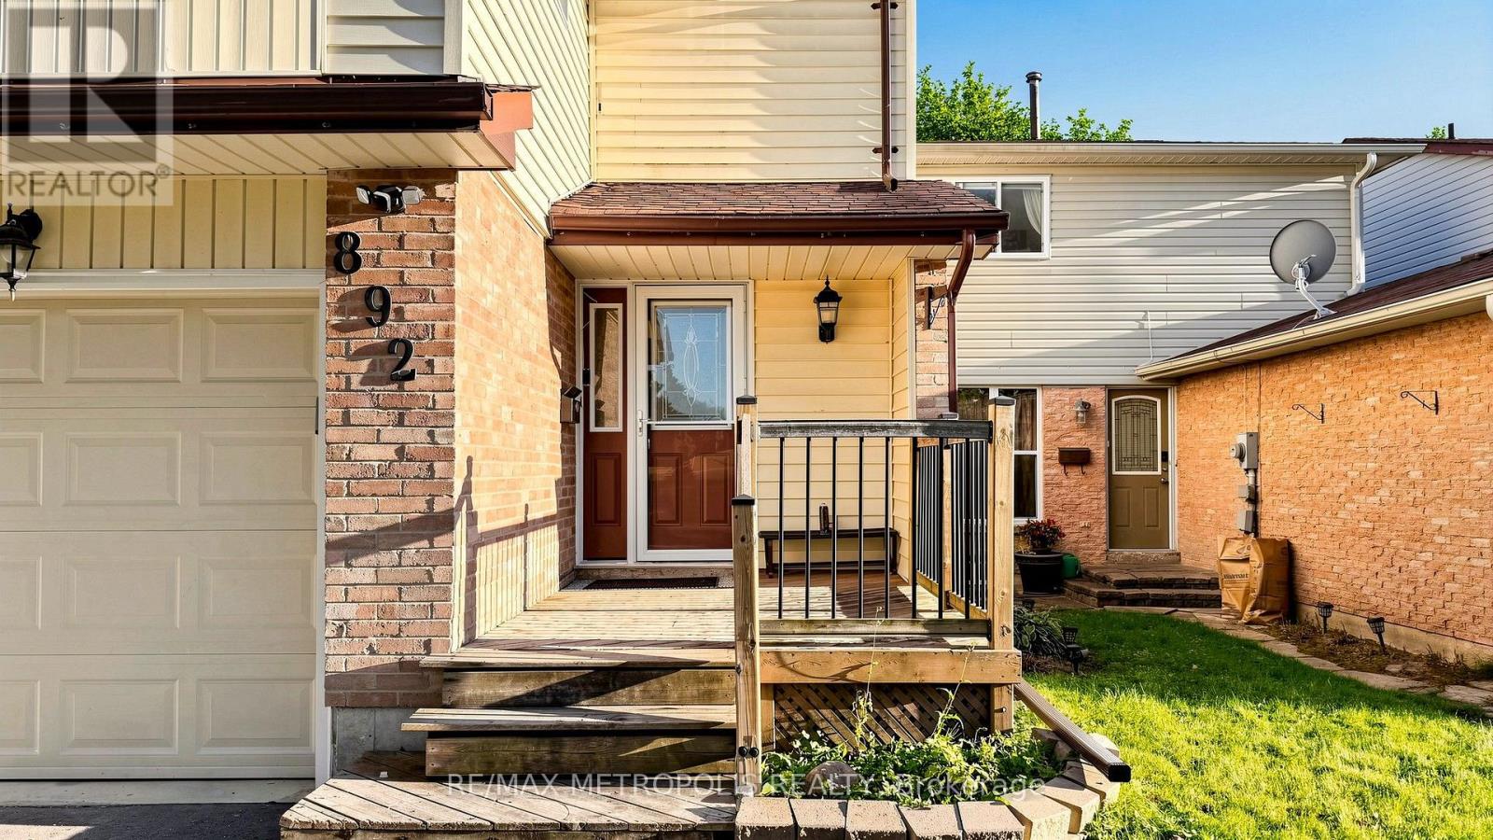
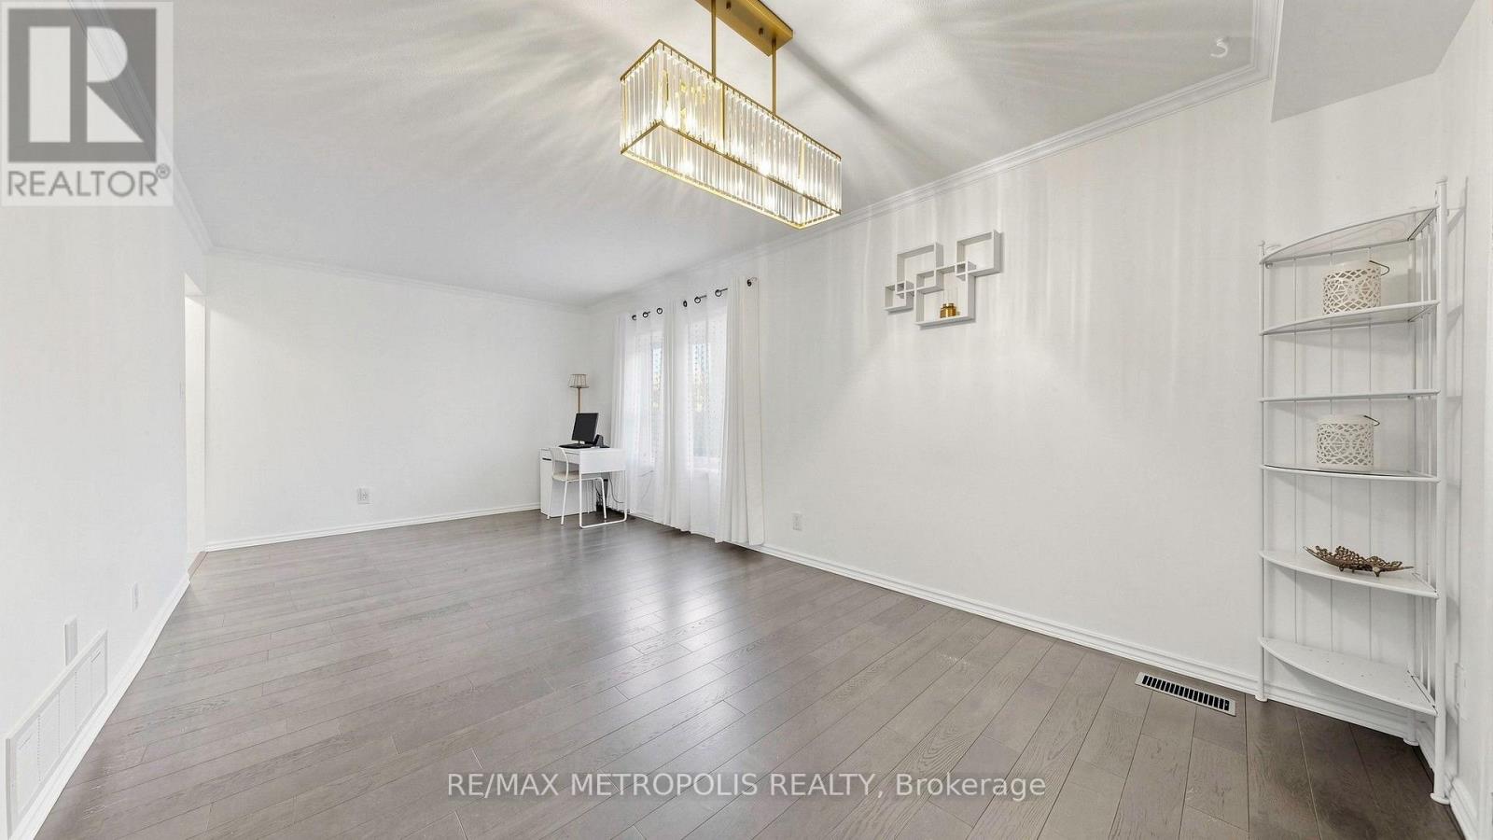
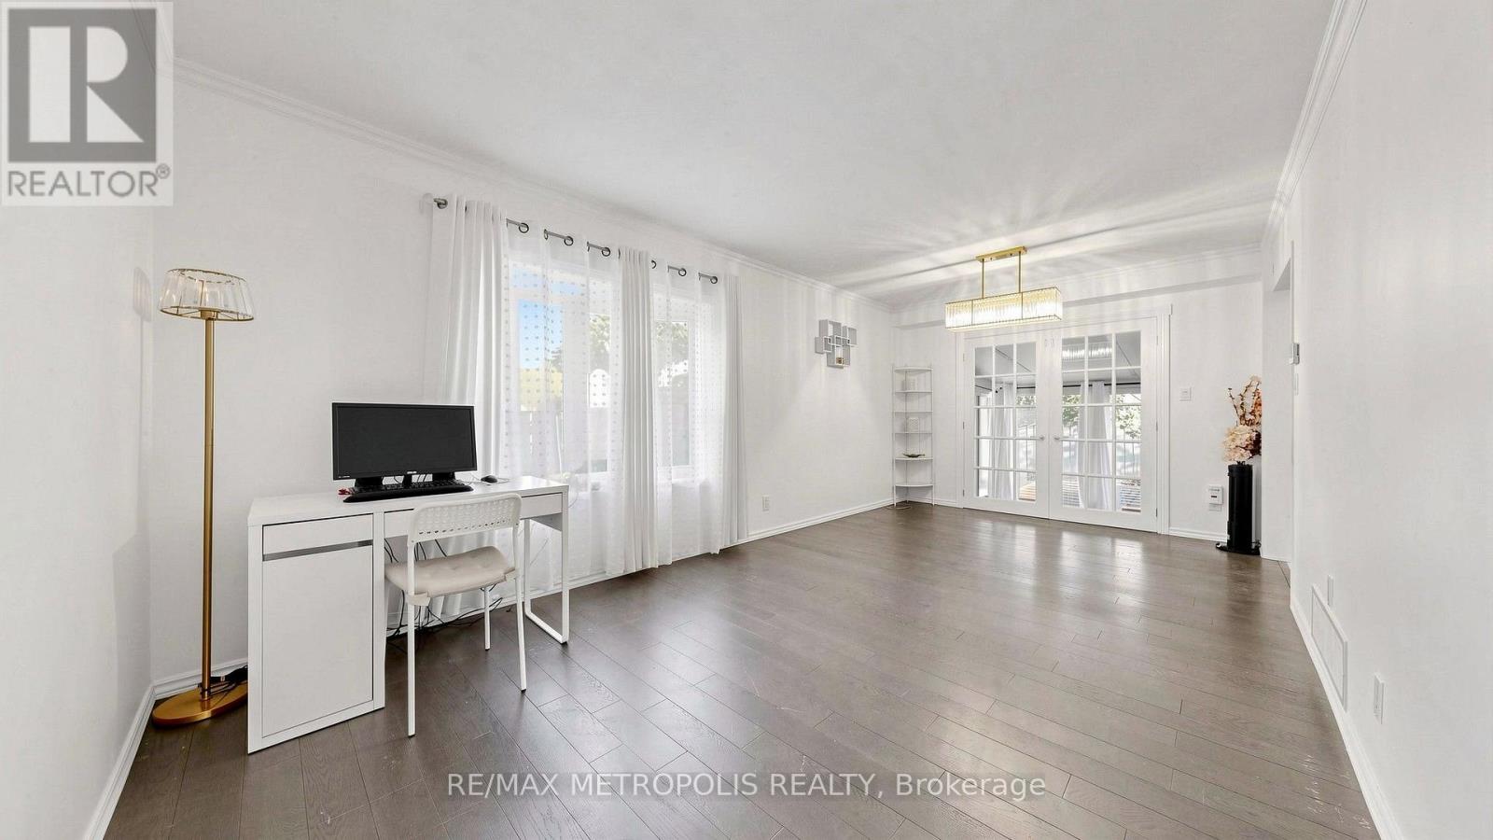
Welcome to 892 Gentry Crescent! This well-maintained 3-bedroom semi-detached home offers a bright and functional layout in a great Oshawa neighbourhood. Featuring 2 bathrooms, a finished basement for additional living space, and a sunroom perfect for relaxing. Ideally located directly across from a large park and school, making it a great option for families. A comfortable home in a convenient location close to everyday amenities, transit and more!
Map data © OpenStreetMap contributors
No open houses are scheduled for this home.
Can't make it? Request a private viewing.
| Living room | Main level | 3.32 x 6.09 m |
| Kitchen | Main level | 4.77 x 2.28 m |
| Sunroom | Ground level | 6.09 x 3.65 m |
| Bedroom | Second level | 3.77 x 7.01 m |
| Bedroom 2 | Second level | 2.47 x 3.65 m |
| Bedroom 3 | Second level | 2.83 x 3.04 m |
| Recreational, Games room | Basement | 3.13 x 6.09 m |