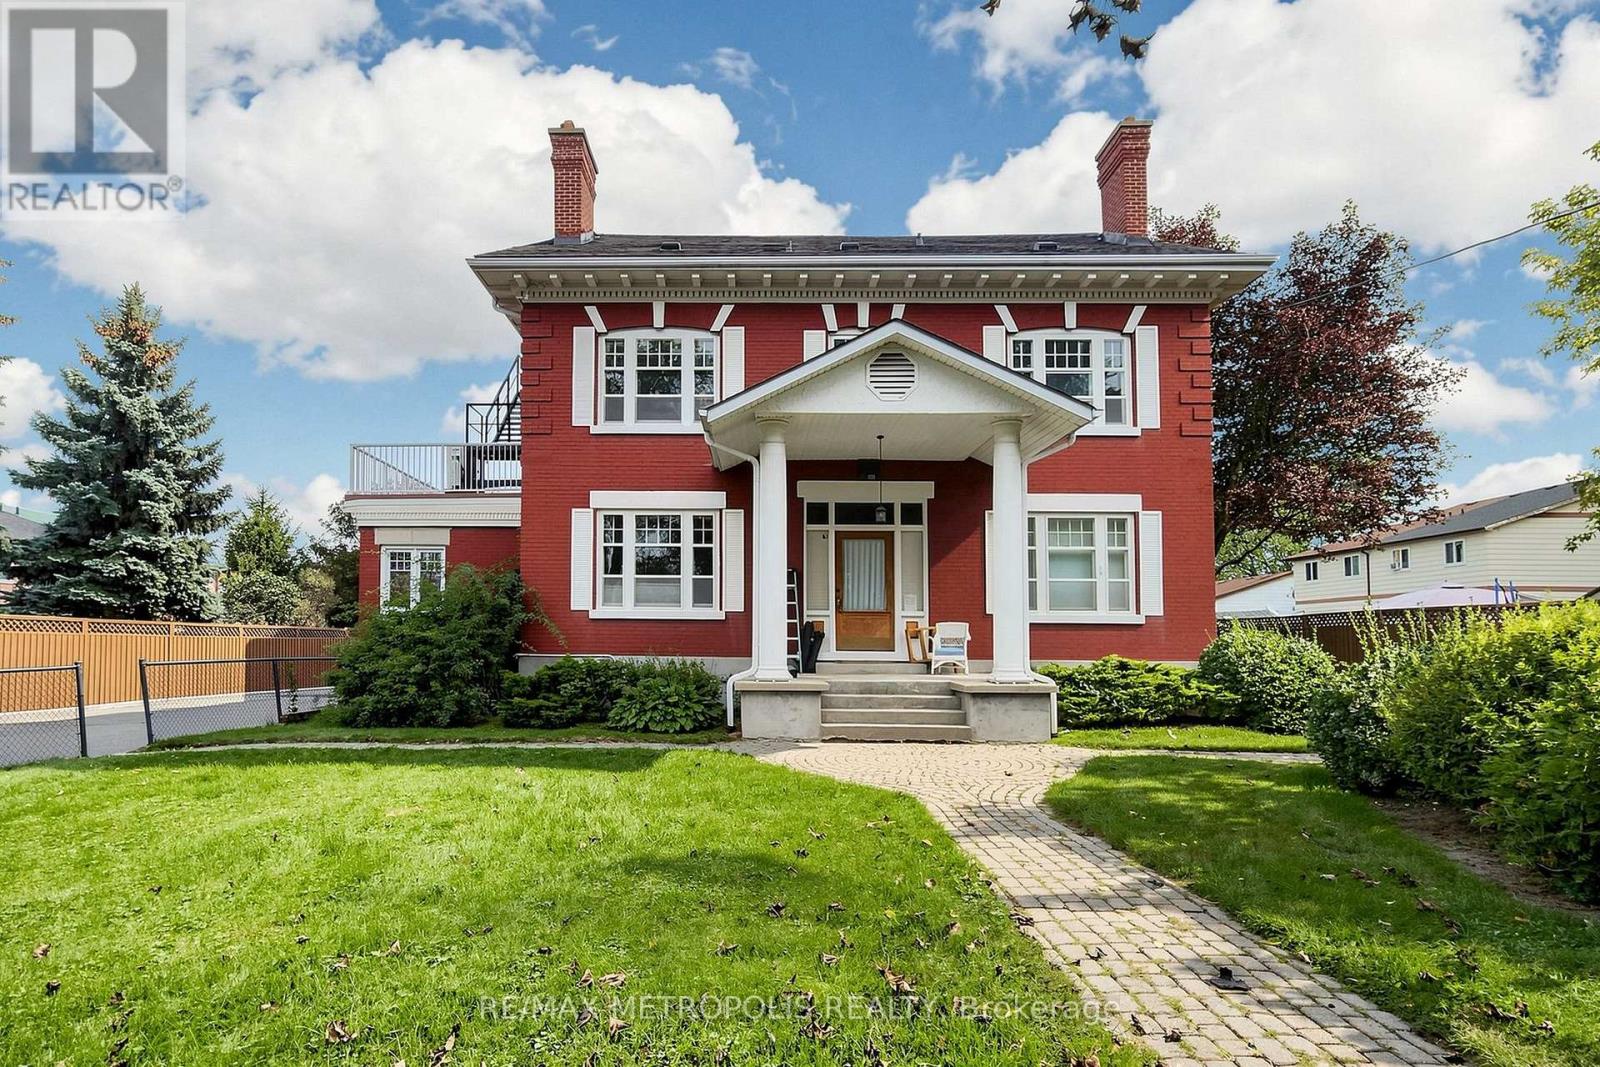
 For rent 50
$1,600/mo
2 bed1 bath700–1,100 sq ft
1110 Simcoe Street South #Upper #2
Lakeview, Oshawa
1 month agoMLS® E13736622
RE/MAX METROPOLIS REALTY
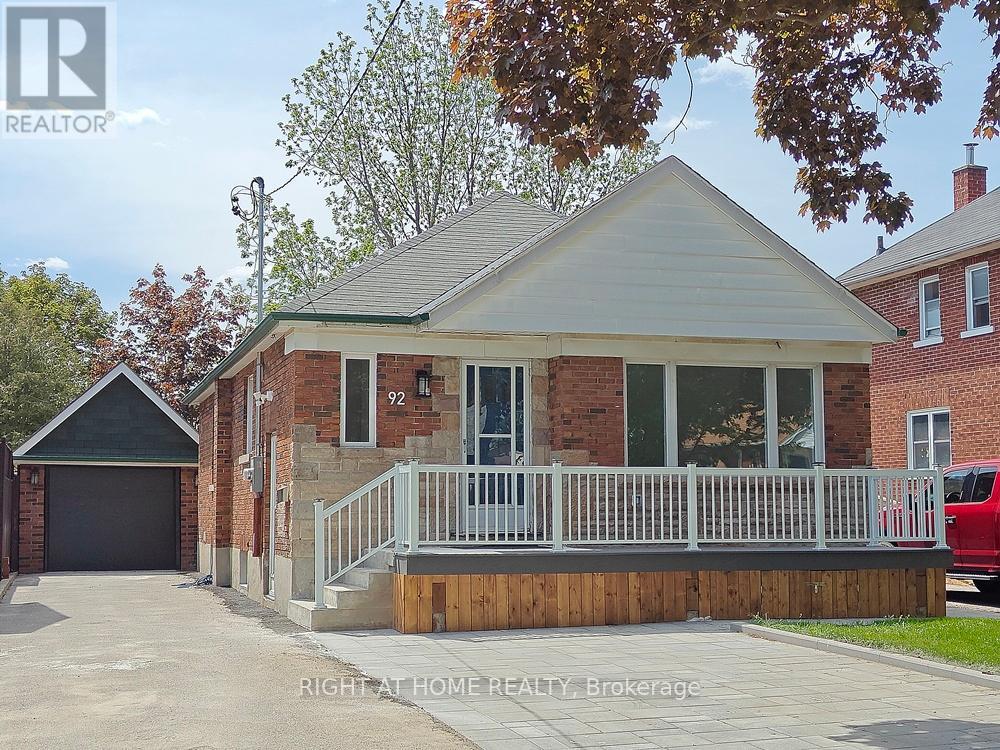
92 Cadillac Avenue South
Central, Oshawa, Ontario L1H5Z2
For rent· Added
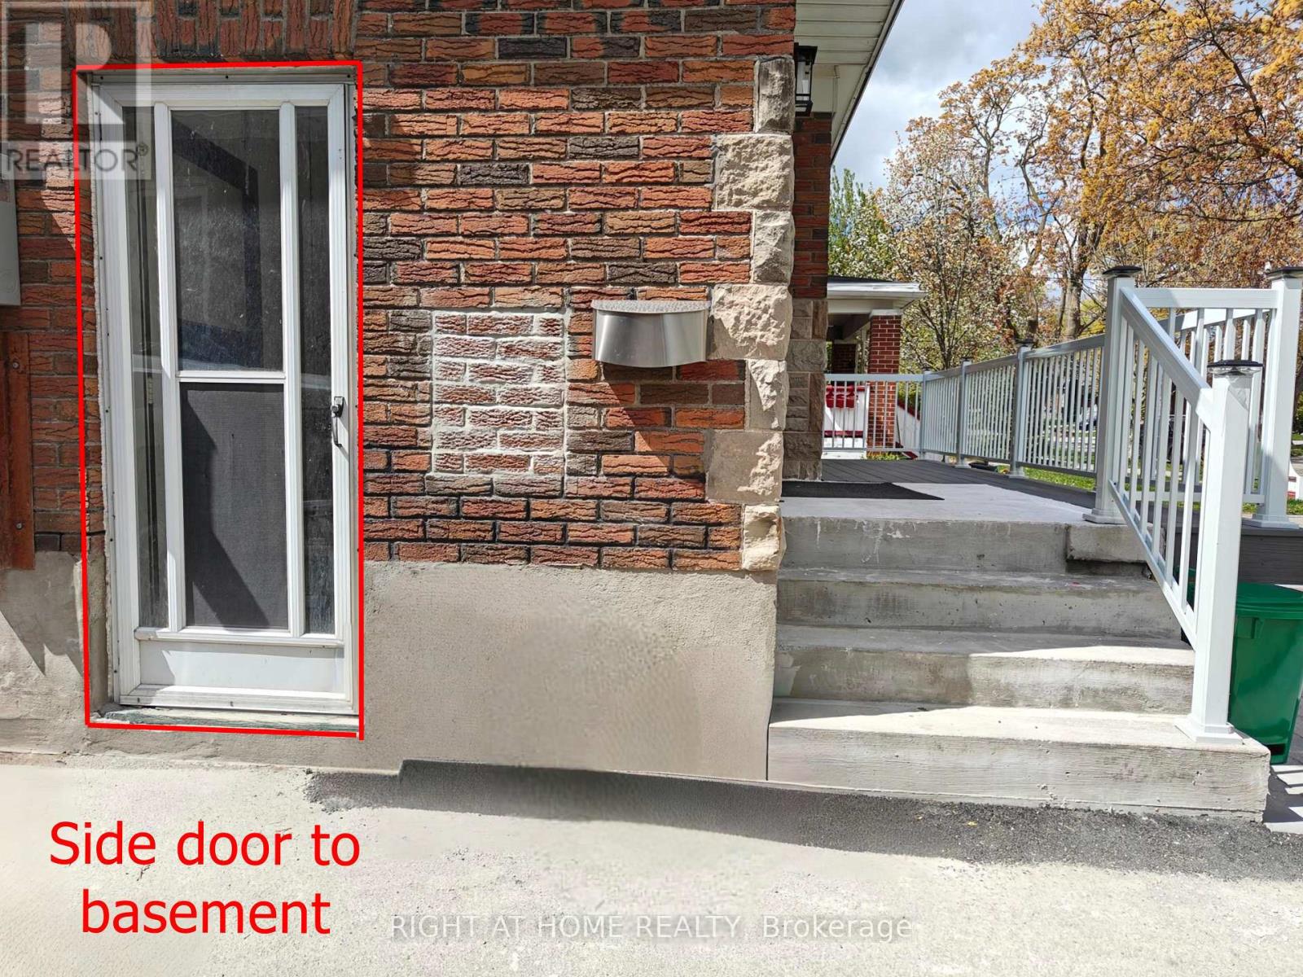
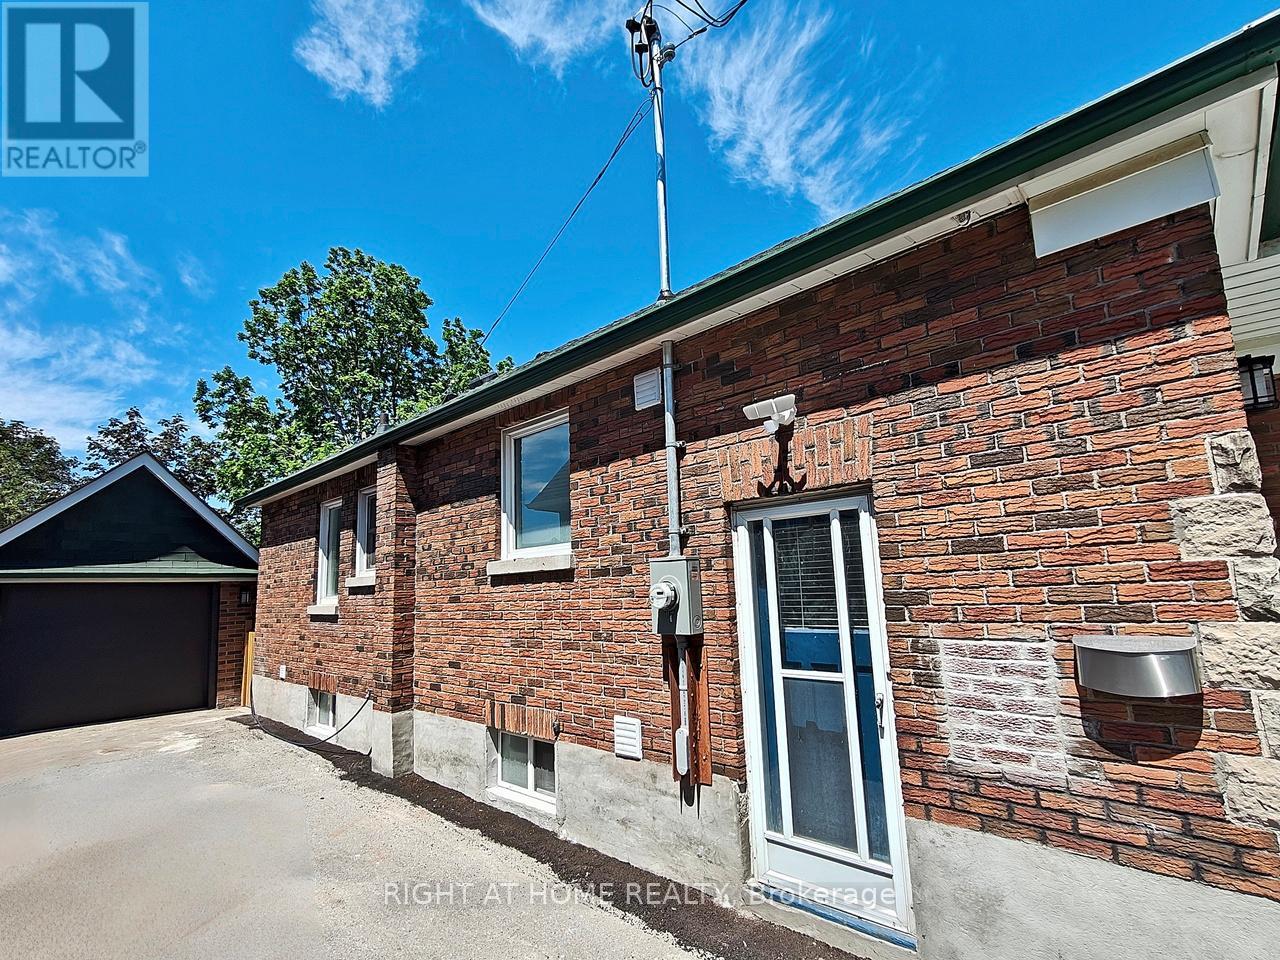
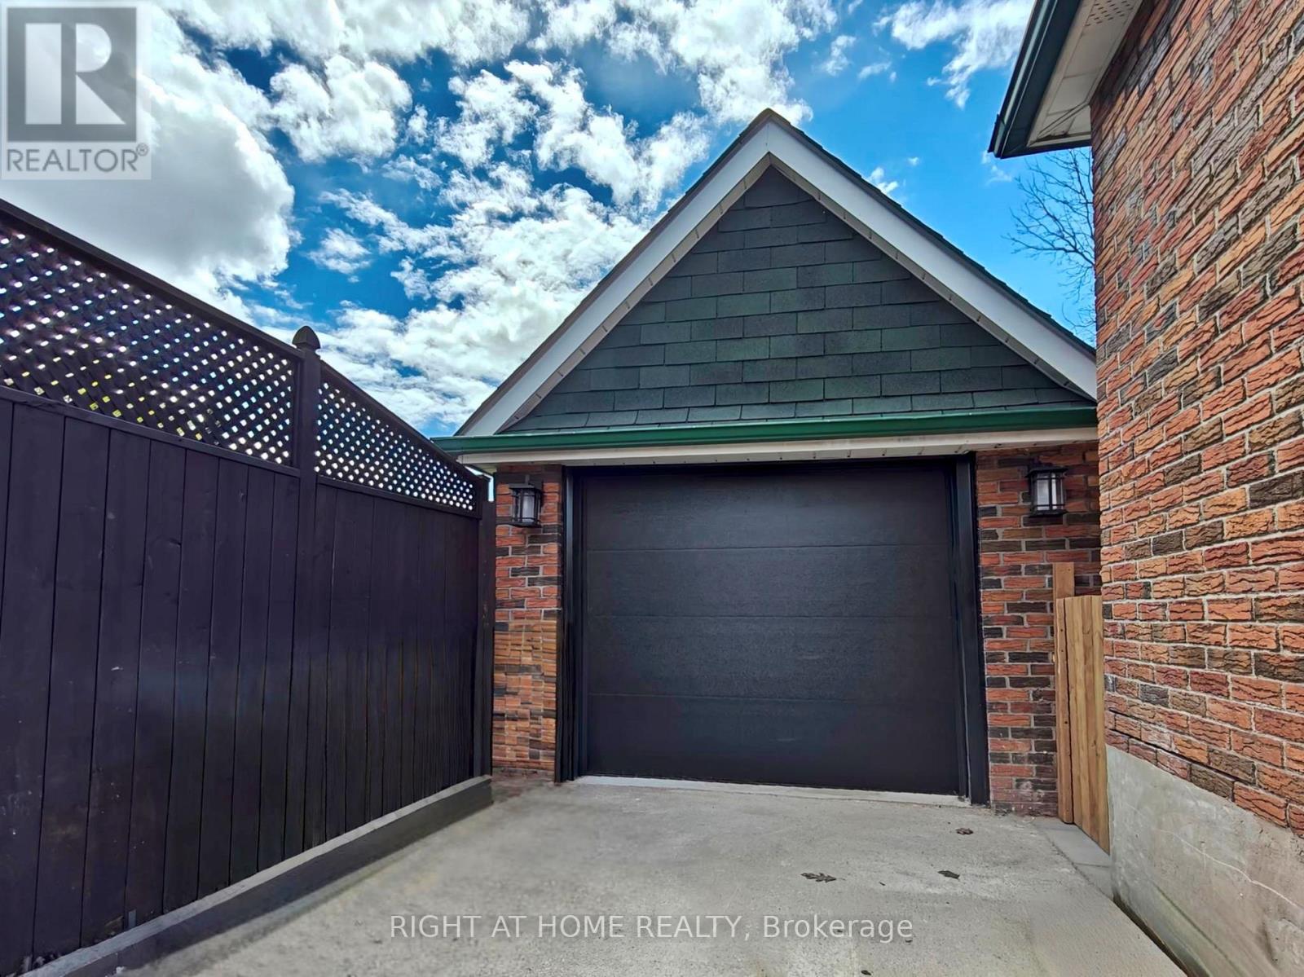
Brand new renovation finished with high quality materials. It's like a new home. First time offered for lease. Remodeled self-contained 3-bedroom unit in basement with it's own private side entrance and 2 exclusive parking space on paved driveway. Lot of windows brighten up this home. Perfect home for AAA tenants. Less than 3 km access to highway 401. 1.7 km to Costco. Schools: CLARA HUGHES P.S.; EASTDALE C.V.I.; DAVID BOUCHARD P.S.; R.S. MCLAUGHLIN C.V.I.Note: Tenant to pay 50% utilities costs per billing statements. Must provide home insurance policy. $400 deposit for keys and payments of the last month's balance owing per the bills after vacating.
Map data © OpenStreetMap contributors
No open houses are scheduled for this home.
Can't make it? Request a private viewing.
| Living room | Basement | 7.01 x 3.2 m |
| Dining room | Basement | 0 x 0 m |
| Kitchen | Basement | 0 x 0 m |
| Bedroom | Basement | 3.05 x 2.9 m |
| Bedroom 2 | Basement | 3.5 x 3.05 m |
| Bedroom 3 | Basement | 2.9 x 2.6 m |
| Laundry room | Basement | 0 x 0 m |