 For sale 50
$1,049,900
4 bed3 bath2,500–3,000 sq ft
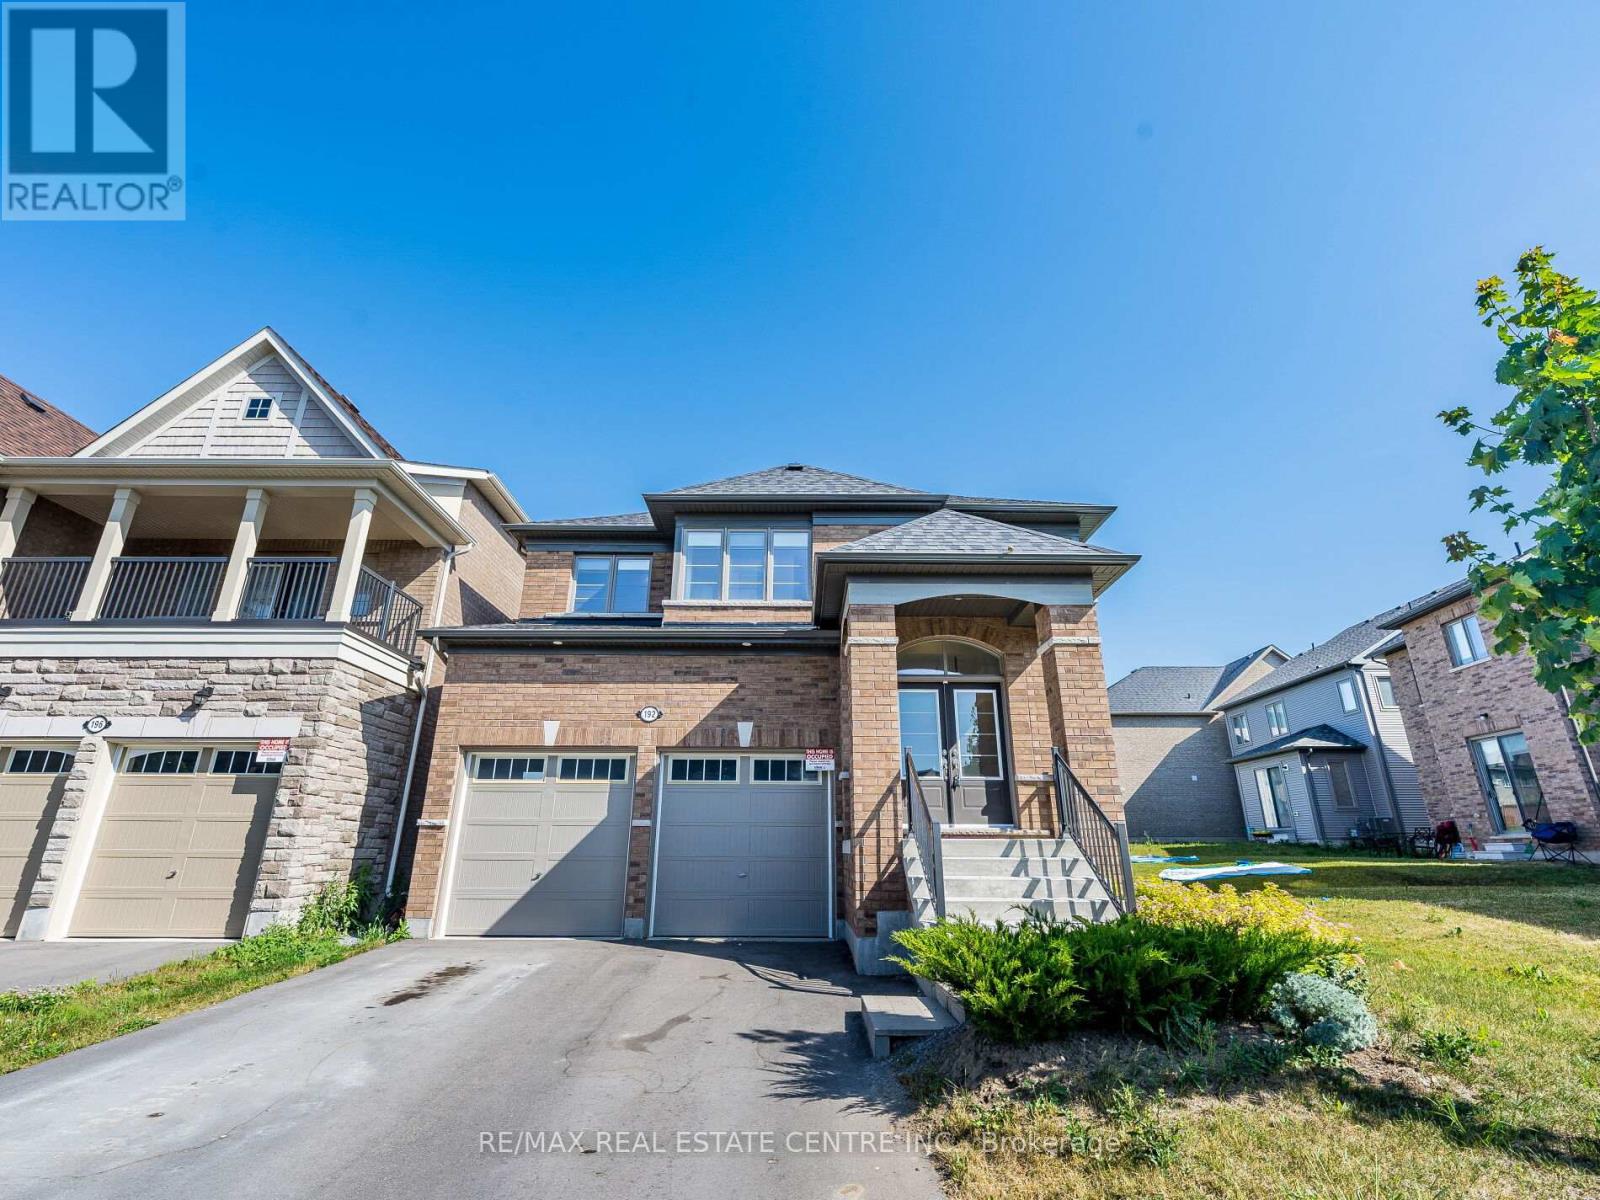
192 Miyako Court
Windfields, Oshawa
4 months agoMLS® E13273810
RE/MAX REAL ESTATE CENTRE INC.
950 Swiss Heights
Pinecrest, Oshawa, Ontario L1K2A7
For sale· Added
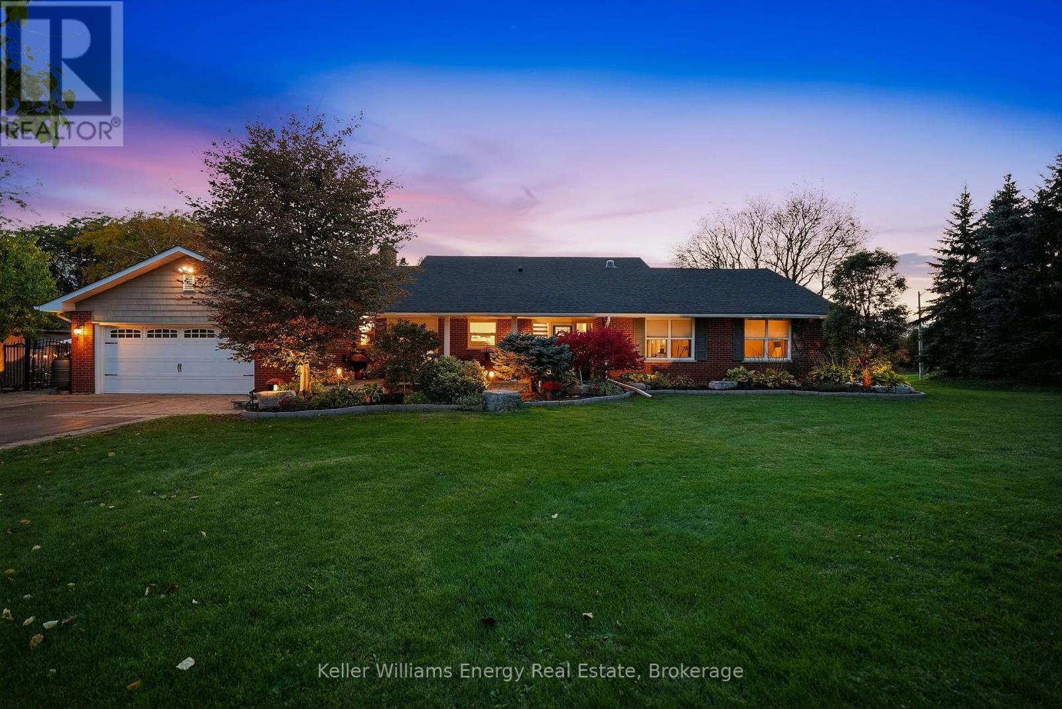
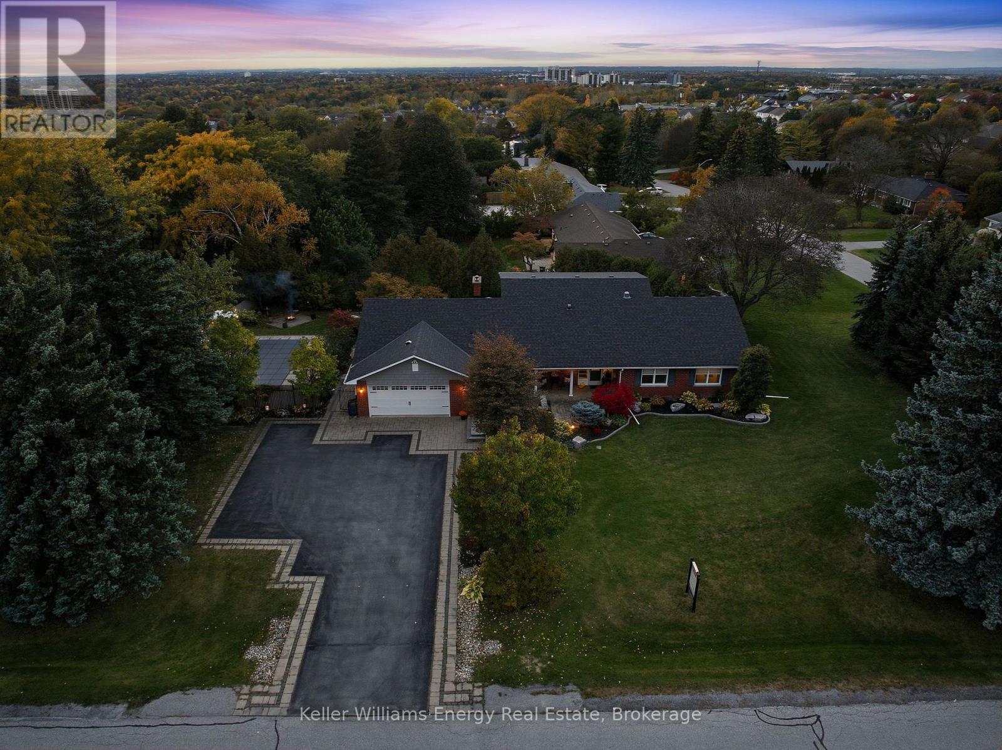
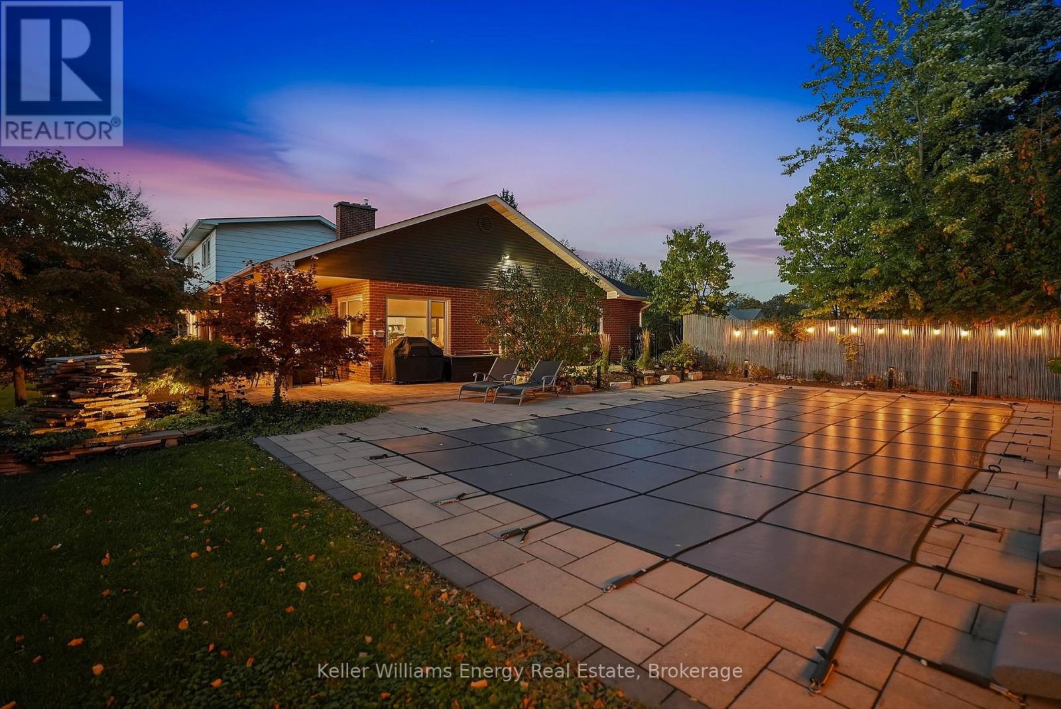
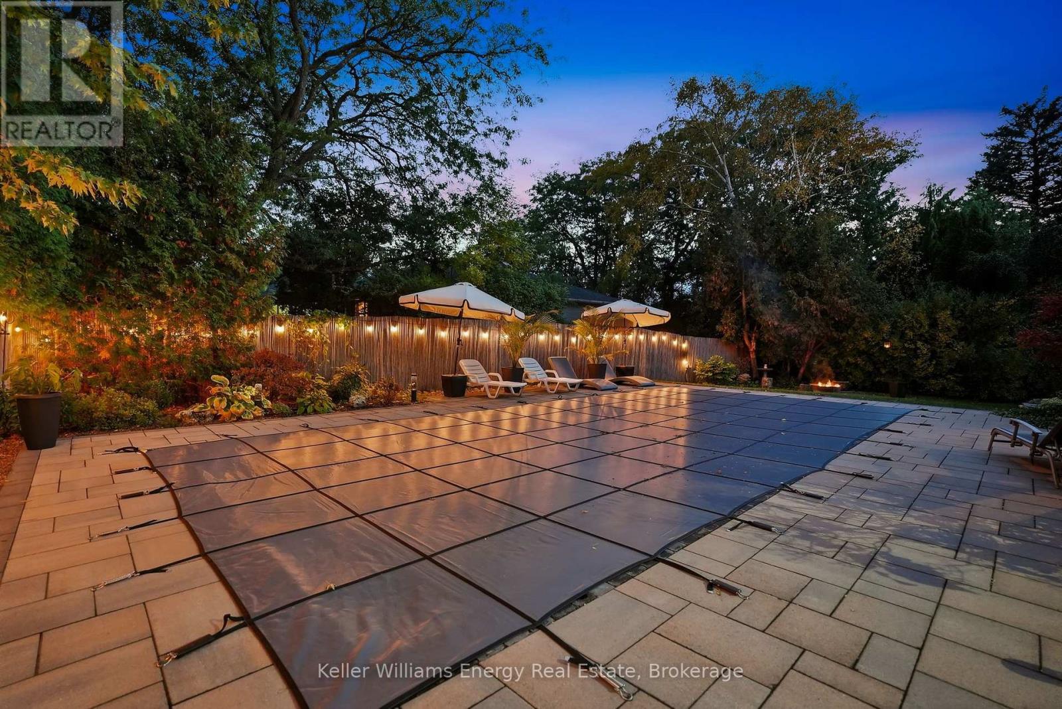
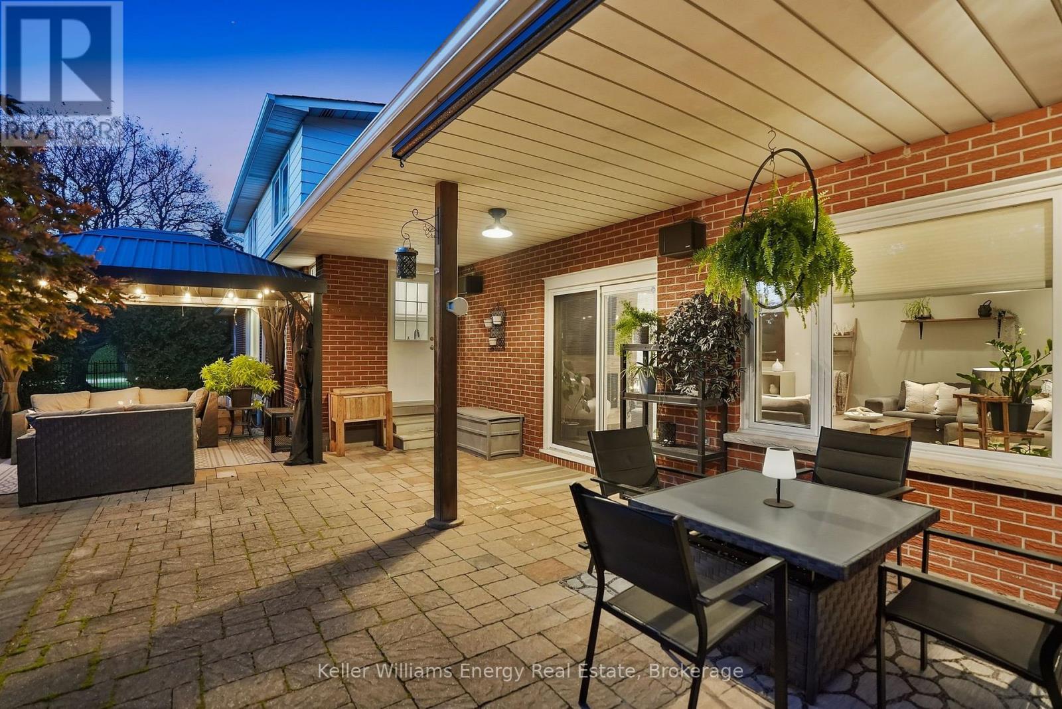
Rare Offering in Prestigious Maxwell Village! This exceptional 5+1 bedroom, 4-bathroom bungaloft sits on a spectacular half-acre lot with an impressive 200 ft of frontage. Tastefully updated and move-in ready, this one-of-a-kind home offers spacious principal rooms, a beautifully renovated kitchen with high-end JennAir appliances and a new 2024 refrigerator, plus two wood-burning fireplaces. The spacious primary suite features a stunningly updated, spa-inspired ensuite (2022), while the finished basement provides additional living and recreation space, a pool table, and flexibility for extended family. A separate unfinished area is already plumbed and wired for a future kitchen. Recent improvements include the 2022 roof primary ensuite, pool and landscaping. Step outside to your private, resort-inspired backyard featuring an in-ground saltwater pool, gazebo, fire pit, water feature, raised cedar garden beds and extensive landscaping, creating the perfect setting for relaxing and entertaining. With generous outdoor space, a large driveway and exceptional versatility for family living, this remarkable Maxwell Village property offers a rare combination of space, privacy and lifestyle. A truly unique opportunity in one of Oshawa's most prestigious neighbourhoods!
Map data © OpenStreetMap contributors
Eastern time. Can't make it? Request a private viewing.
| Kitchen | Main level | 5.16 x 4.75 m |
| Bedroom | Basement | 4.47 x 3.72 m |
| Kitchen | Basement | 7.27 x 6.28 m |
| Dining room | Main level | 4.54 x 3.3 m |
| Living room | Main level | 6.1 x 4.53 m |
| Family room | Main level | 6.56 x 4.54 m |
| Primary Bedroom | Main level | 5.3 x 3.82 m |
| Bedroom 2 | Main level | 4.26 x 3.83 m |
| Office | Main level | 3.8 x 3.35 m |
| Bedroom 4 | Upper Level | 4.24 x 3.73 m |
| Bedroom 5 | Upper Level | 5.11 x 4.41 m |
| Recreational, Games room | Basement | 12.33 x 4.46 m |