 For sale 50
$1,700,000
1+2 bed5 bath2,000–2,500 sq ft
127 Taylorwood Court
Samac, Oshawa
29 days agoMLS® E13780052
RE/MAX CROSSROADS REALTY INC.
99 Hurd Street
Raglan, Oshawa, Ontario L1H7K4
For sale· Added
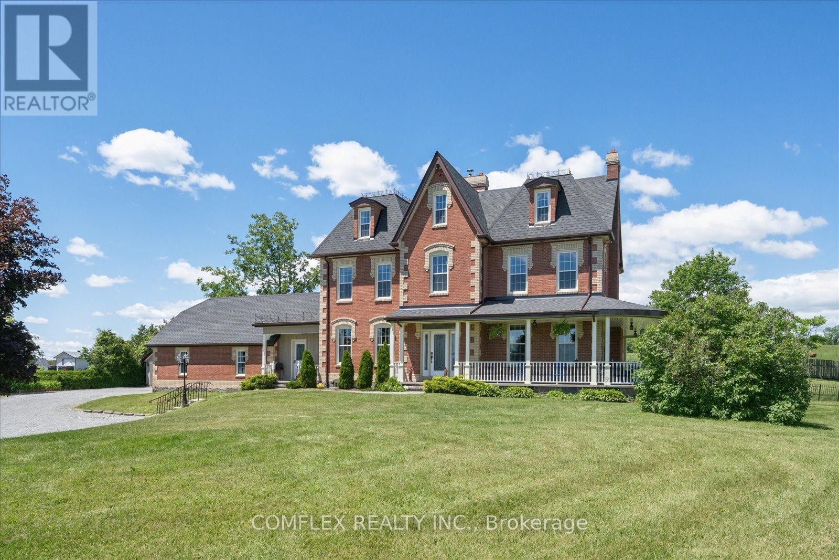
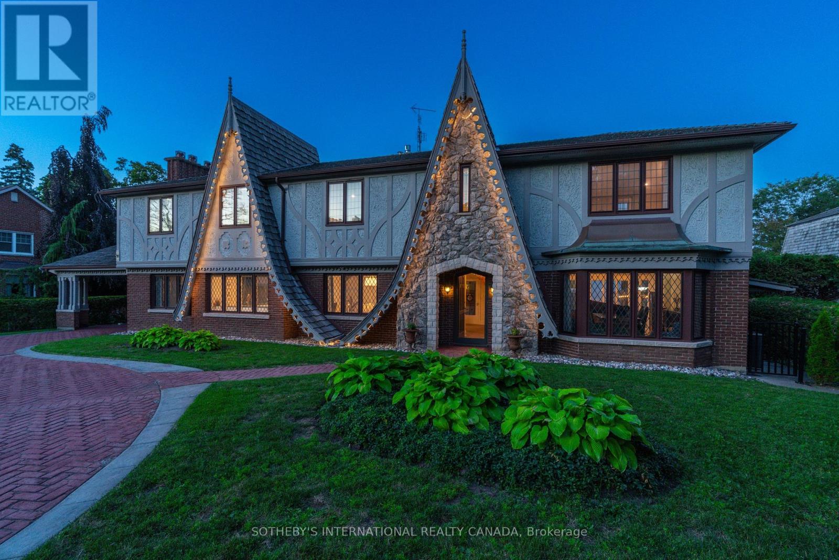
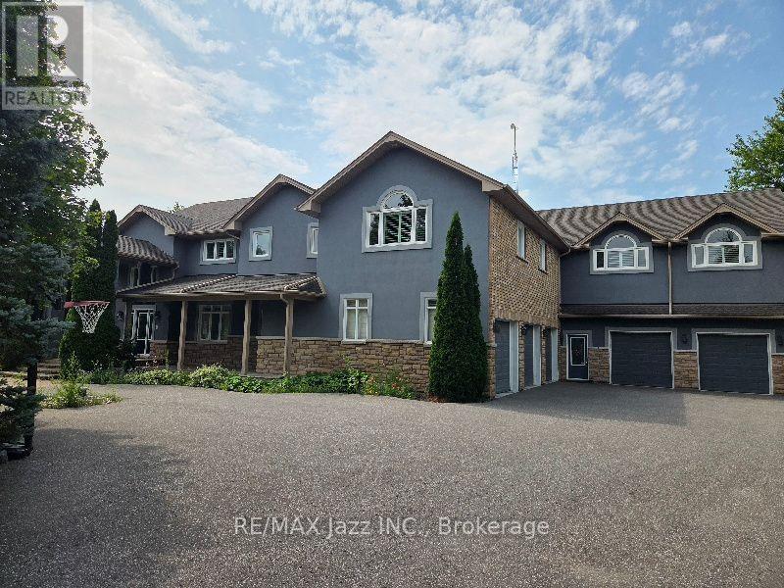
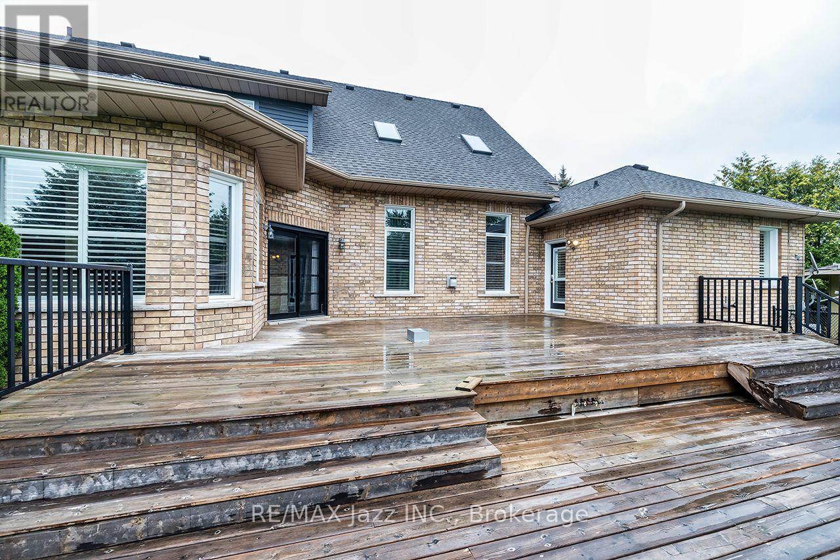
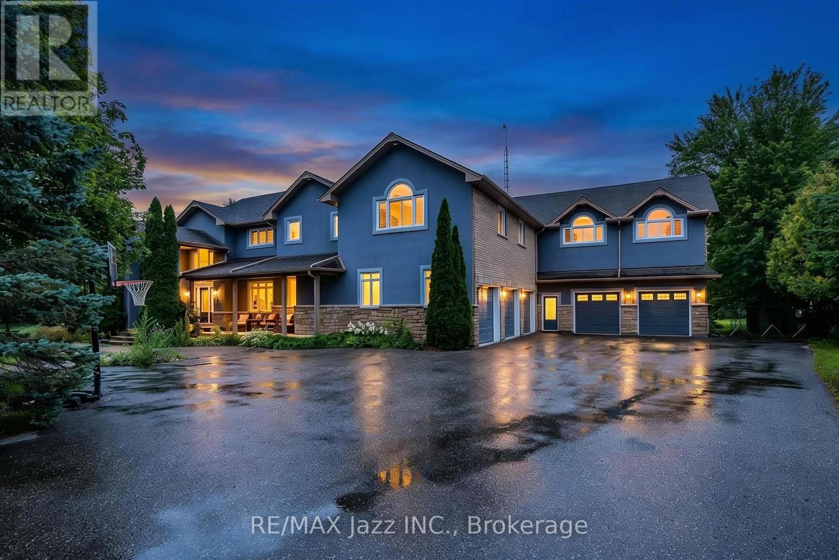
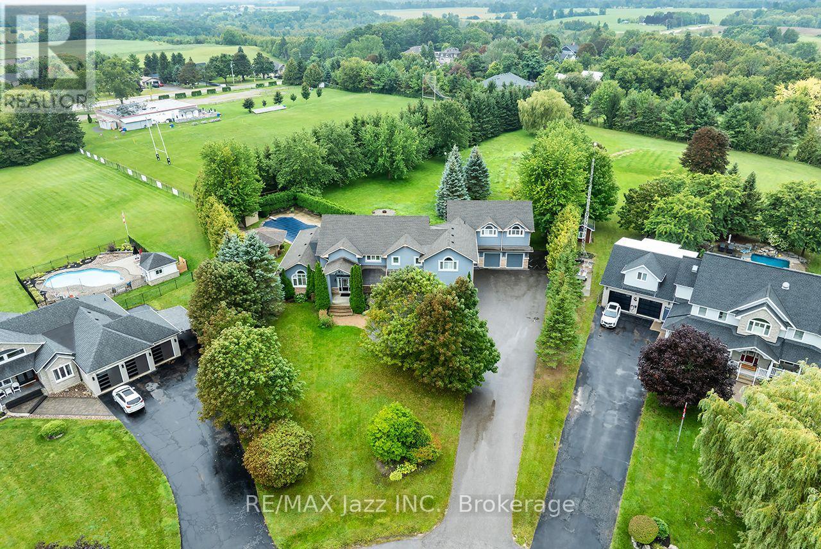
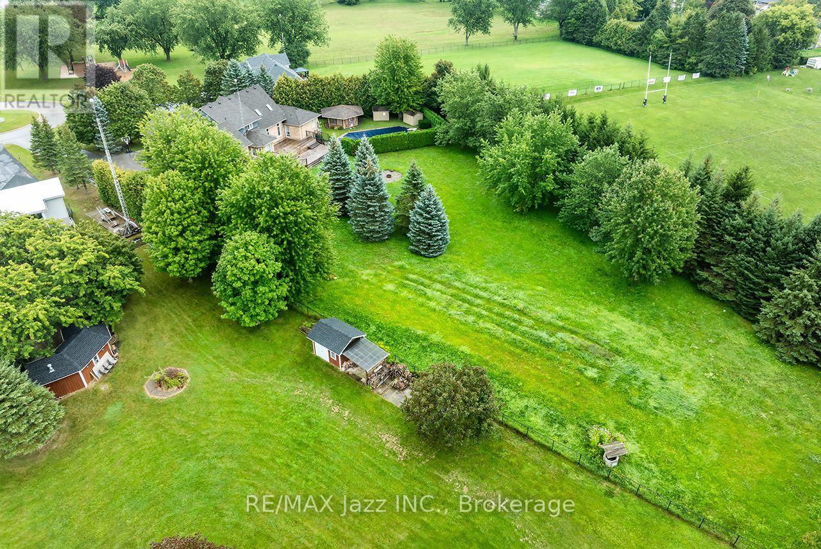
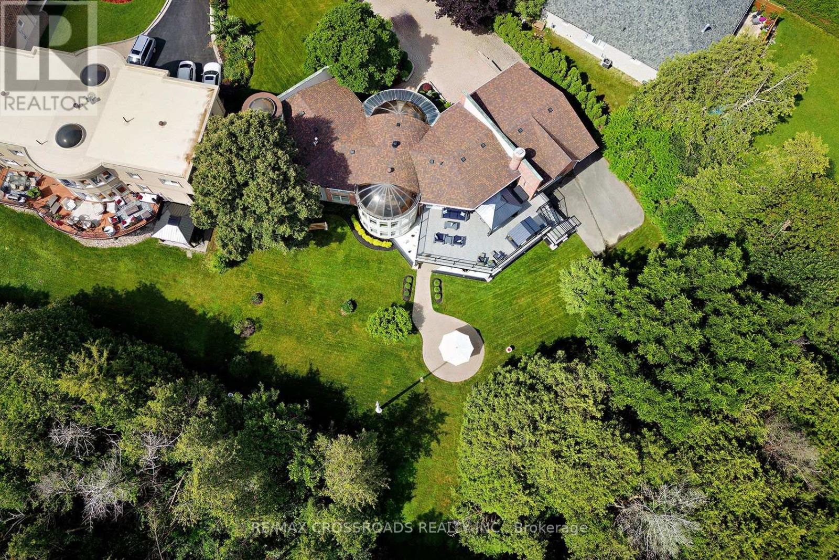
Estate residential house of good quality in the Village of Raglan on 1.7 acres. Minutes north of Highway 407. Built in 2002, with 5,794 sq ft as per MPAC. Spacious main floor foyer. The primary bedroom is on the main floor as well as an office, great room, large kitchen, and laundry room. Direct access to the triple-car garage. The second floor has four more bedrooms and access to an in-law apartment that features one bedroom, a private basement, and direct access to a double garage. Large private rear yard with an inground pool. It is being sold in "as is" condition with no representation and warranties
Map data © OpenStreetMap contributors
No open houses are scheduled for this home.
Can't make it? Request a private viewing.
| Oct 2, 2026 | $2,100,000 | ▼ $56,000 |
| Sep 18, 2026 | $2,156,000 | ▼ $44,000 |
| Sep 4, 2026 | $2,200,000 | First recorded price |
Price changes since Sep 4, 2026.
| Office | Main level | 3.5 x 4.8 m |
| Bedroom 5 | Second level | 3.01 x 3.83 m |
| Recreational, Games room | Basement | 5.5 x 13.5 m |
| Media | Basement | 5.2 x 3.7 m |
| Games room | Basement | 3.05 x 8.4 m |
| Primary Bedroom | Main level | 4.8 x 5.2 m |
| Great room | Main level | 7.46 x 4.6 m |
| Kitchen | Main level | 7.07 x 5.92 m |
| Dining room | Main level | 3.62 x 4.19 m |
| Bedroom 2 | Second level | 4.35 x 3.99 m |
| Bedroom 3 | Second level | 4.67 x 4.7 m |
| Bedroom 4 | Second level | 4.24 x 3.91 m |
| Family room | Second level | 7.7 x 5.9 m |
| Kitchen | Second level | 6.88 x 6.9 m |