
$3,850,000
1526 County Road 2
Otonabee-South Monaghan, Ontario K0L1B0
For sale· Added
About this home
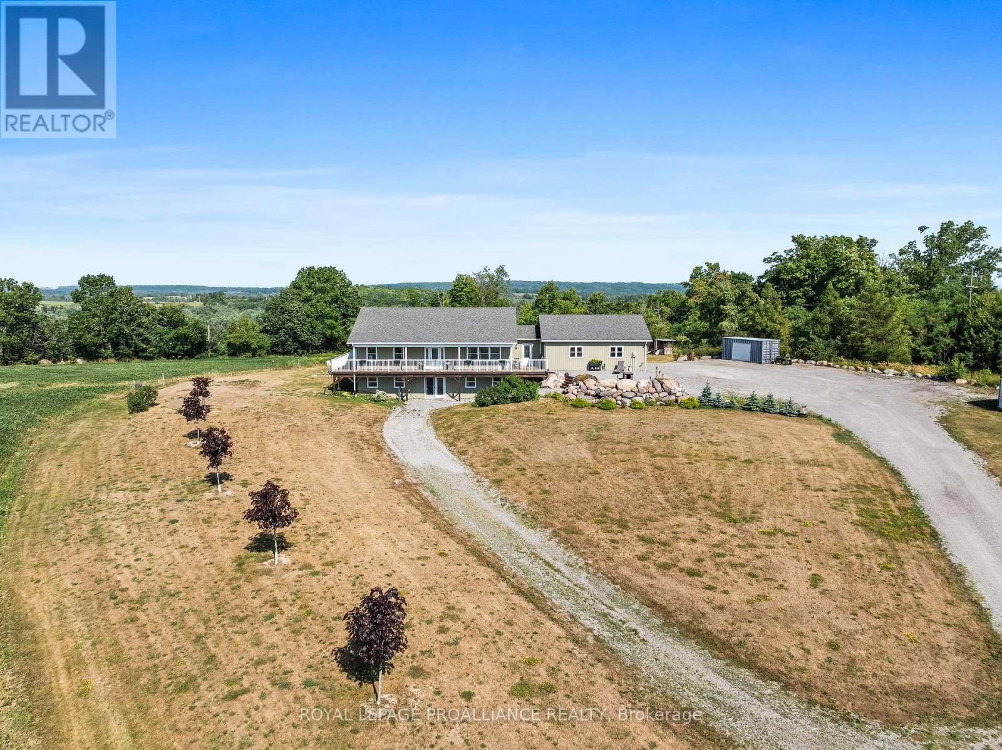
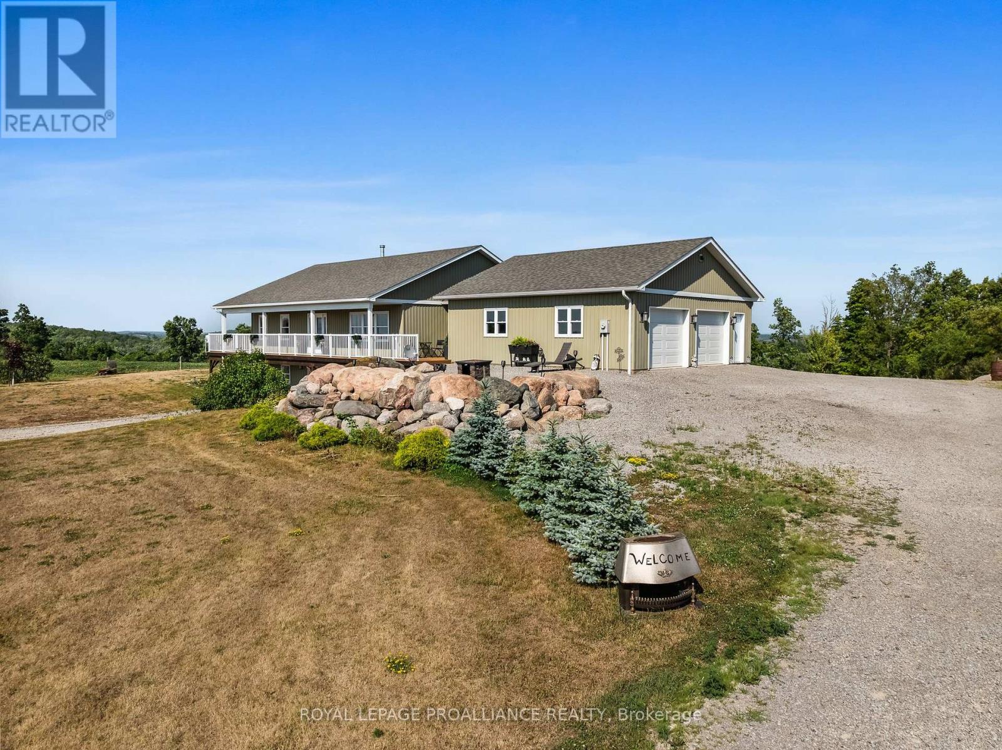
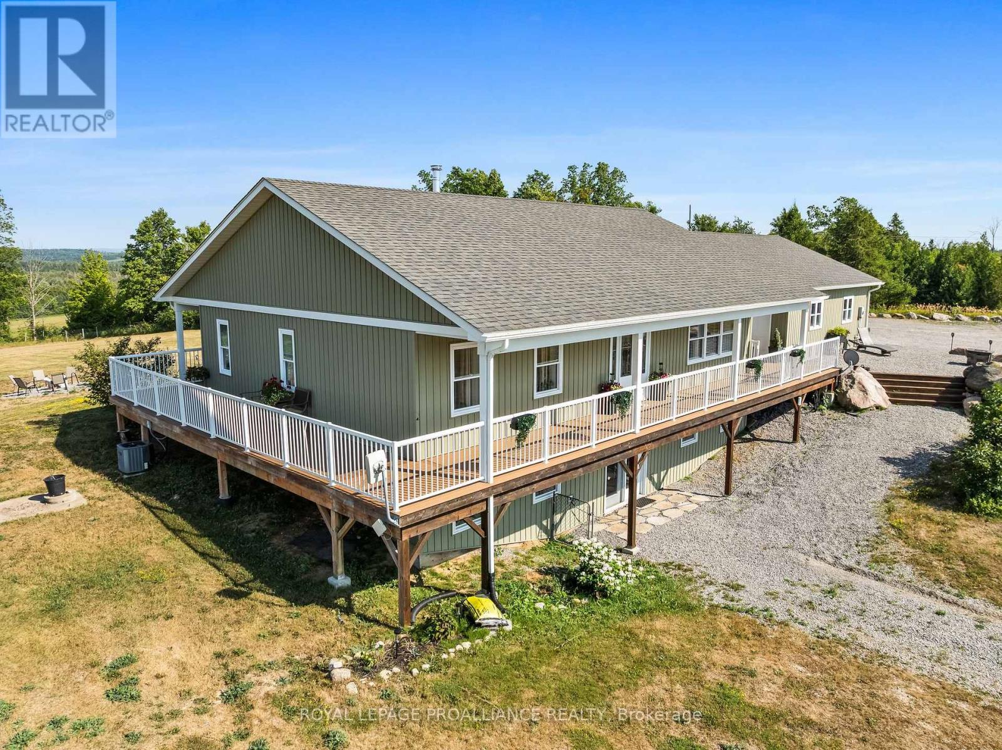
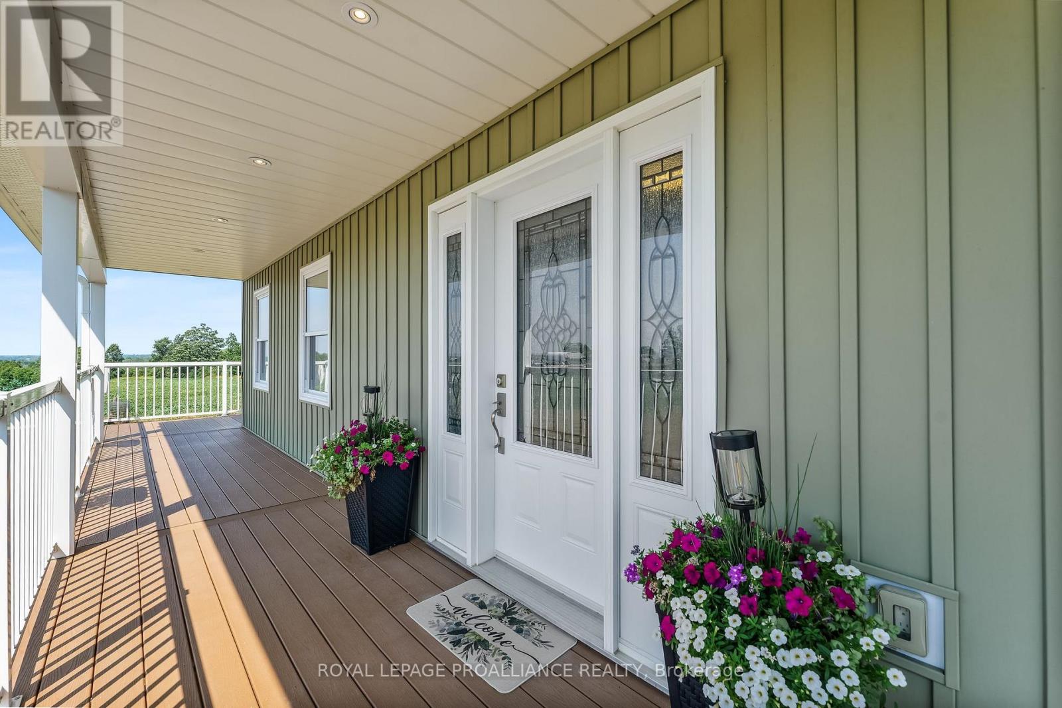
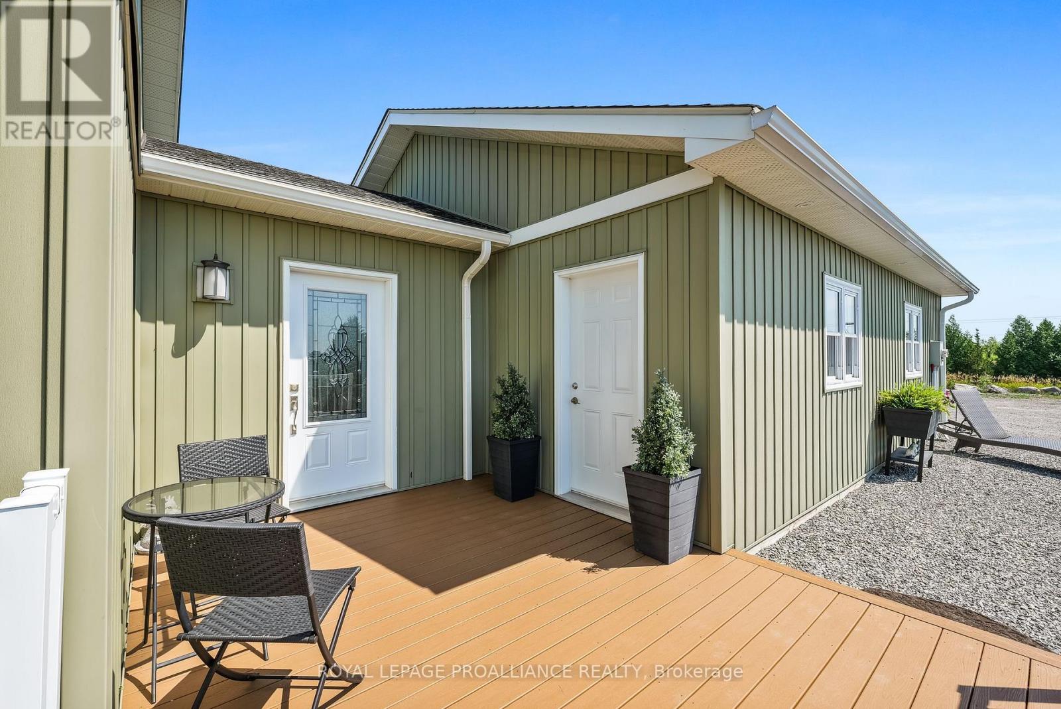
Incredible Opportunity 273 Acres with Agricultural & Industrial Zoning on the Otonabee River. A rare and versatile offering! Set on an expansive 273-acre parcel with over 2,000 feet of frontage along the scenic Otonabee River, this property combines agricultural and industrial zoning ideal for a wide range of uses. While agriculture is central, you could also establish a riverside campground, horse stables, a commercial kennel, or many industrial permitted uses such as the current auto recycling business. The property features a modern 2,124 sq ft commercial building (built in 2020), a spacious 3,650 sq ft barn, and a beautifully designed bungalow constructed approximately 10 years ago. This stunning home offers about 3,000 sq ft of finished living space, including a fully finished walkout lower level. Enjoy high-end finishes throughout, with hardwood flooring on the main level and in-floor radiant heated vinyl flooring downstairs. The bright and spacious lower level offers in-law suite potential, featuring a second kitchen, laundry, and a walkout to the backyard. The homes warm farmhouse charm is enhanced by a custom Trex wraparound deck, perfect for taking in breathtaking panoramic views.Ideal for a hobby farm, boating enthusiasts, horseback riding, or exploring the private trails for hiking, ATV'ing, or dirt biking, this one-of-a-kind property truly offers something for everyone.
Location
Map data © OpenStreetMap contributors
Upcoming open housesSee all Otonabee-South Monaghan open houses
No open houses are scheduled for this home.
Can't make it? Request a private viewing.
Property details
Listing
- MLS® number
- X13635718
- Added
- Aug 4, 2026 ()
- Updated
- Sep 28, 2026 ()
- Info refreshed
Overview
- Property type
- Single Family
- Building type
- Detached
- Style
- Raised bungalow
- Storeys
- 1
- Ownership
- Freehold
Inside
- Bedrooms
- 1+2
- Bathrooms
- 3
- Half baths
- 1
- Heating
- Forced air, Propane
- Cooling
- Central air conditioning, Air exchanger
- Fireplace
- Yes · Woodstove
- Appliances
- Water Treatment, Water Heater - Tankless
- Features
- Carpet Free, In-Law Suite
Building
- Basement
- Finished, Full, Walk out
- Exterior
- Vinyl siding
- Foundation
- Concrete
- Parking
- Attached Garage, Garage · 14 spaces
- Amenities
- Fireplace(s)
Land
- Waterfront
- Waterfront
- Body of water
- Otonabee River
- Zoning
- MD-8, A, EP
Services
- Water
- Drilled Well
- Sewer
- Septic System
- Utilities
- Electricity
Location
- Cross streets
- County Rd 2 & Fourth Line
Running costs
- Annual property tax
- $15,115
Rooms
| Bedroom | Lower level | 4.31 x 4.23 m |
| Foyer | Main level | 3.53 x 2.23 m |
| Dining room | Main level | 3.51 x 4.01 m |
| Primary Bedroom | Main level | 5.01 x 5.11 m |
| Utility room | Basement | 4.31 x 2.17 m |
| Living room | Main level | 4.34 x 4.13 m |
| Kitchen | Main level | 5.39 x 4.43 m |
| Kitchen | Lower level | 4.31 x 4.25 m |
| Bedroom | Lower level | 4.23 x 4.22 m |
| Laundry room | Main level | 2.95 x 1.54 m |
| Recreational, Games room | Lower level | 4.69 x 8.58 m |