
$109,900
1 Mireille Private
Remainder of Stittsville & Area, Ottawa, Ontario K0A1B0
For sale· Added
About this home
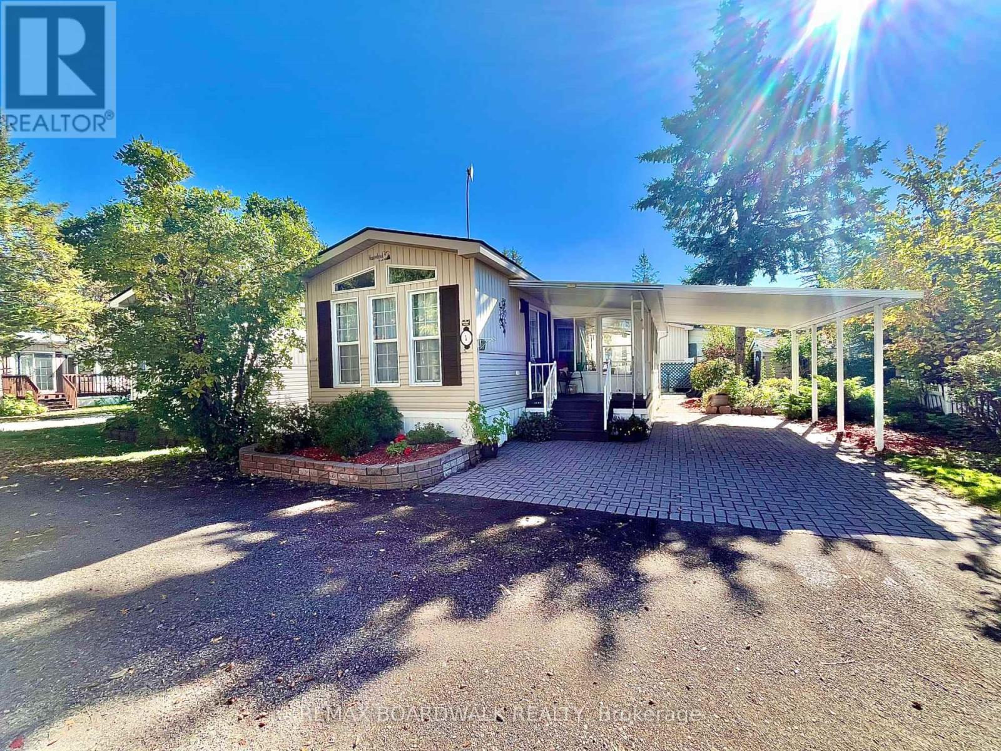
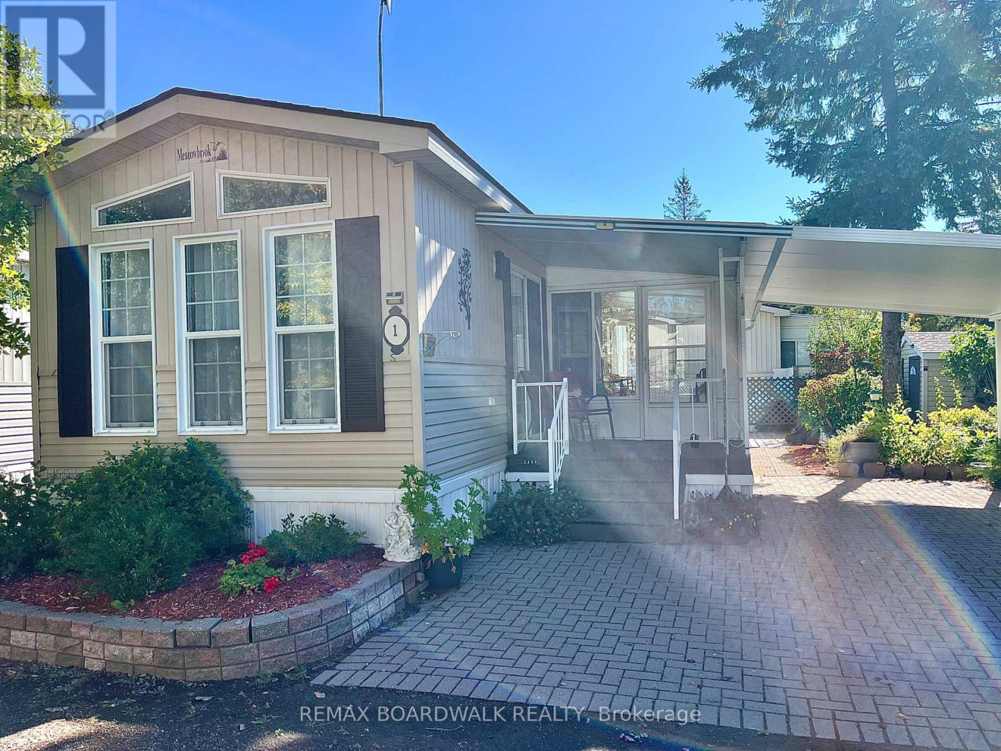
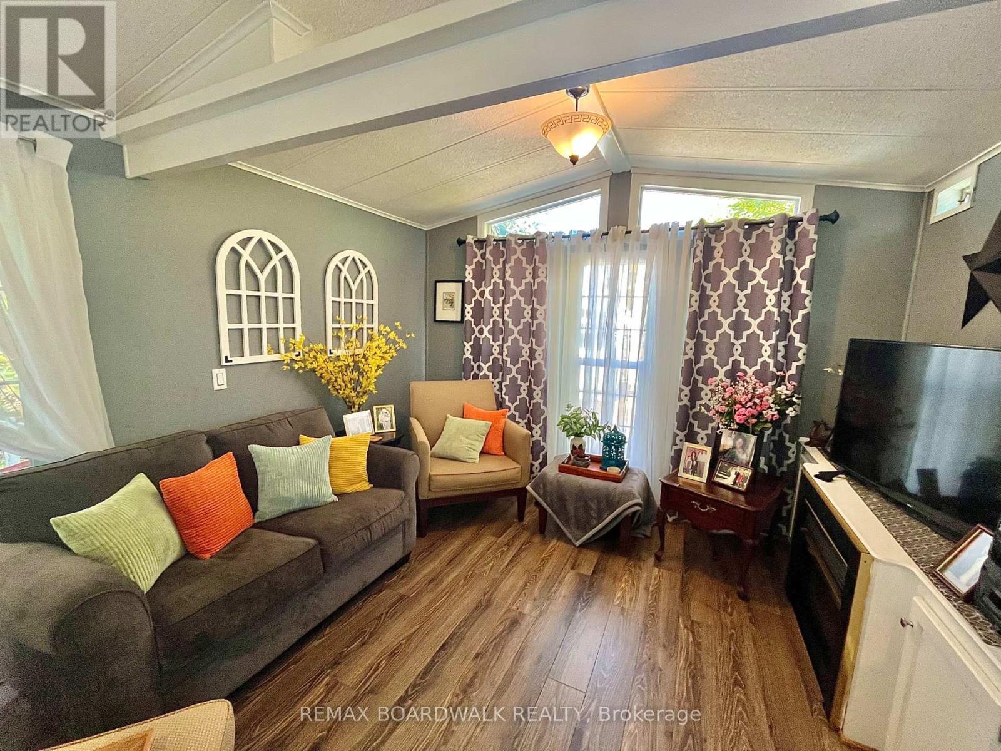
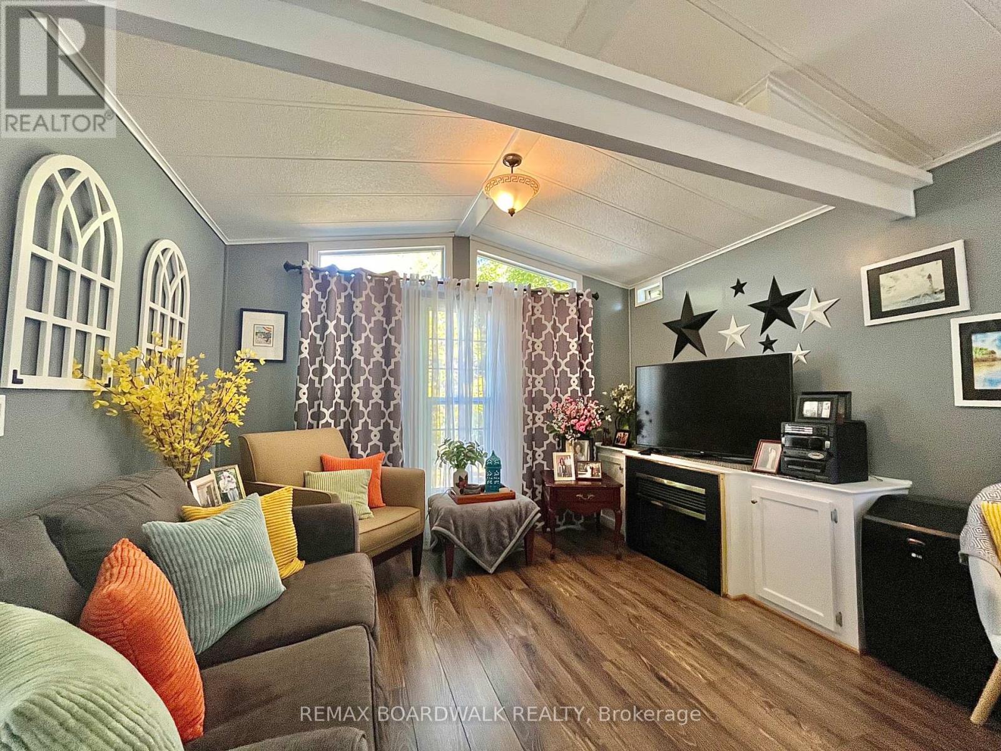
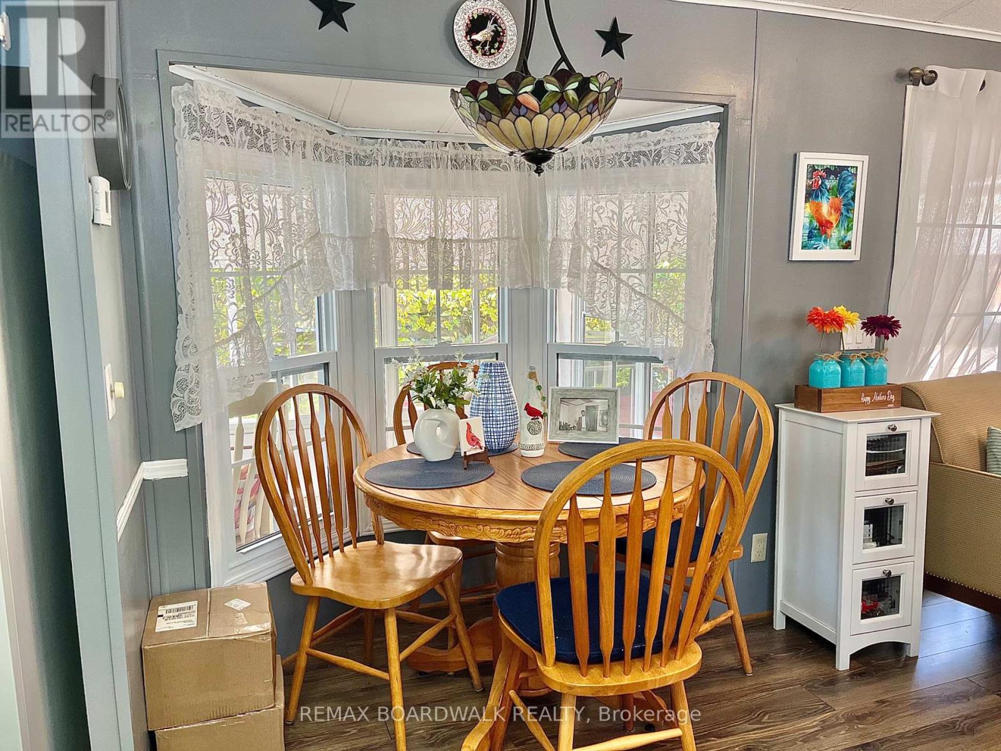
Enjoy affordable, low-maintenance living in the peaceful 50+ Ashton Pines Retirement Community. This charming 1-bedroom mobile home offers a comfortable and functional layout with an open-concept living and dining area featuring laminate flooring throughout. The cozy kitchen offers painted blue cabinetry, white countertops and practical workspace, while the adjoining dining area is highlighted by a bright bay window.The spacious bathroom features a walk-in shower, and the bedroom includes a large mirrored closet providing plenty of storage. An attached enclosed sunroom adds valuable additional living space and leads to a spacious patio area-perfect for relaxing outdoors. The property also features a small storage shed, garden area and semi-private landscaping. A covered carport with interlock brick provides convenient sheltered parking.Residents of this pet-friendly community can also enjoy the inground pool and relaxed surroundings of Ashton Pines. Monthly lot fee approximately $650; water testing and sewer approximately $42/month; annual property taxes approximately $775. Park management approval required.A great opportunity for those looking to downsize and enjoy an affordable, peaceful lifestyle in a friendly community. Schedule your viewing today!
Location
Map data © OpenStreetMap contributors
Upcoming open housesSee all Ottawa open houses
No open houses are scheduled for this home.
Can't make it? Request a private viewing.
Property details
Listing
- MLS® number
- X13873818
- Added
- Oct 7, 2026 ()
- Updated
- Oct 10, 2026 ()
- Info refreshed
Overview
- Property type
- Single Family
- Building type
- Mobile Home
- Style
- Bungalow
- Storeys
- 1
- Ownership
- Leasehold
Inside
- Bedrooms
- 1
- Bathrooms
- 1
- Heating
- Forced air, Propane
- Cooling
- None
- Fireplace
- No
Building
- Basement
- None
- Exterior
- Vinyl siding
- Foundation
- Slab
- Parking
- No Garage · 2 spaces
Land
- Pool
- Inground pool
Services
- Sewer
- Septic System
Location
- Cross streets
- Seaborne Pvt
- Directions
- Dwyer Hill Rd.
Running costs
- Annual property tax (2025)
- $775
Rooms
| Living room | Main level | 5.24 x 3.45 m |
| Kitchen | Main level | 2.74 x 2.47 m |
| Bedroom | Main level | 2.92 x 2.8 m |
| Bathroom | Main level | 2.26 x 1.91 m |
| Sunroom | Main level | 5.97 x 2.39 m |