 For sale 50
$609,000
3 bed3 bath1,500–2,000 sq ft
608 Parade Drive
Stittsville (South), Ottawa
1 month agoMLS® X13770172
EXP REALTY
10 Westchester Court
Barrhaven - Knollsbrook, Ottawa, Ontario K2J3P9
For sale· Added
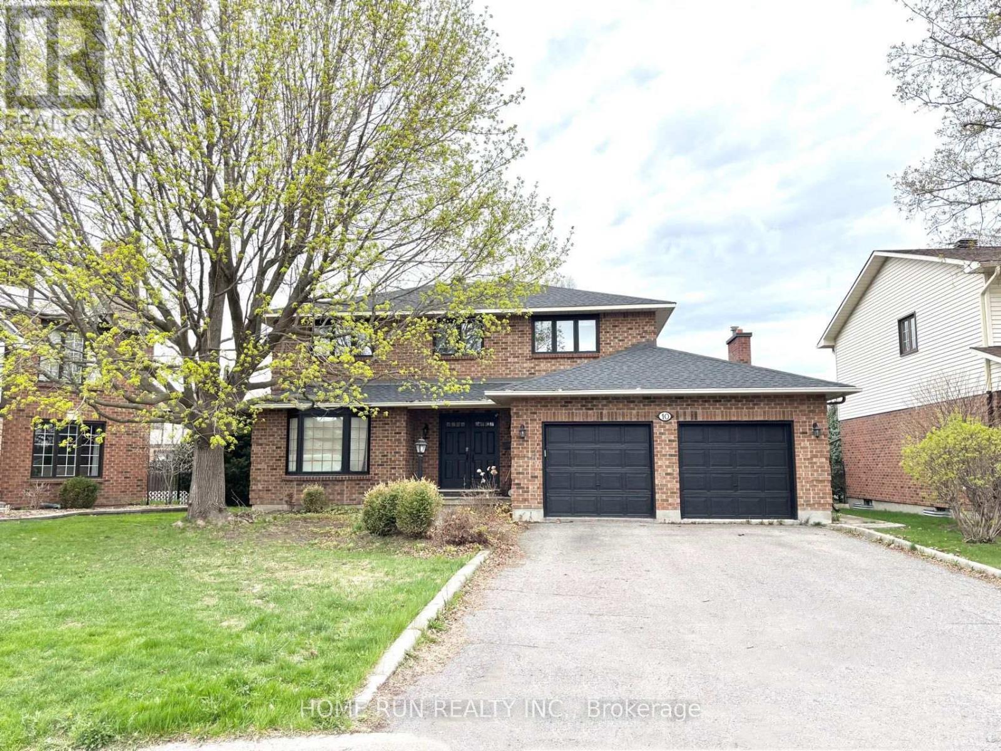
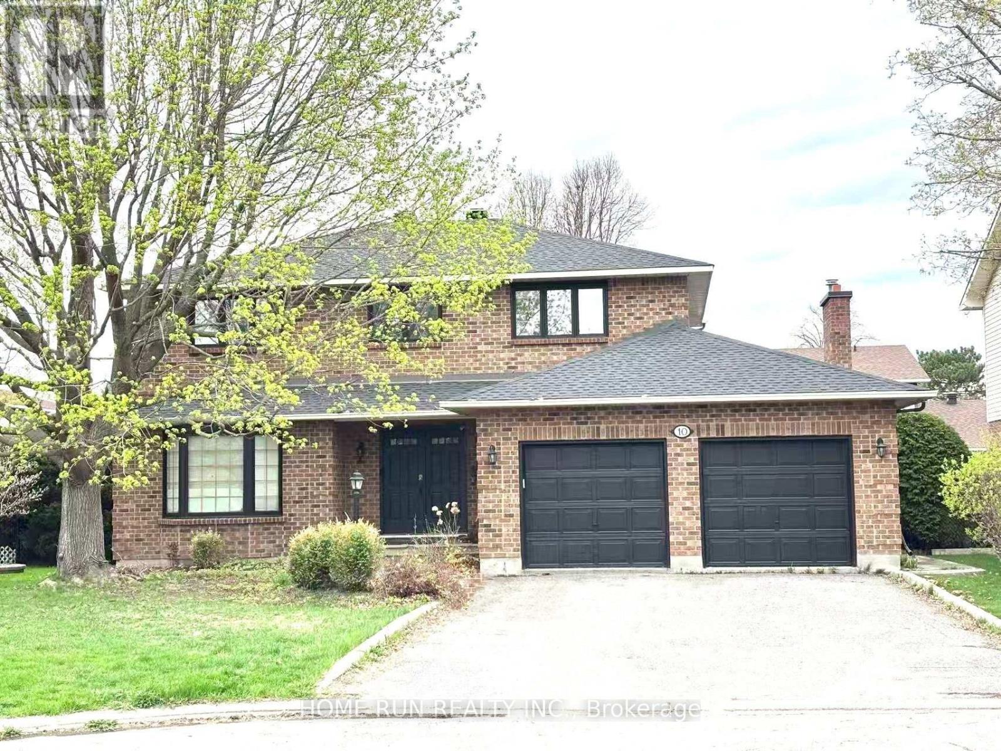
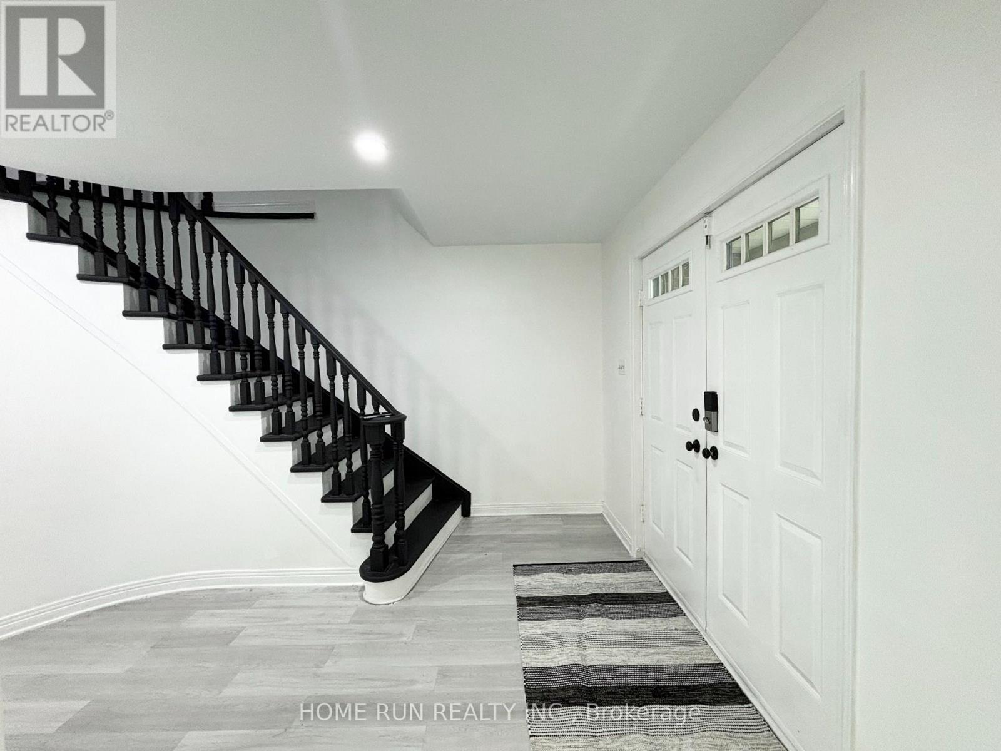
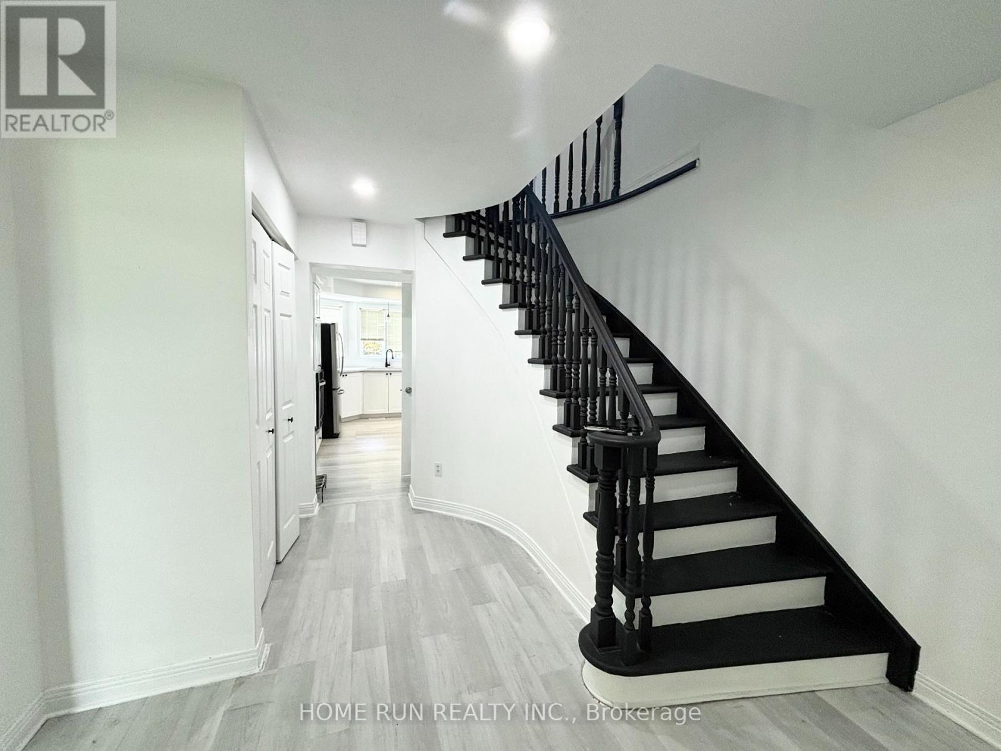
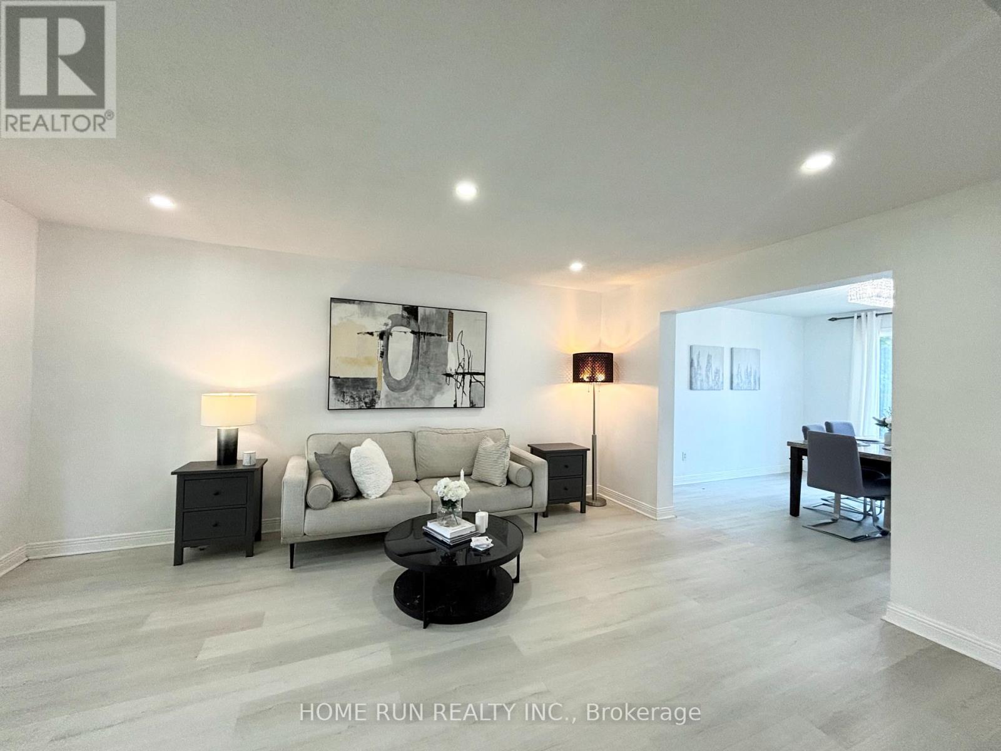
Welcome to 10 Westchester Court, a spacious updated 4+1-bedroom all-brick home on a quiet court in one of Barrhaven's most desirable mature neighbourhoods. Bright, carpet-free throughout, and move-in ready, this home offers modern upgrades, generous living space, and a private backyard with a large in-ground pool. The main floor features elegant living and dining rooms, a sun-filled family room with a cozy fireplace, and a beautifully updated kitchen featuring quartz countertops, freshly painted cabinetry, new faucets, a premium JennAir induction cooktop, wall oven, and a large island. Patio doors lead to a landscaped, fully fenced backyard with a spacious lawn and pool with a slide-perfect for entertaining and family fun. Upstairs offers four spacious bedrooms, including a primary suite with a walk-in closet and private ensuite, plus a full family bath. The fully finished basement features two spacious recreation areas, ample storage, and a versatile bonus room ideal as a fifth bedroom, home office, gym, or playroom. Roof (2025), furnace (2025), central A/C (2026). A commuter's dream, this turnkey home is ideally located within the sought-after John McCrae Secondary School catchment, just minutes to Park & Ride, VIA Rail, Longfields Square Plaza, parks, and everyday amenities-an exceptional opportunity to own a beautifully updated family home in the heart of Barrhaven.
Map data © OpenStreetMap contributors
No open houses are scheduled for this home.
Can't make it? Request a private viewing.
| Sep 27, 2026 | $799,000 | ▼ $20,000 |
| Sep 4, 2026 | $819,000 | First recorded price |
Price changes since Sep 4, 2026.
| Bathroom | Ground level | 1.72 x 1.39 m |
| Bedroom 3 | Second level | 3.22 x 3.75 m |
| Bedroom 4 | Second level | 2.76 x 3.27 m |
| Bedroom | Basement | 4.01 x 2.87 m |
| Recreational, Games room | Basement | 5.86 x 5.05 m |
| Recreational, Games room | Basement | 4.75 x 4.72 m |
| Dining room | Ground level | 3.75 x 3.68 m |
| Family room | Ground level | 3.3 x 4.95 m |
| Kitchen | Ground level | 4.67 x 4.9 m |
| Laundry room | Ground level | 1.77 x 2.1 m |
| Living room | Ground level | 5.66 x 3.68 m |
| Bathroom | Second level | 3.15 x 2.51 m |
| Bathroom | Second level | 3.15 x 3.91 m |
| Primary Bedroom | Second level | 5.43 x 3.17 m |
| Bedroom 2 | Second level | 3.75 x 3.75 m |