
 For rent 50
$2,100/mo
2 bed1 bath0–499 sq ft
105 Champagne Avenue South #2109
West Centre Town, Ottawa
1 month agoMLS® X13684388
CENTURY 21 SYNERGY REALTY INC.
100 Inlet Private #1406
Chatelaine Village, Ottawa, Ontario K4A0S8
For rent· Added
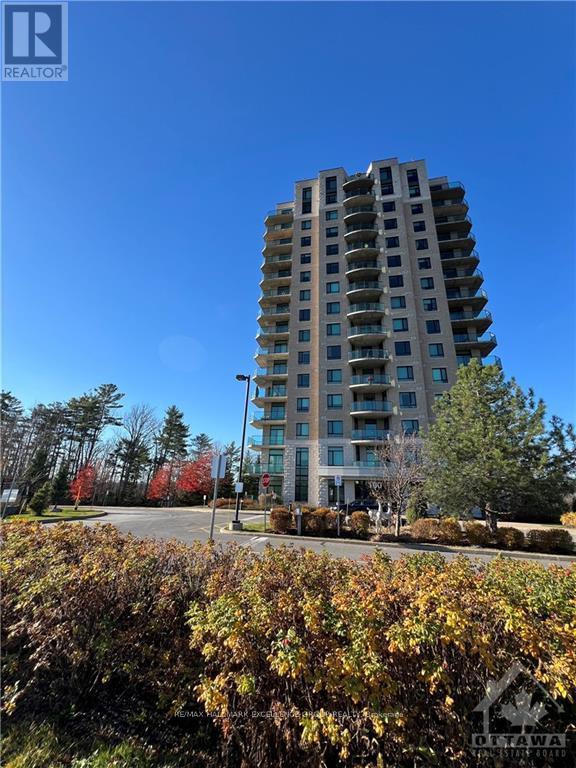
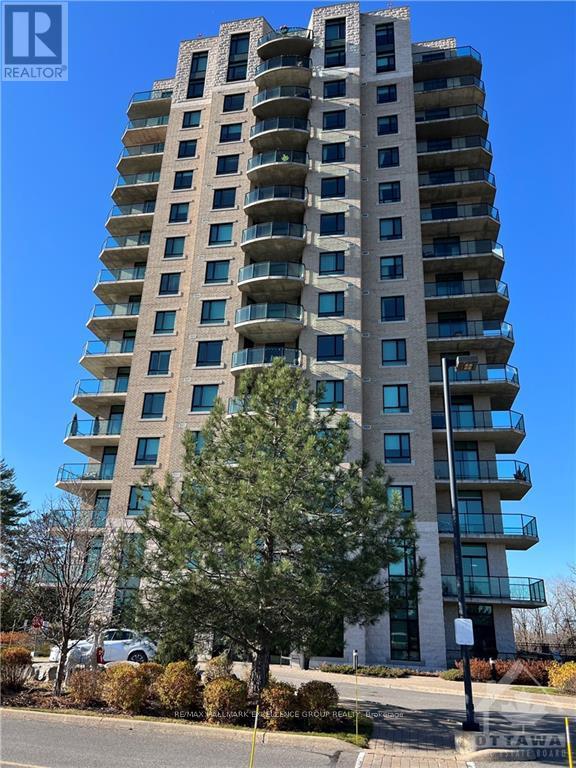
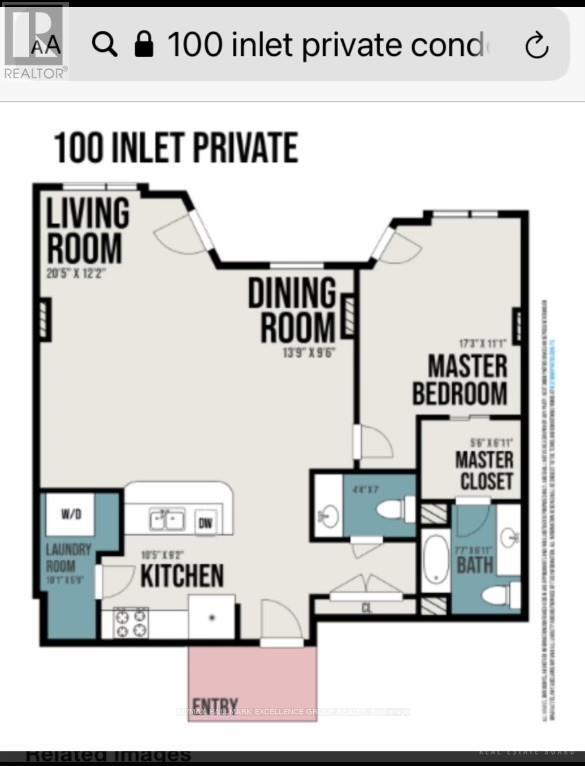
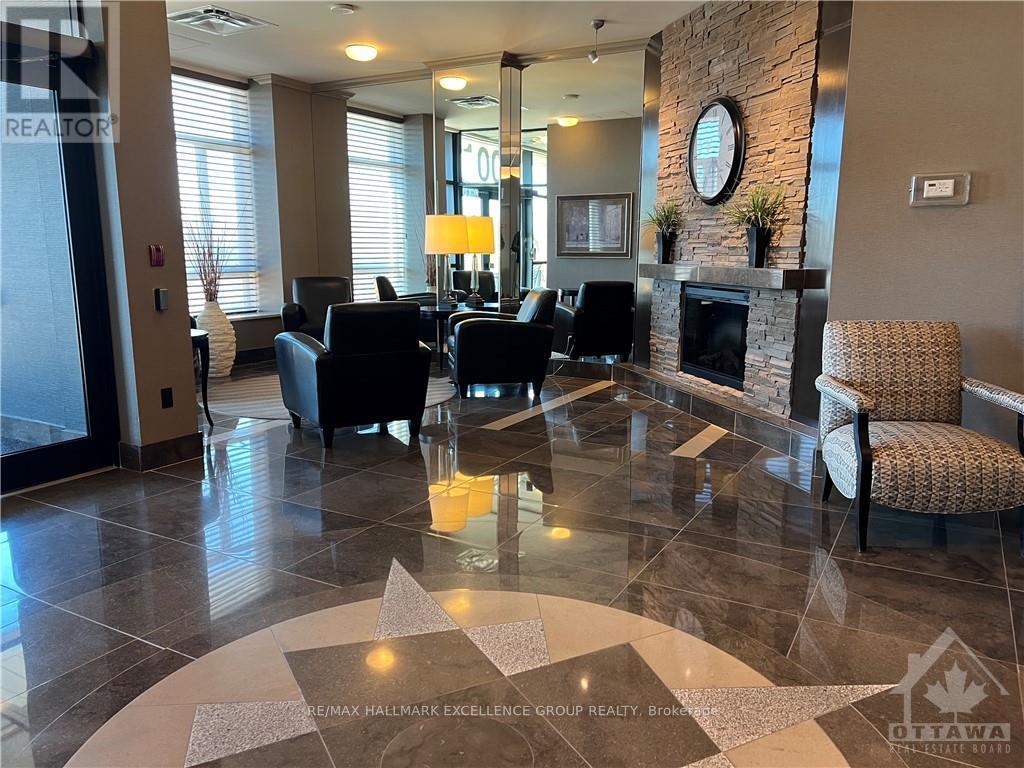
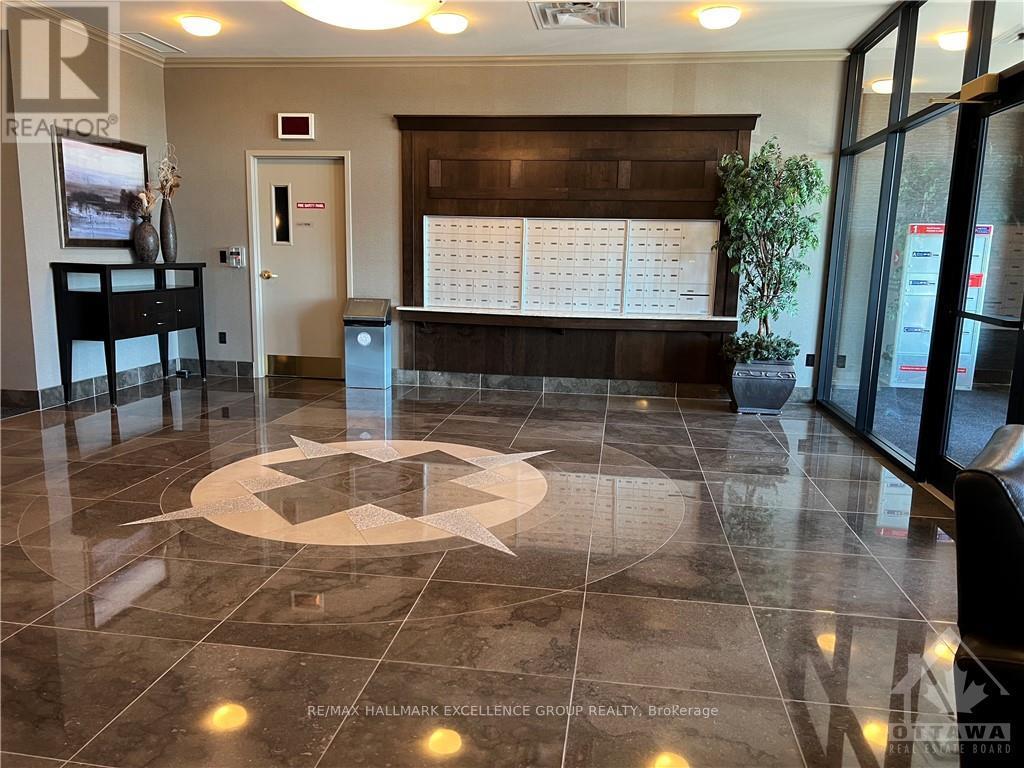
Gorgeous suite on the 14th floor features large Primary Bedroom w/ built in walk thru closet & 3 piece ensuite with large walk in shower, 2nd guest bathroom, an indoor parking w/storage same level. Boasting dark, engineered hardwood floors, solid granite tops, stainless steel appliances in Kitchen, oversized windows, full sized washer and dryer IN UNIT. Efficient central heat and a/c. The private balcony off the living/dining room and also Bedroom ideal to relax and enjoy the sunny southern exposure pano view during warm summer days and nights! Building amenities include: fitness centre, party lounge with kitchen, pool table & terrace, a bicycle room parking space and more! Walk to Petrie Island beach or enjoy bike paths. Boasting around 1025 square feet. Rent includes; Heat, Hydro and Water. Multi Year Lease available. Soon to have LRT at the doorstep for easy, hassle free commute.
Map data © OpenStreetMap contributors
No open houses are scheduled for this home.
Can't make it? Request a private viewing.
| Foyer | Main level | 3.35 x 1.57 m |
| Living room | Main level | 6.27 x 6.17 m |
| Kitchen | Main level | 2.79 x 2.71 m |
| Bathroom | Main level | 1.6 x 1.19 m |
| Primary Bedroom | Main level | 4.59 x 3.73 m |
| Other | Main level | 2.18 x 1.77 m |
| Bathroom | Main level | 2.79 x 2.54 m |
| Laundry room | Main level | 2.87 x 1.19 m |




