
 For sale 50
$509,900
2 bed2 bath1,000–1,199 sq ft
120 Grant Carman Drive #811
Borden Farm/Stewart Farm/Carleton Heights/Parkwood Hills, Ottawa
1 month agoMLS® X13777920
ROYAL LEPAGE TEAM REALTY
100 Rocky Hill Drive
Barrhaven - Strandherd, Ottawa, Ontario K2G7B2
For sale· Added
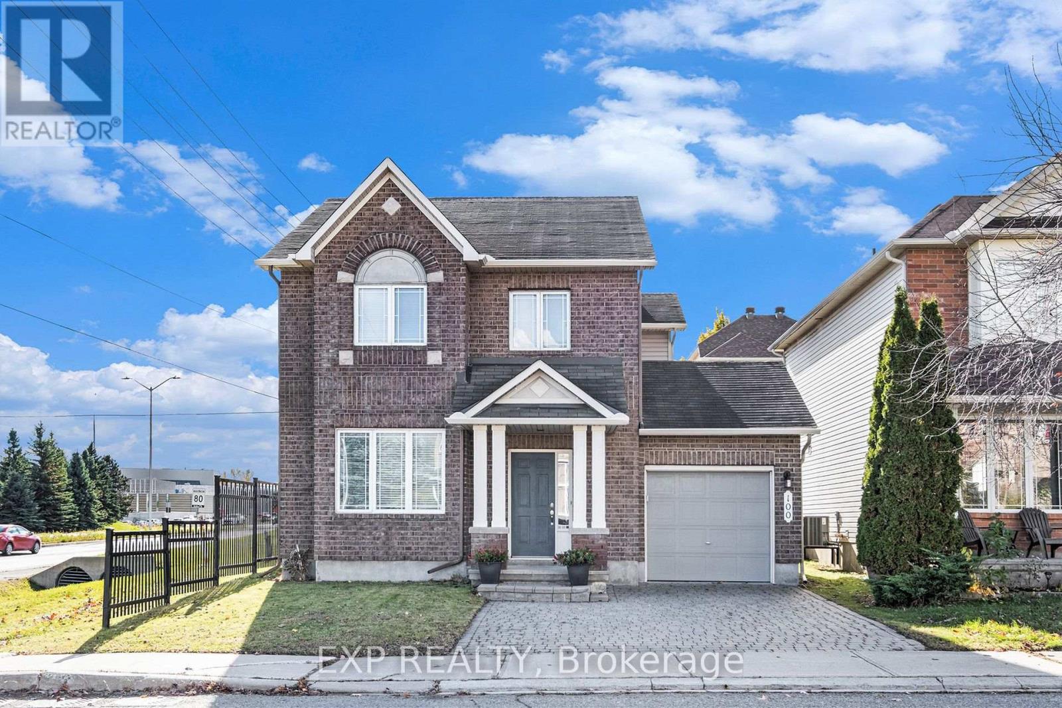
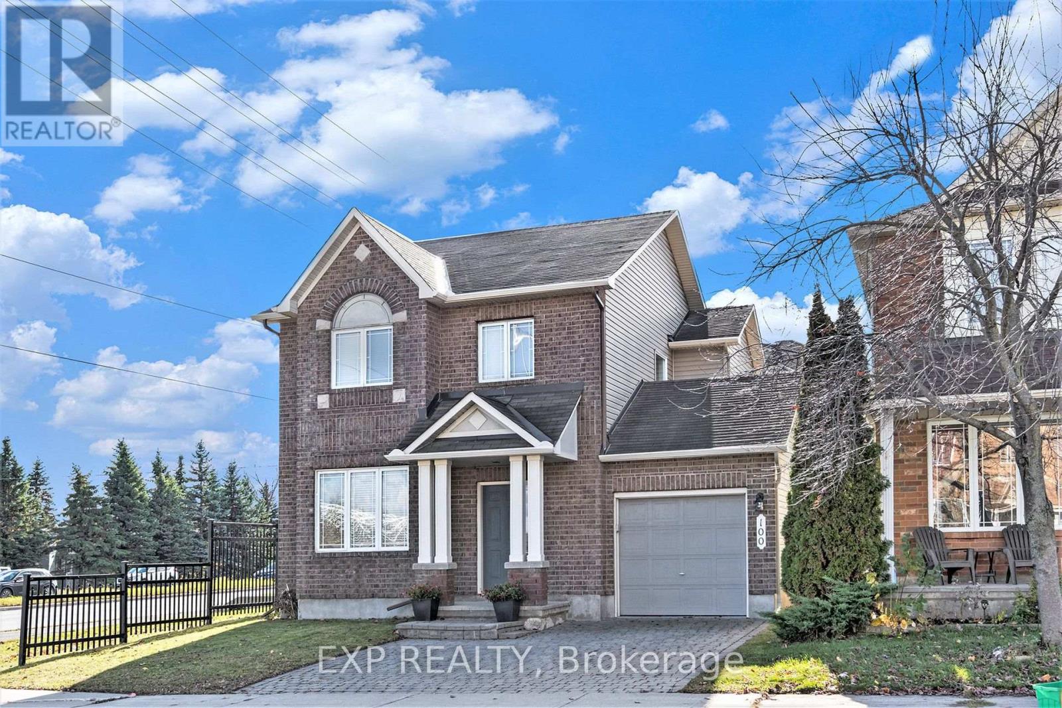
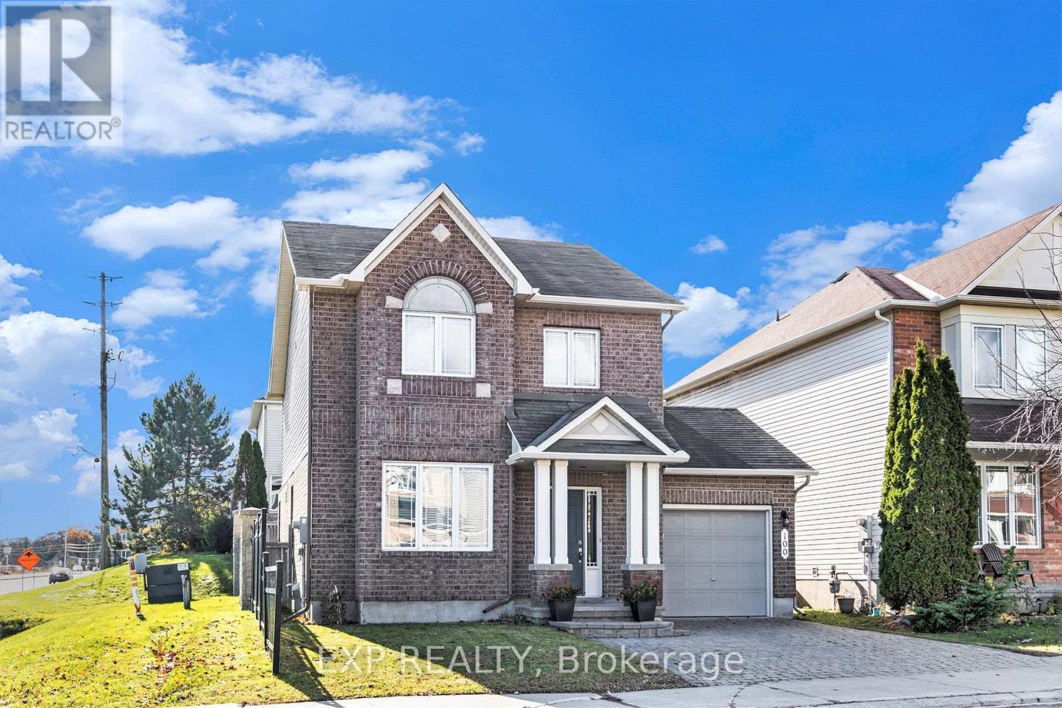
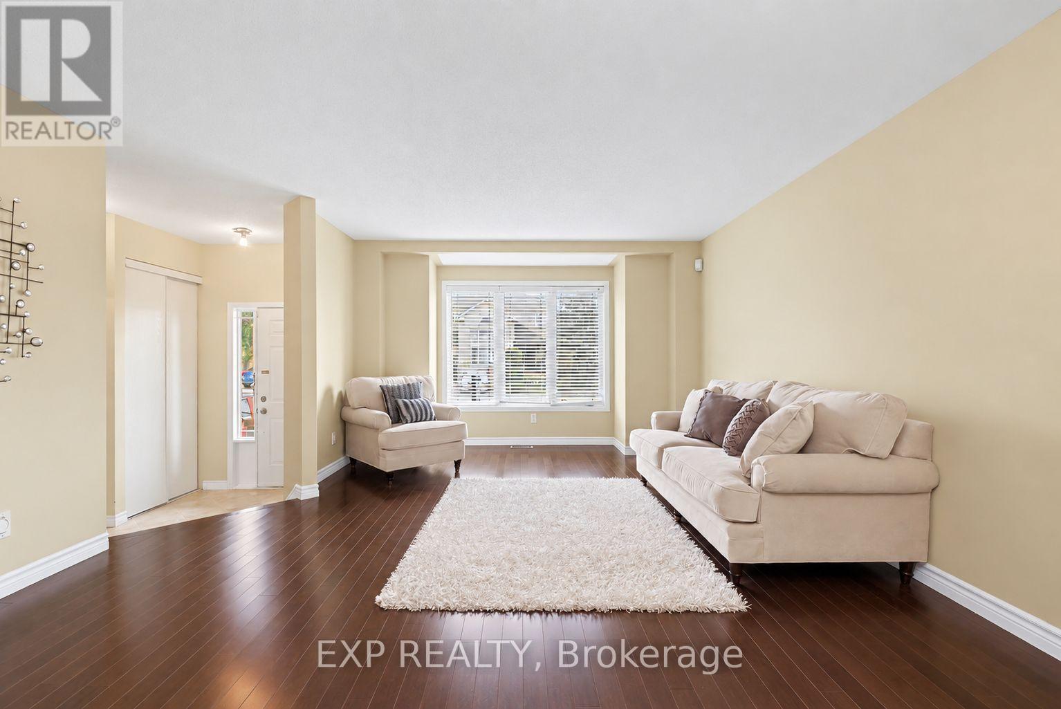
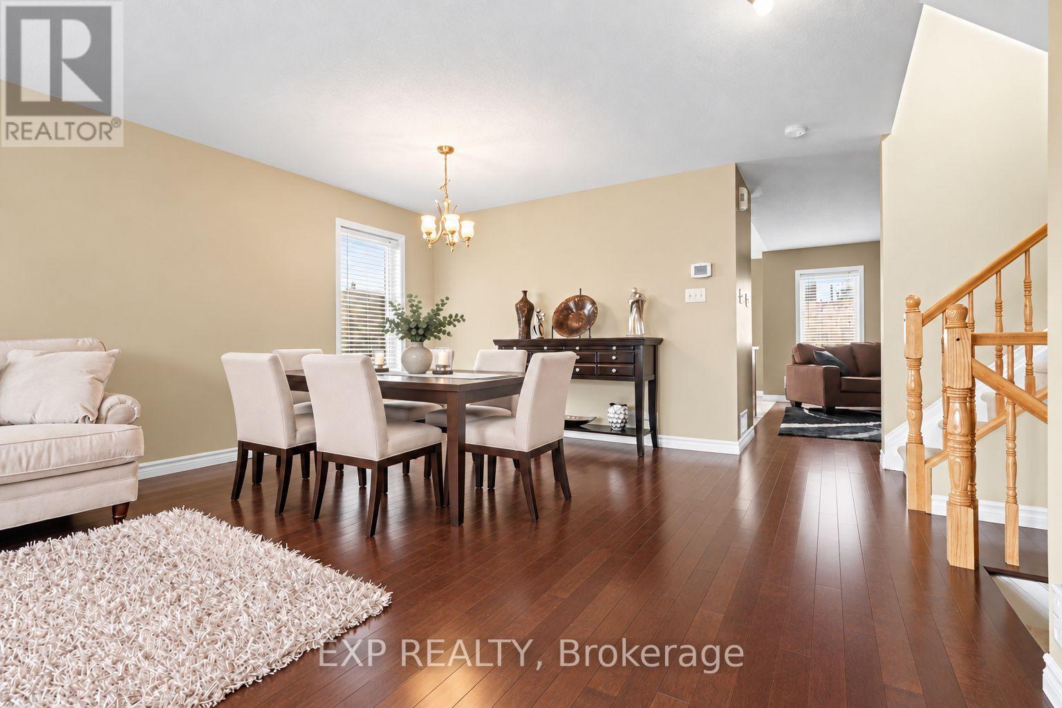
Welcome To 100 Rocky Hill Drive, A Bright And Spacious 3-Bedroom, 3-Bathroom Home In The Family-Friendly Barrhaven-Strandherd Community. Step Inside To A Generous Living And Dining Area Featuring Rich Maple Hardwood Flooring And Plenty Of Natural Light, Offering An Inviting Space For Both Everyday Living And Entertaining. The Rear Of The Home Features A Comfortable Family Room Centred Around A Cozy Gas Fireplace And Overlooking The Kitchen And Eating Area. The Kitchen Offers Ample Cabinetry And Counter Space, Stainless Steel Appliances (Fridge 2026), Ceramic Tile And A Convenient Centre Island, While The Adjoining Eating Area Provides Direct Access To The Backyard. A Main-Floor Powder Room And Inside Entry From The Attached Garage Add Everyday Convenience. Upstairs, The Spacious Primary Bedroom Features A Walk-In Closet And Private 4-Piece Ensuite. Two Additional Bedrooms And A Full Family Bathroom Complete The Second Level. The Unfinished Lower Level Provides An Abundance Of Additional Space With Laundry Facilities And Excellent Potential For A Future Recreation Room, Home Gym, Office Or Additional Storage. Enjoy A Fully Fenced Backyard Just Waiting For Your Personal Touch. Full Interlock Driveway. Located Close To Parks, Schools And Everyday Amenities, This Home Offers A Great Combination Of Space, Functionality And Convenience In An Established Barrhaven Chapman Mills Neighbourhood.
Map data © OpenStreetMap contributors
No open houses are scheduled for this home.
Can't make it? Request a private viewing.
| Living room | Main level | 4.34 x 6.93 m |
| Kitchen | Main level | 3.15 x 2.69 m |
| Dining room | Main level | 2.95 x 2.08 m |
| Family room | Main level | 3.89 x 4.1 m |
| Primary Bedroom | Second level | 5.33 x 4.29 m |
| Bedroom 2 | Second level | 3.15 x 4.76 m |
| Bedroom 3 | Second level | 2.83 x 2.93 m |
| Recreational, Games room | Lower level | 5.39 x 5.27 m |
| Recreational, Games room | Lower level | 6.58 x 5.49 m |




