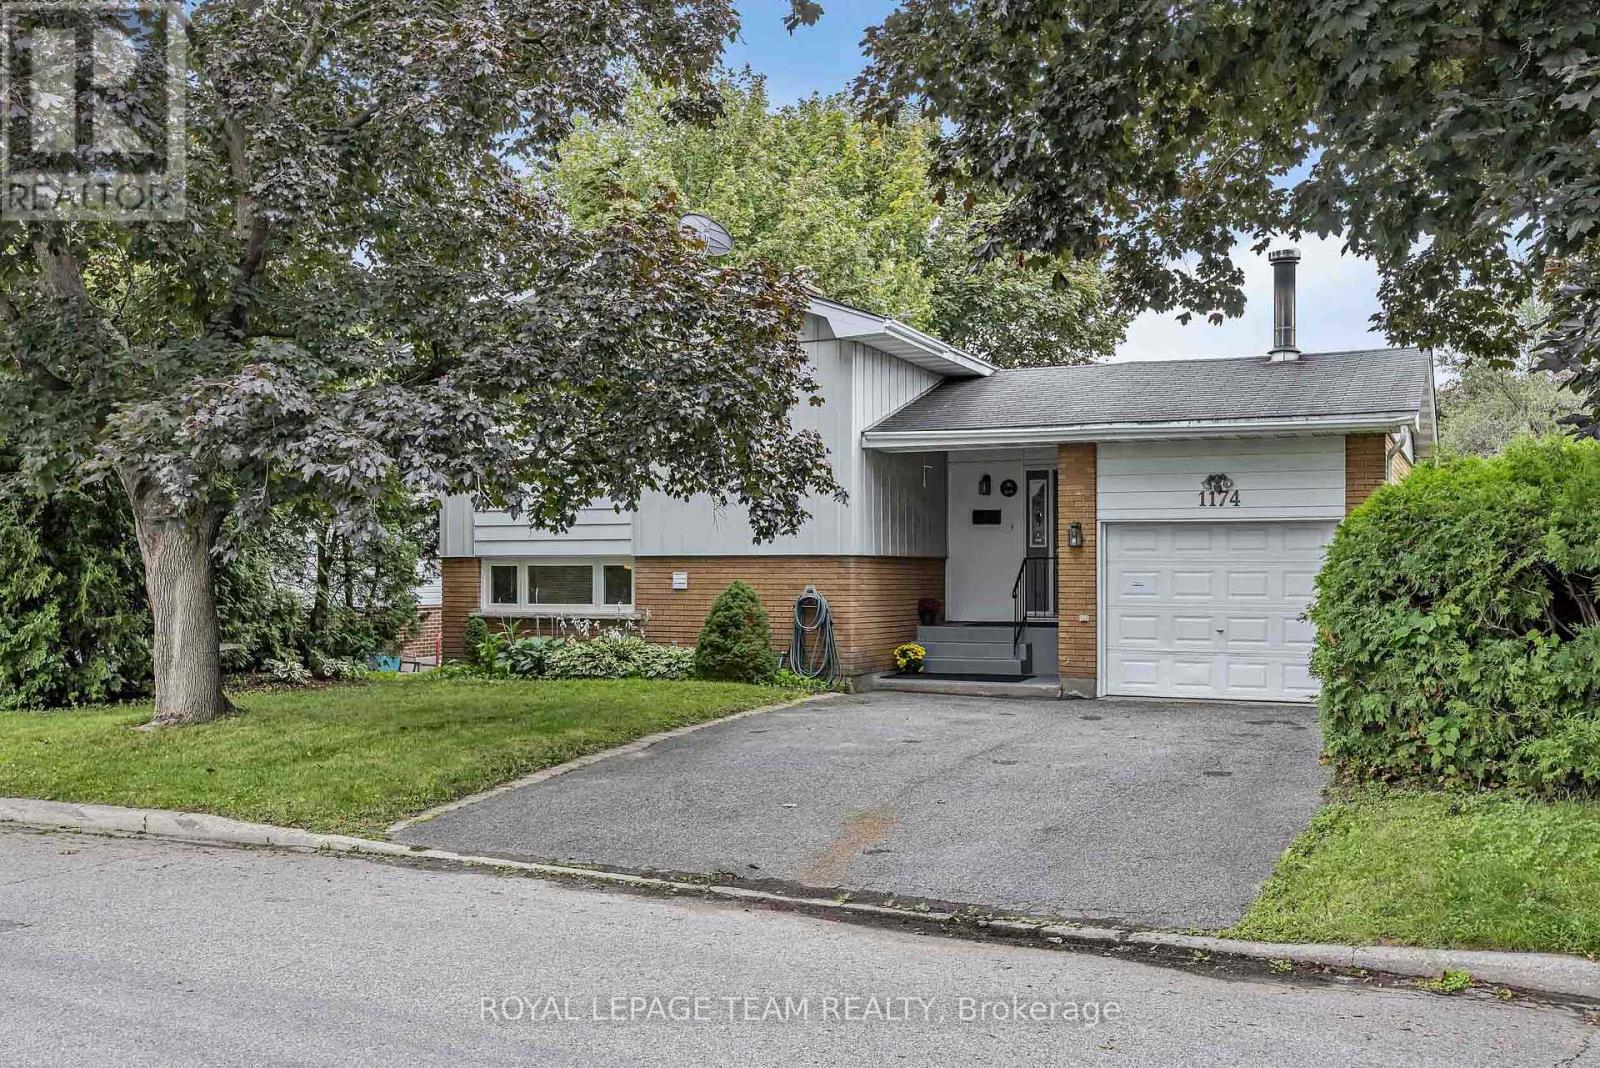
 For sale 50
$749,900
3 bed3 bath1,500–2,000 sq ft
1174 Bonnie Crescent
Copeland Park, Ottawa
1 month agoMLS® X13777274
ROYAL LEPAGE TEAM REALTY
1000 Milburn Crescent
Cumberland Ridge, Ottawa, Ontario K4C1C9
For sale· Added
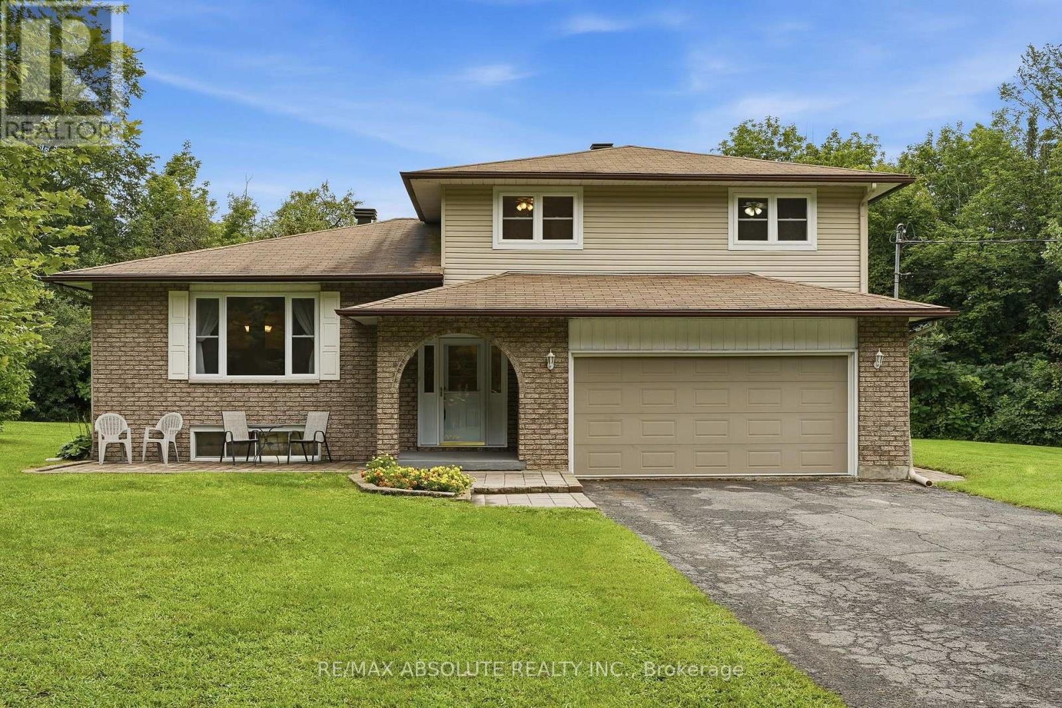
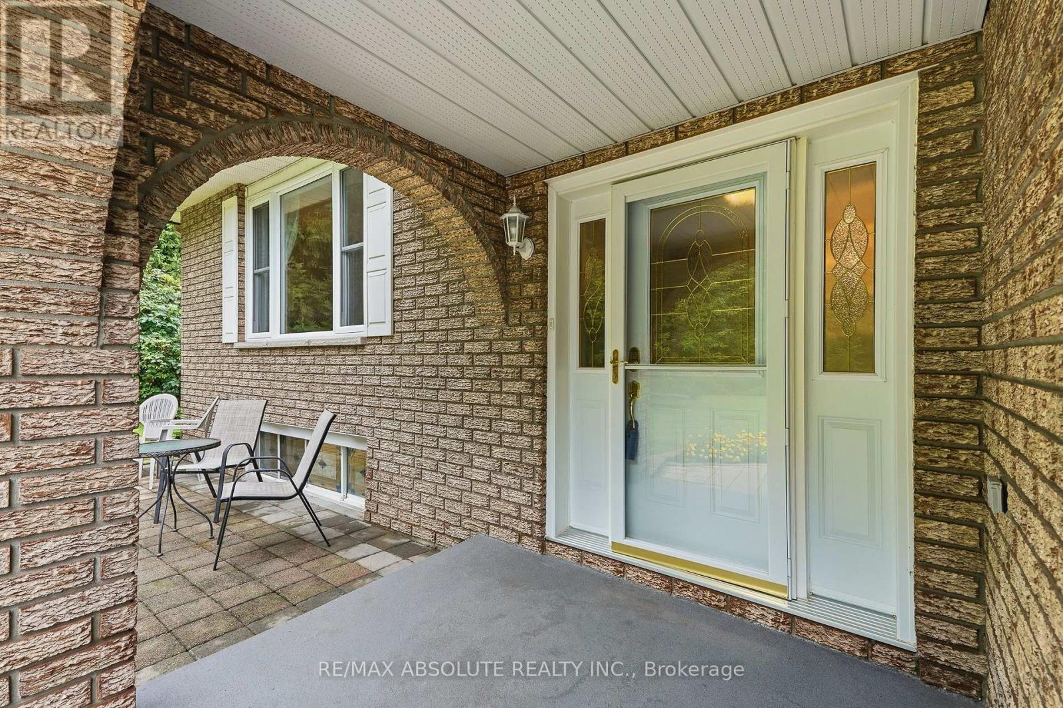
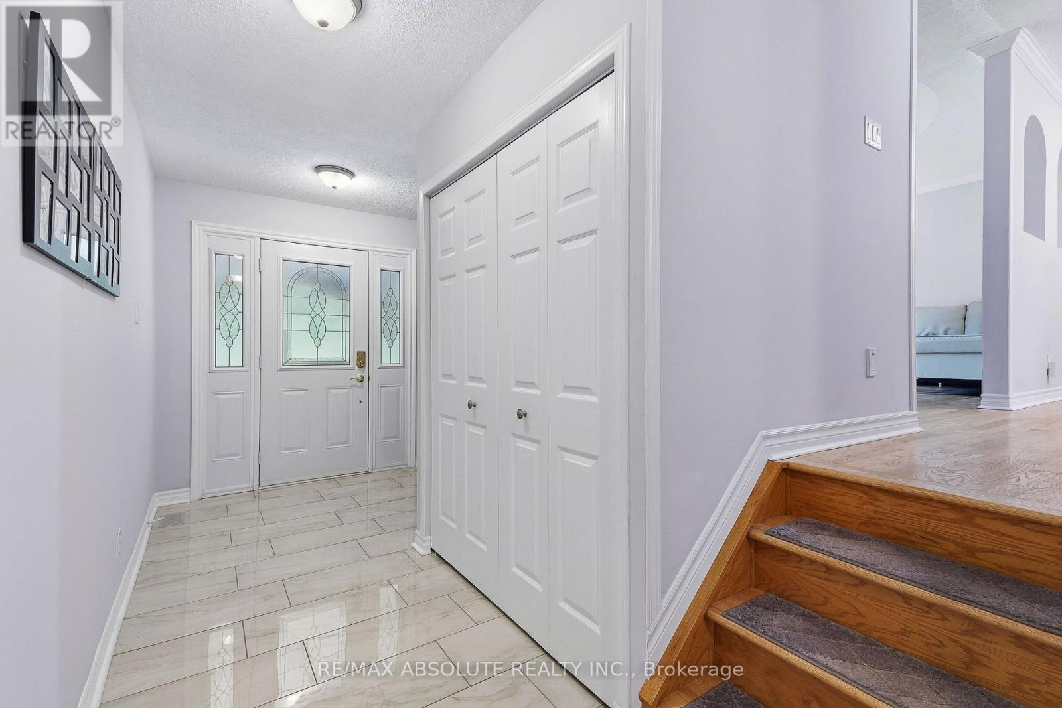
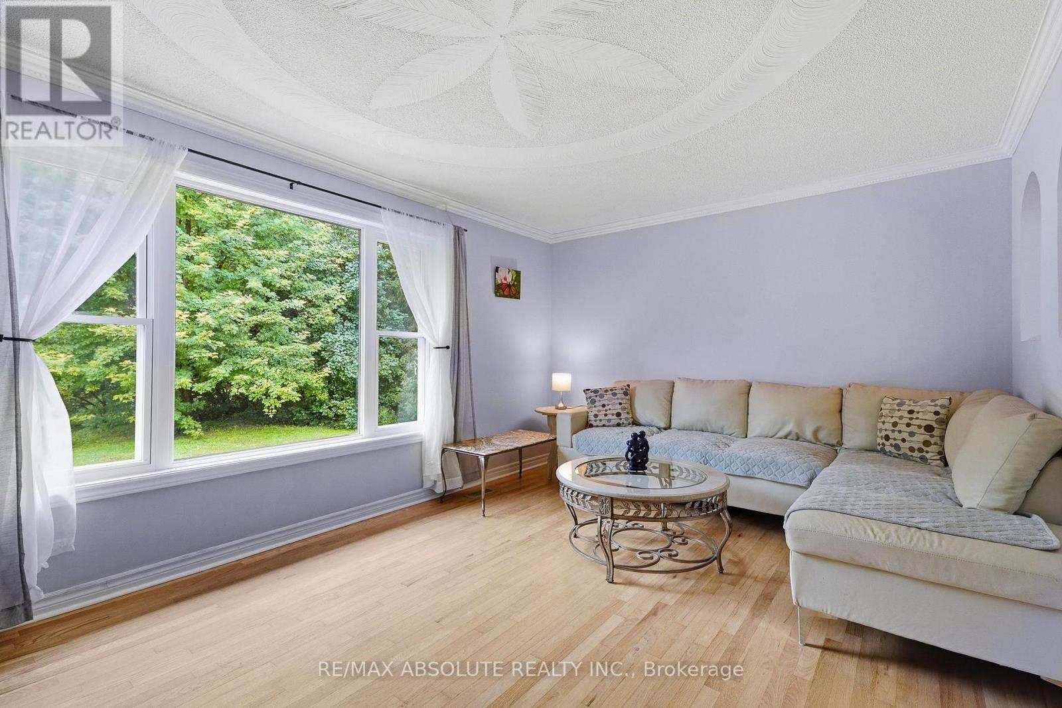
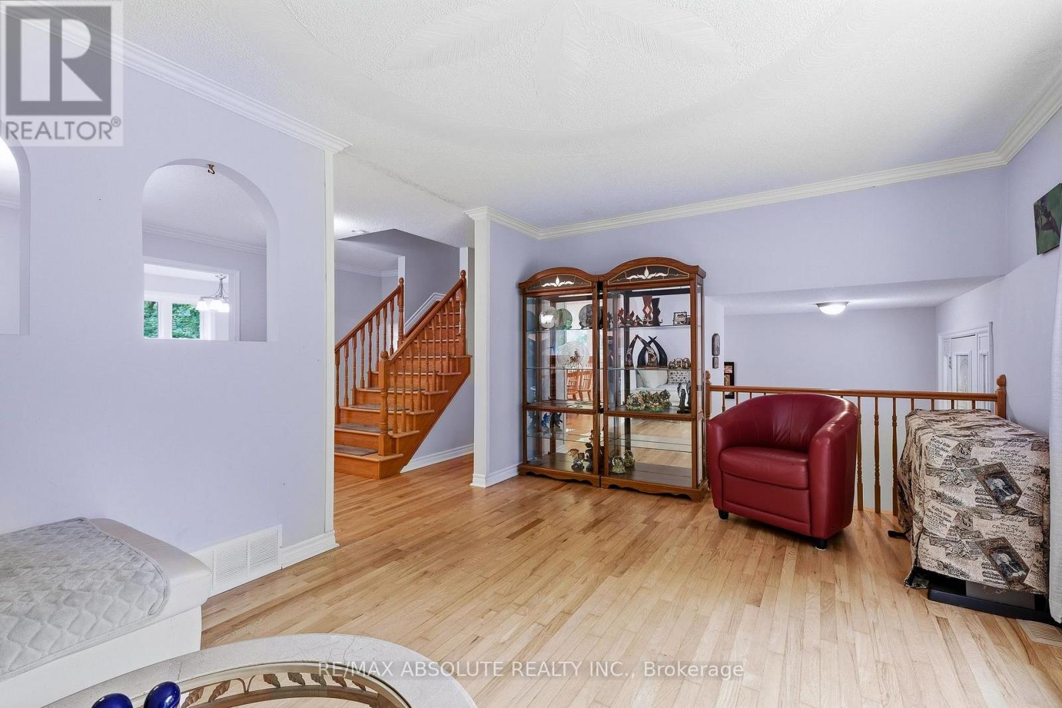
Welcome to this spacious 4+1 bedroom home situated on an impressive 2.3-acre lot in Cumberland, offering privacy, space and country-style living just minutes from Orleans and all its amenities. Inside, you'll immediately appreciate the generous room sizes and functional layout throughout. The open-concept kitchen overlooks the sunken family room, creating a great space for everyday living and entertaining, complete with an electric fireplace for added warmth and ambiance. Convenient main-floor laundry adds to the home's practicality. Upstairs, you'll find four spacious bedrooms, including a large primary bedroom featuring its own ensuite bathroom and walk-in closet. An additional bedroom provides even more flexibility for a growing family, guests, home office or other needs. Step outside and enjoy lots of space and privacy. A portion of the yard is fenced, providing a fantastic outdoor area for young children and/or pets to safely play while still leaving plenty of additional property to enjoy. If you've been looking for larger rooms, plenty of bedrooms, outdoor space and the tranquility of Cumberland without sacrificing convenience, this property delivers. Enjoy the best of both worlds - country living just minutes from Orleans, shopping, restaurants, recreation and everyday amenities.
Map data © OpenStreetMap contributors
No open houses are scheduled for this home.
Can't make it? Request a private viewing.
| Kitchen | Main level | 3.46 x 3.2 m |
| Bedroom 5 | Lower level | 5.37 x 3.55 m |
| Recreational, Games room | Lower level | 6.29 x 6.23 m |
| Utility room | Lower level | 9.88 x 9.94 m |
| Eating area | Main level | 3.21 x 2.73 m |
| Family room | Main level | 7.63 x 3.53 m |
| Living room | Main level | 5.37 x 3.55 m |
| Dining room | Main level | 6.31 x 2.98 m |
| Mud room | Main level | 4.1 x 2.28 m |
| Primary Bedroom | Second level | 4.52 x 4.33 m |
| Bedroom | Second level | 4.23 x 2.97 m |
| Bedroom | Second level | 2.89 x 2.8 m |