
 For rent 50
$2,100/mo
2 bed1 bath0–499 sq ft
105 Champagne Avenue South #2109
West Centre Town, Ottawa
1 month agoMLS® X13684388
CENTURY 21 SYNERGY REALTY INC.
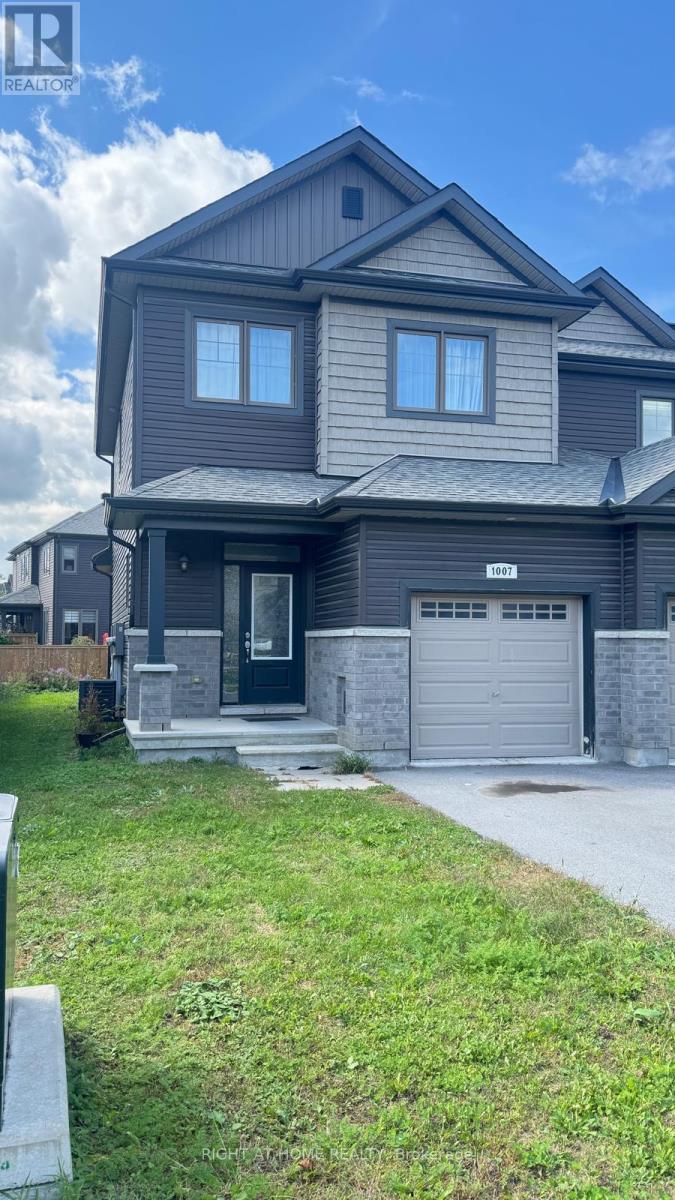
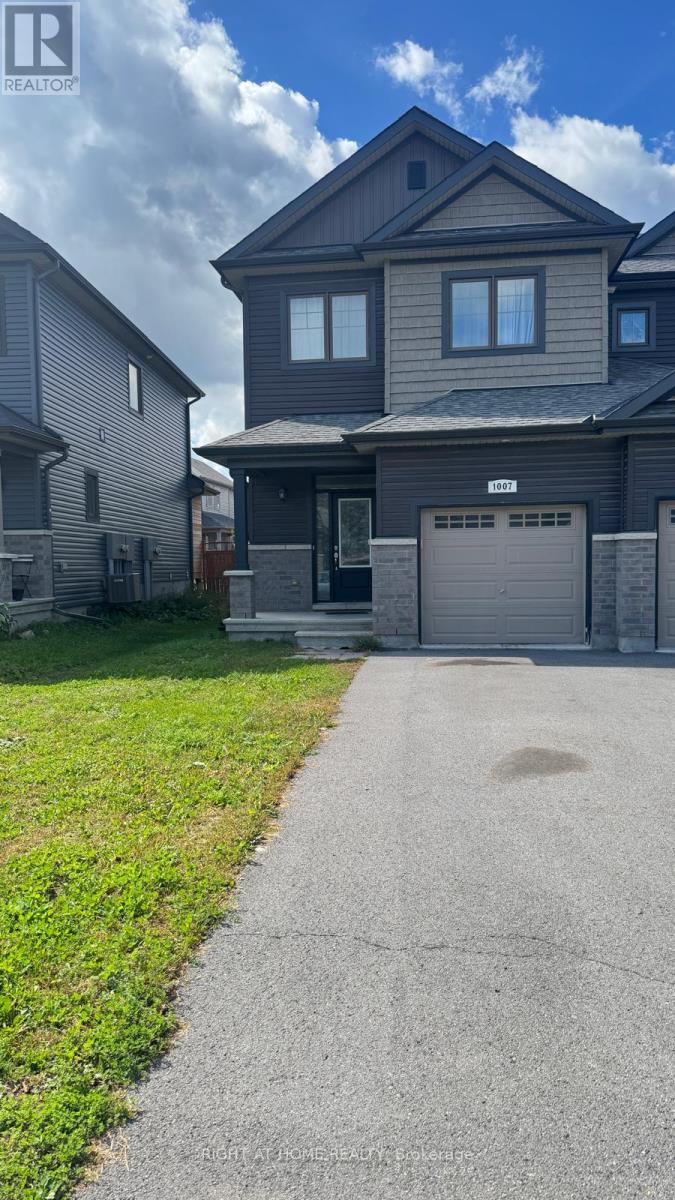
1007 Cedar Creek Drive
Blossom Park/Kemp Park/Findlay Creek, Ottawa, Ontario K1X0G4
For rent· Added
Welcome to this bright and spacious end-unit townhome in the desirable Findlay Creek community! The open-concept main level features 9' ceilings, hardwood flooring and plenty of natural light, along with a modern kitchen offering granite countertops, a large island, stylish backsplash, stainless steel appliances and a convenient pantry. The second level features a spacious primary bedroom with a walk-in closet and 5-piece ensuite, two additional bedrooms, a full bathroom, and the convenience of second-floor laundry. The finished lower level provides additional living space with a comfortable family room, perfect for relaxing or entertaining. Ideally located close to shopping, restaurants, schools, parks, nature trails and public transit, with convenient access to Bank Street and the Ottawa International Airport. A wonderful opportunity to enjoy a spacious home in one of Ottawa's growing south-end communities!
Map data © OpenStreetMap contributors
No open houses are scheduled for this home.
Can't make it? Request a private viewing.
| Living room | Main level | 4.19 x 3.35 m |
| Dining room | Main level | 4.44 x 3.04 m |
| Kitchen | Main level | 3.42 x 3.04 m |
| Primary Bedroom | Second level | 4.16 x 3.78 m |
| Bedroom | Second level | 3.58 x 2.69 m |
| Bedroom | Second level | 3.12 x 3.02 m |
| Bathroom | Second level | 3.04 x 2.71 m |
| Bathroom | Second level | 3.02 x 1.34 m |
| Bathroom | Main level | 2.64 x 0.91 m |




