 For rent 25
$950/mo
1 bed2 bath1,100–1,500 sq ft
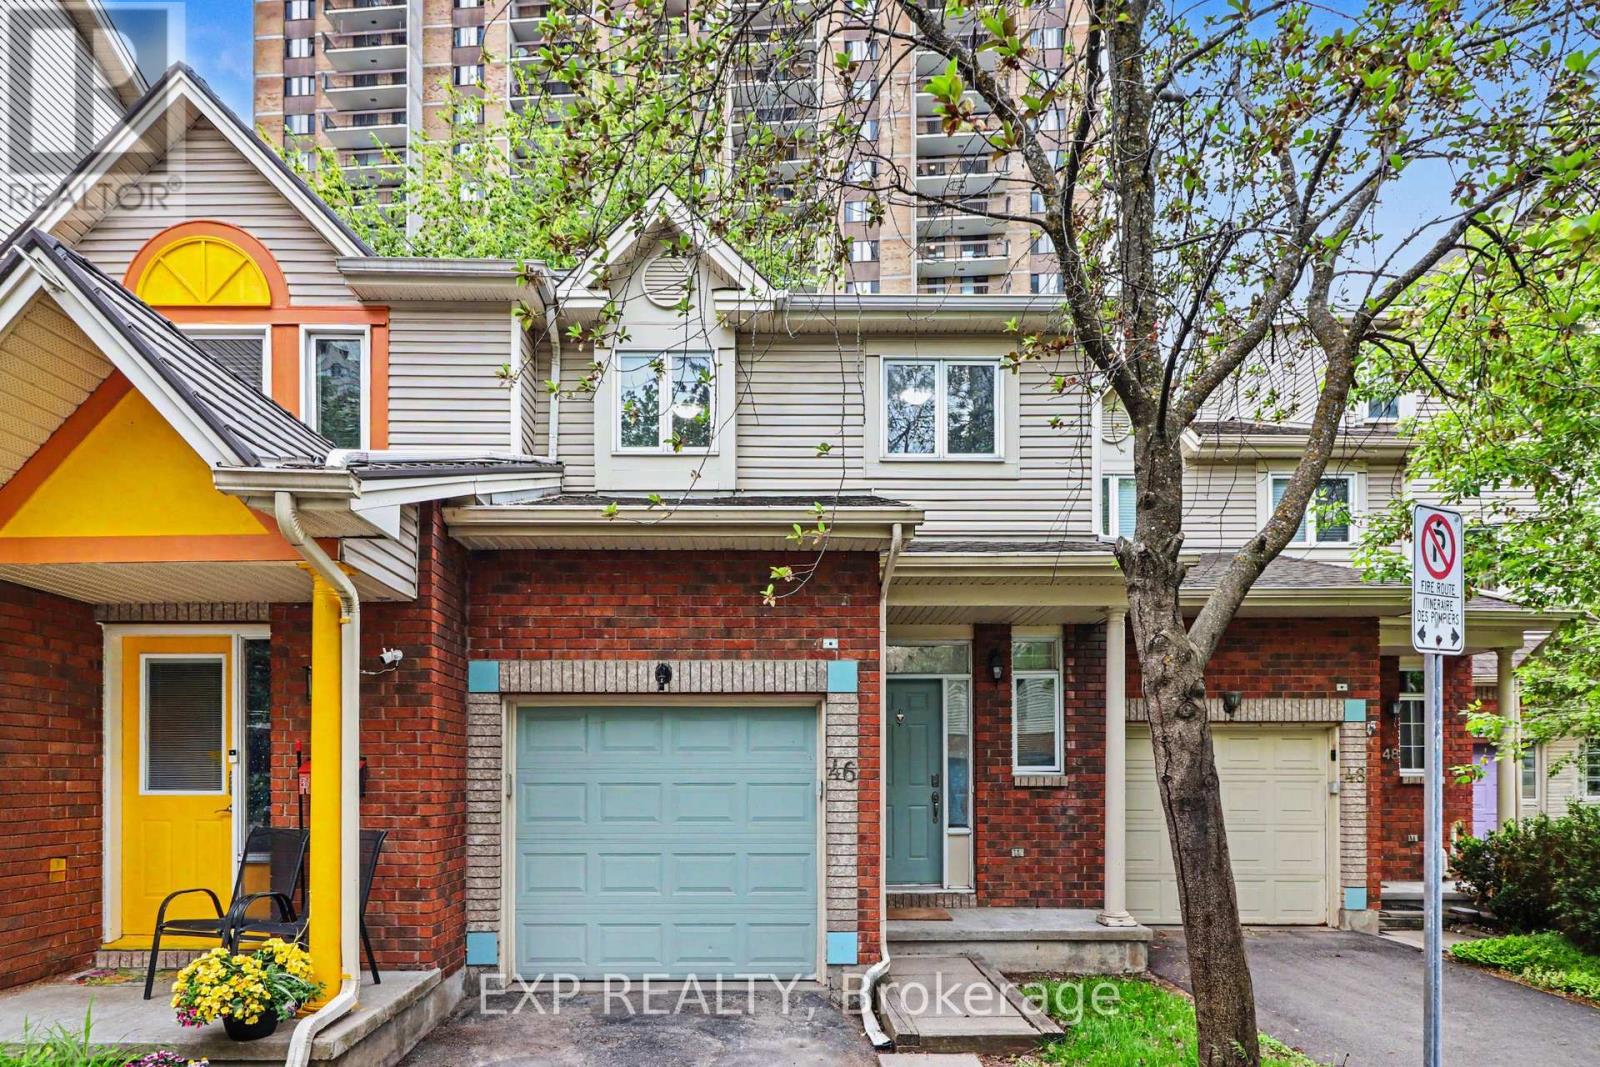
46 San Remo Private #C
Riverview Park, Ottawa
4 months agoMLS® X13220052
EXP REALTY
101 Champagne Avenue South #10
West Centre Town, Ottawa, Ontario K1S4P3
For rent· Added
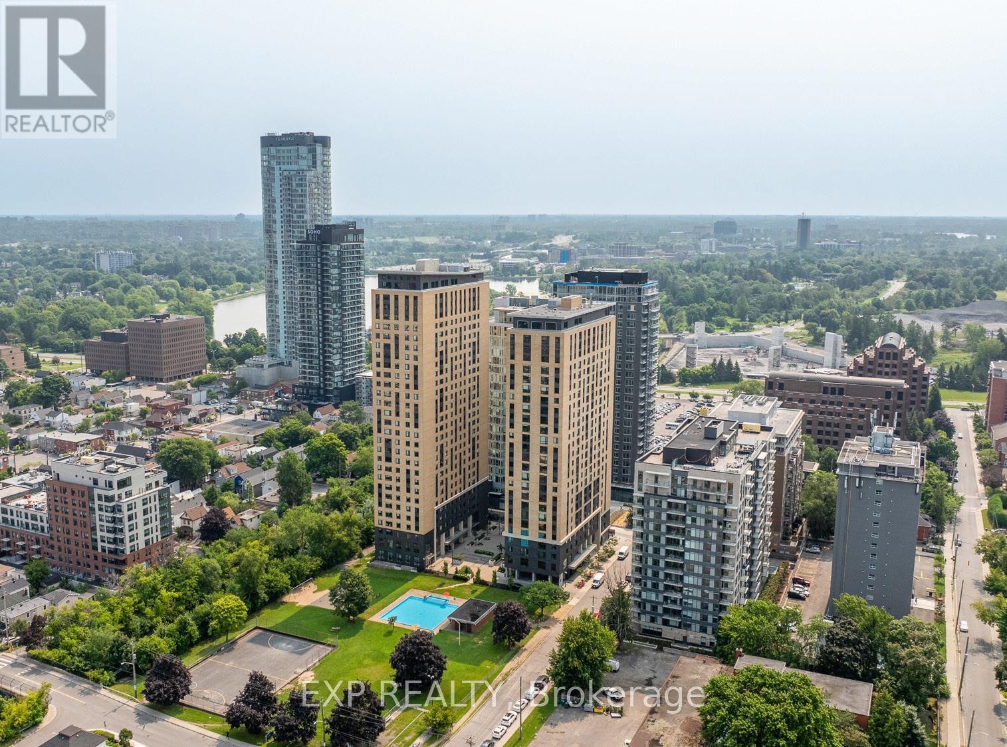
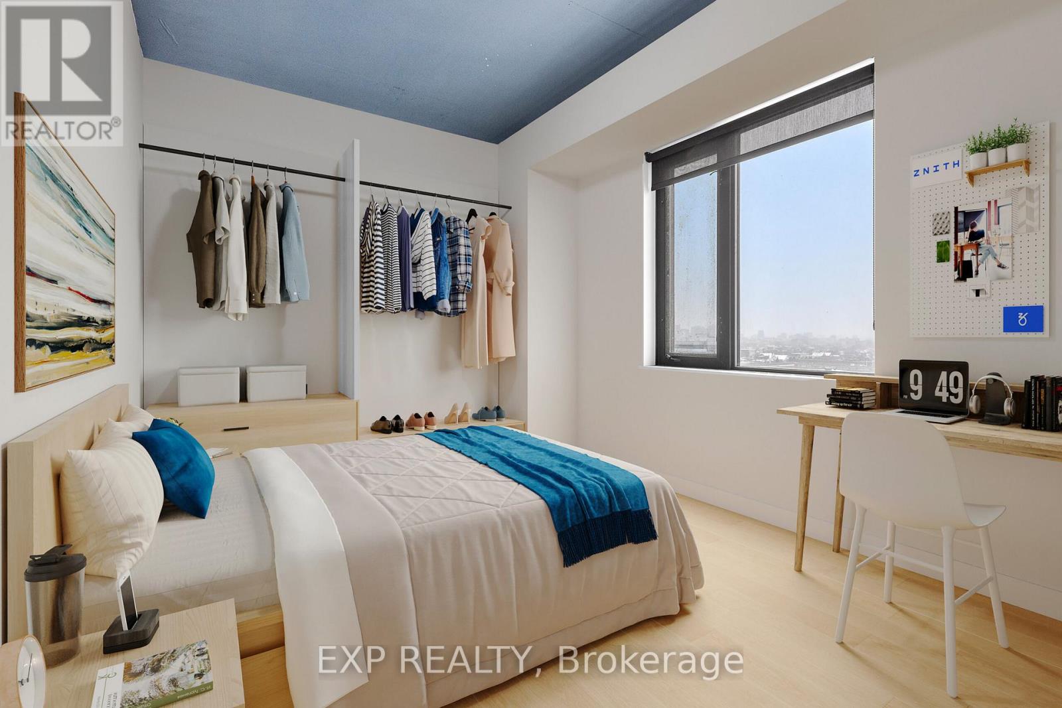
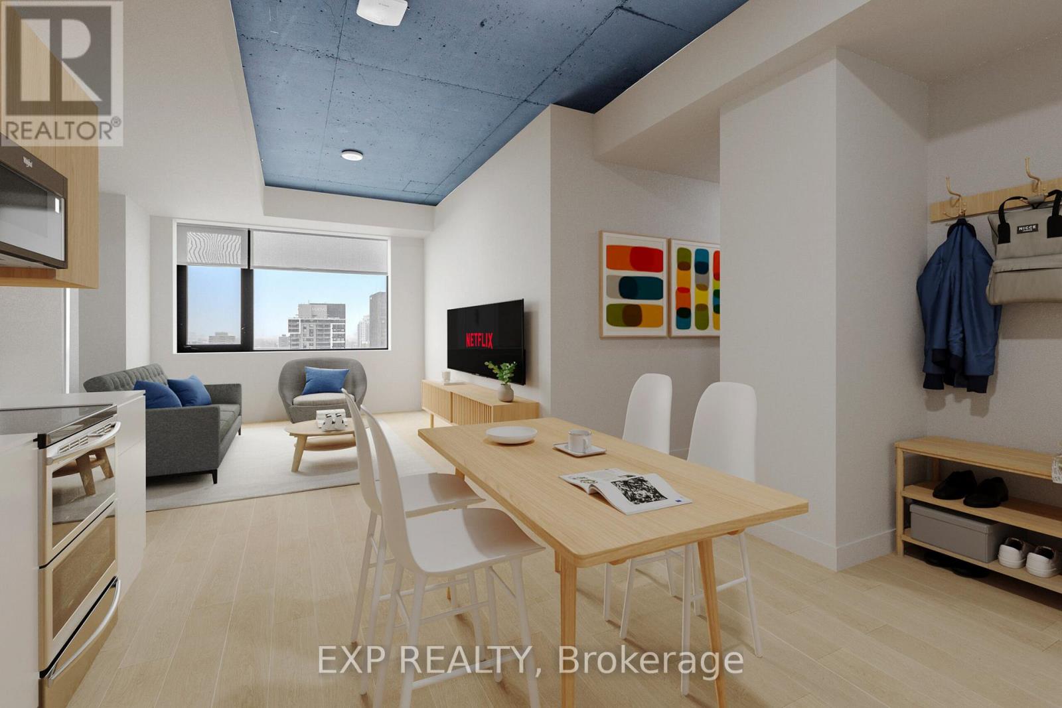
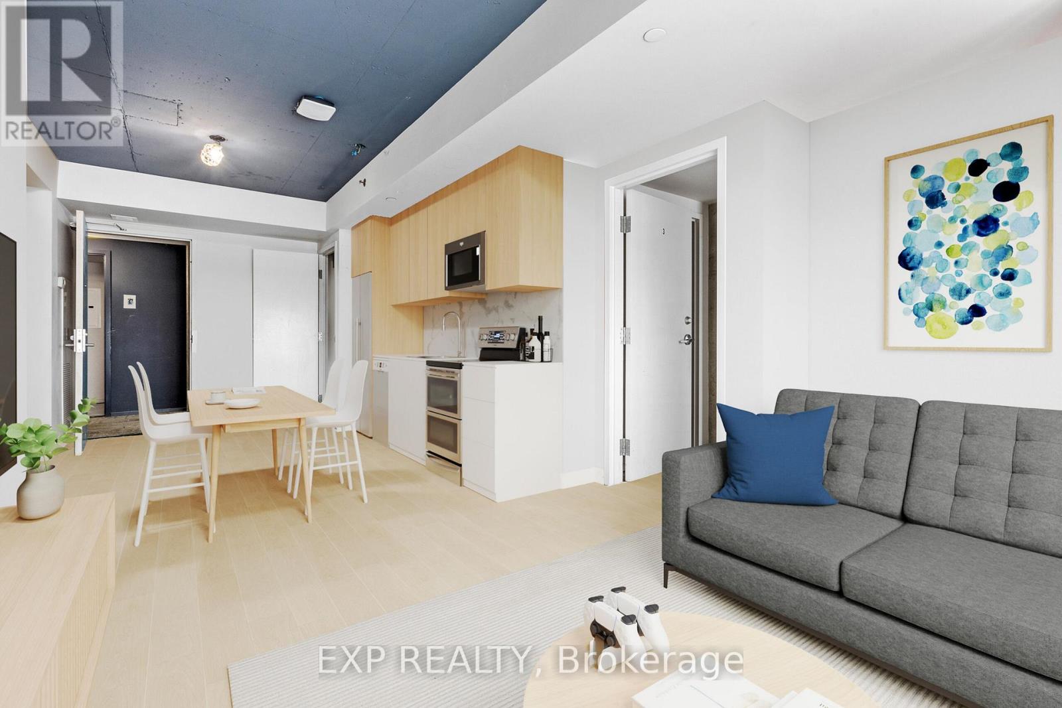
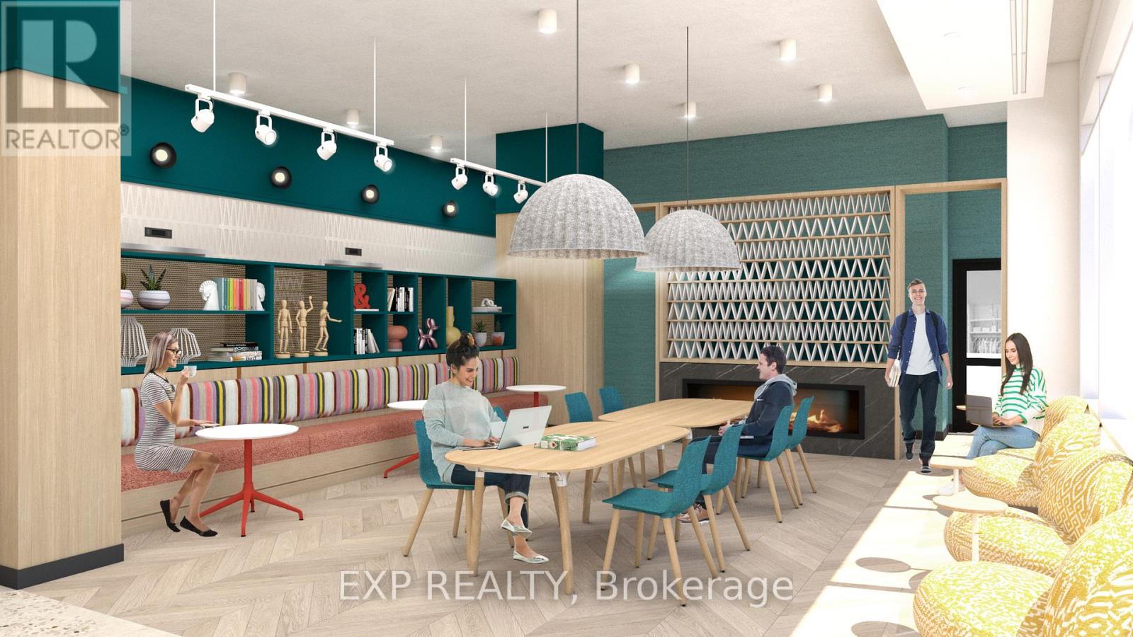
STUDENTS ONLY: 1 Bed 1 Bath in a 3 bedroom unit. Welcome to Znith, Ottawa's premier furnished student residence located in the heart of The Glebe at 101 Champagne Ave S, just steps from Carleton University, public transit, and some of the city's best cafés, restaurants, and shops. Purpose built for students who want more than just a place to sleep, Znith offers fully furnished, brand new suites designed for how students actually live, allowing you to move in with just your bags. All utilities are included so there are no surprise bills. 36 month lease term, however, it includes an opt out option after 12 months. The rent will be $1100/month for the first year, $1200/month for the second and $1300/month for the last year. International guarantors are accepted, making it an ideal choice for students from around the world. Residents enjoy thoughtfully designed amenities that support every part of student life, including a dedicated study room for quiet focus, a meeting room for collaborative projects, a fully equipped gym and yoga studio, a penthouse lounge with a common kitchen to unwind and connect, and a games room for well deserved downtime. Znith offers a vibrant, all inclusive living experience in one of Ottawa's most sought after neighbourhoods.
Map data © OpenStreetMap contributors
No open houses are scheduled for this home.
Can't make it? Request a private viewing.
| Living room | Main level | 3.41 x 3.44 m |
| Kitchen | Main level | 5.25 x 3.72 m |
| Bedroom | Main level | 3.07 x 2.5 m |
| Bedroom 2 | Main level | 3.44 x 2.7 m |
| Bedroom 3 | Main level | 3.73 x 4.64 m |