 For sale 50
$799,900
4+1 bed3 bath2,500–3,000 sq ft
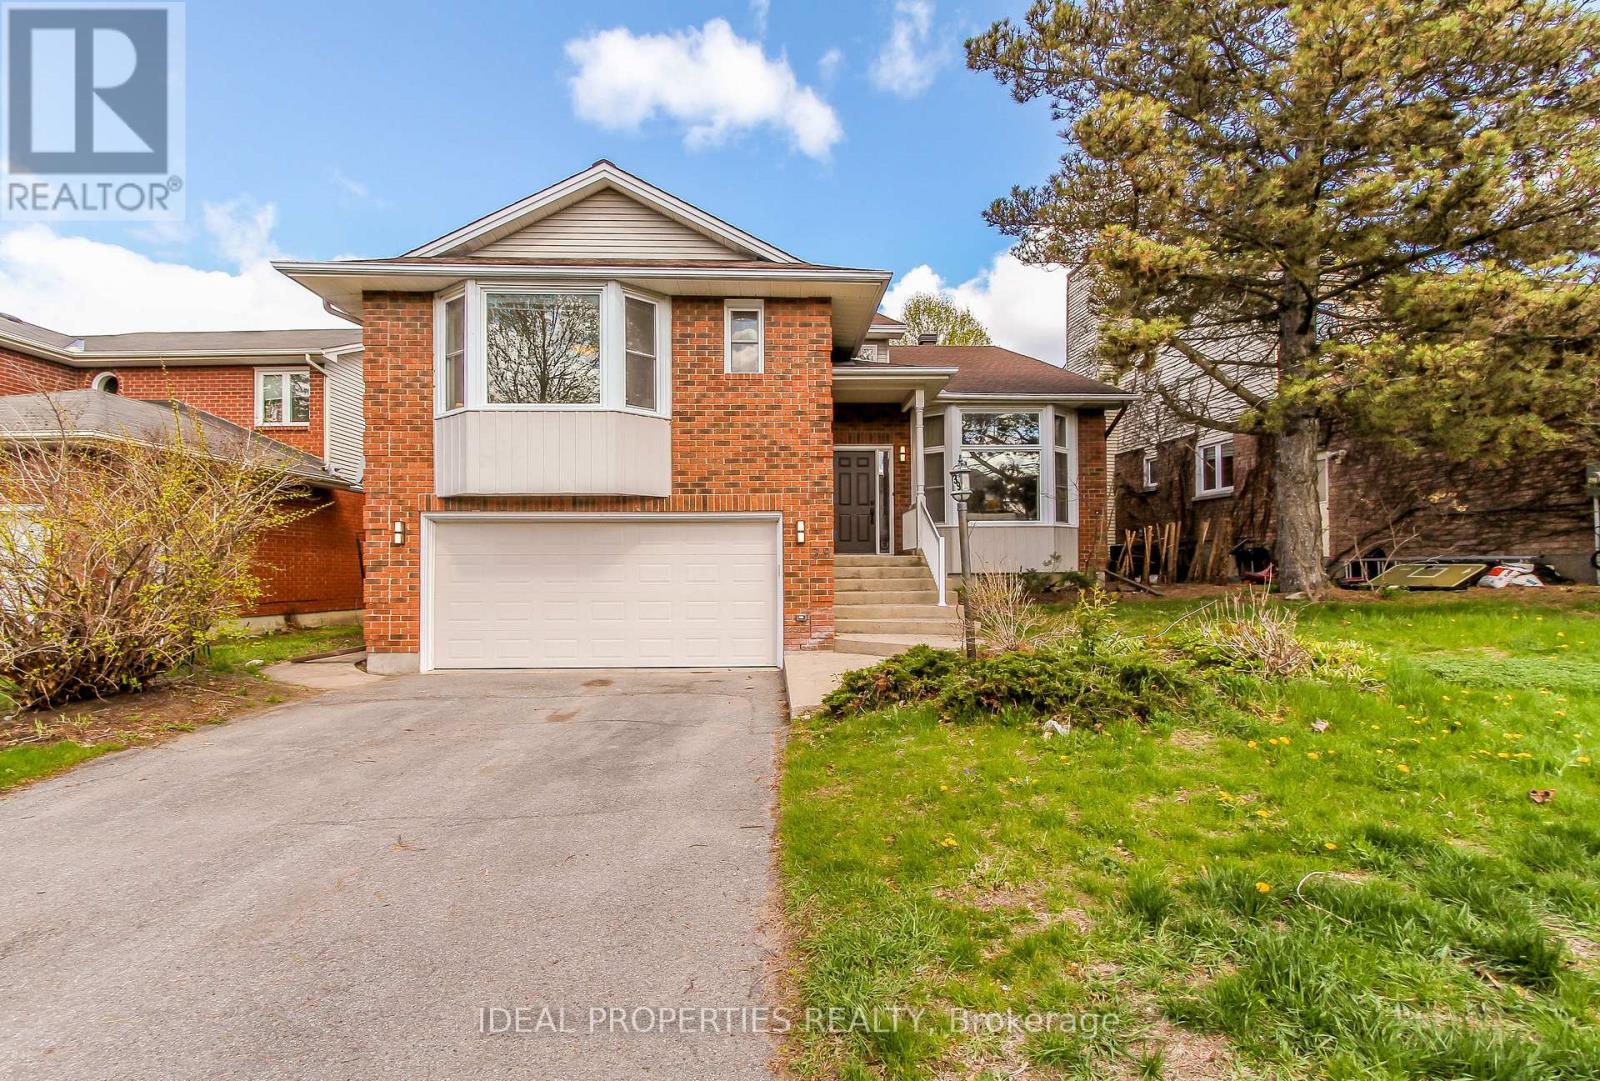
39 Huntings End Avenue
Kanata - Bridlewood, Ottawa
1 month agoMLS® X13697586
IDEAL PROPERTIES REALTY
101 Orchestra Way
Riverside South/Gloucester Glen, Ottawa, Ontario K4M0R6
For sale· Added
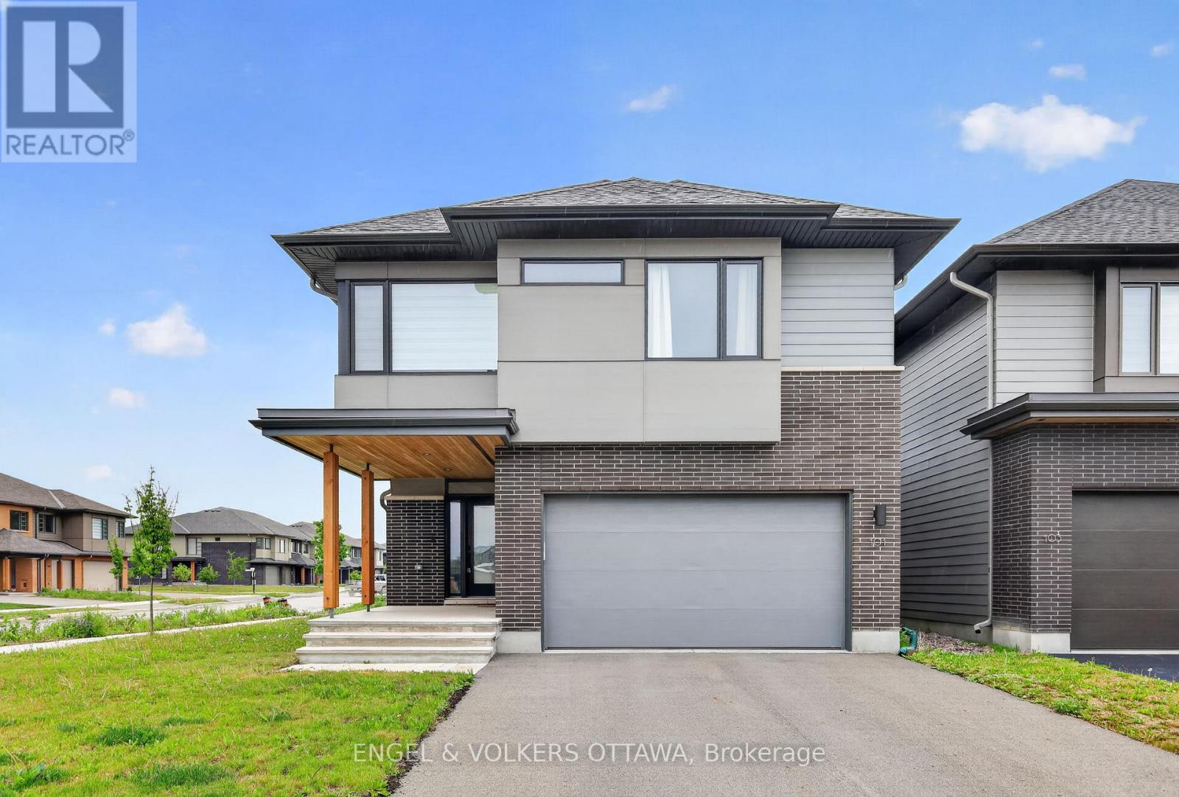
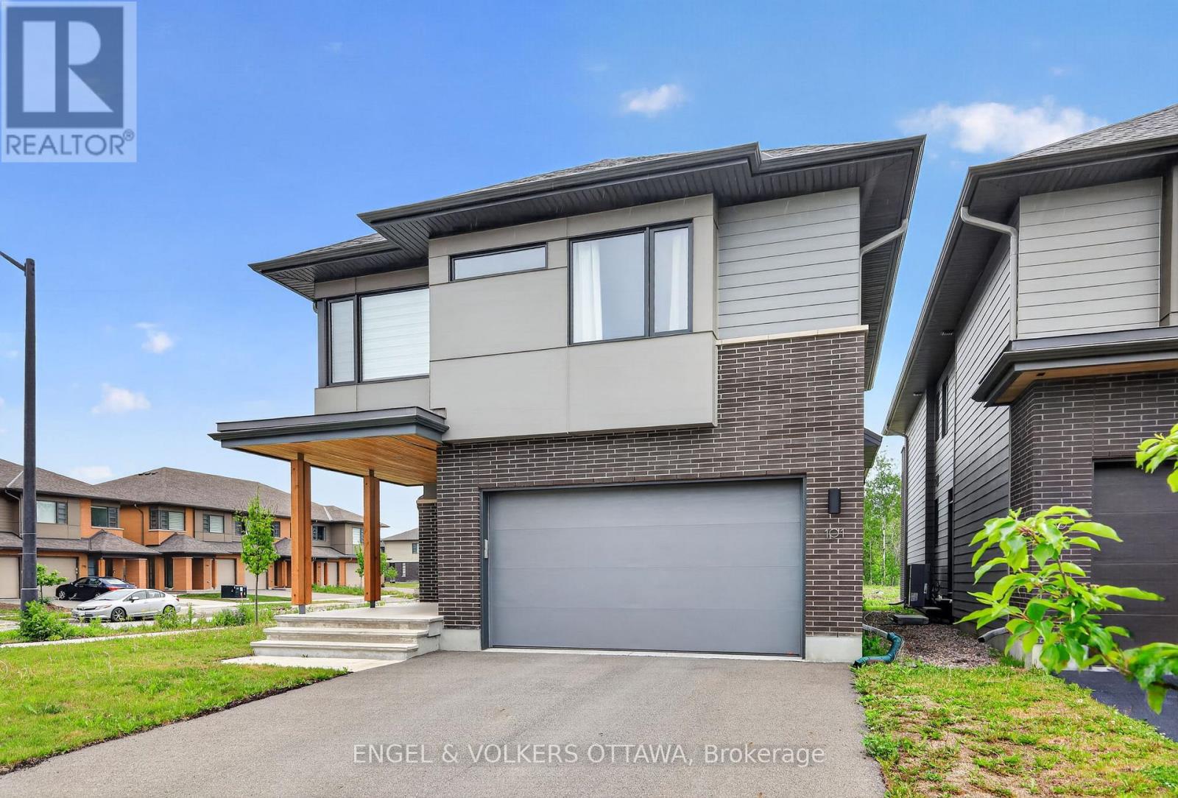
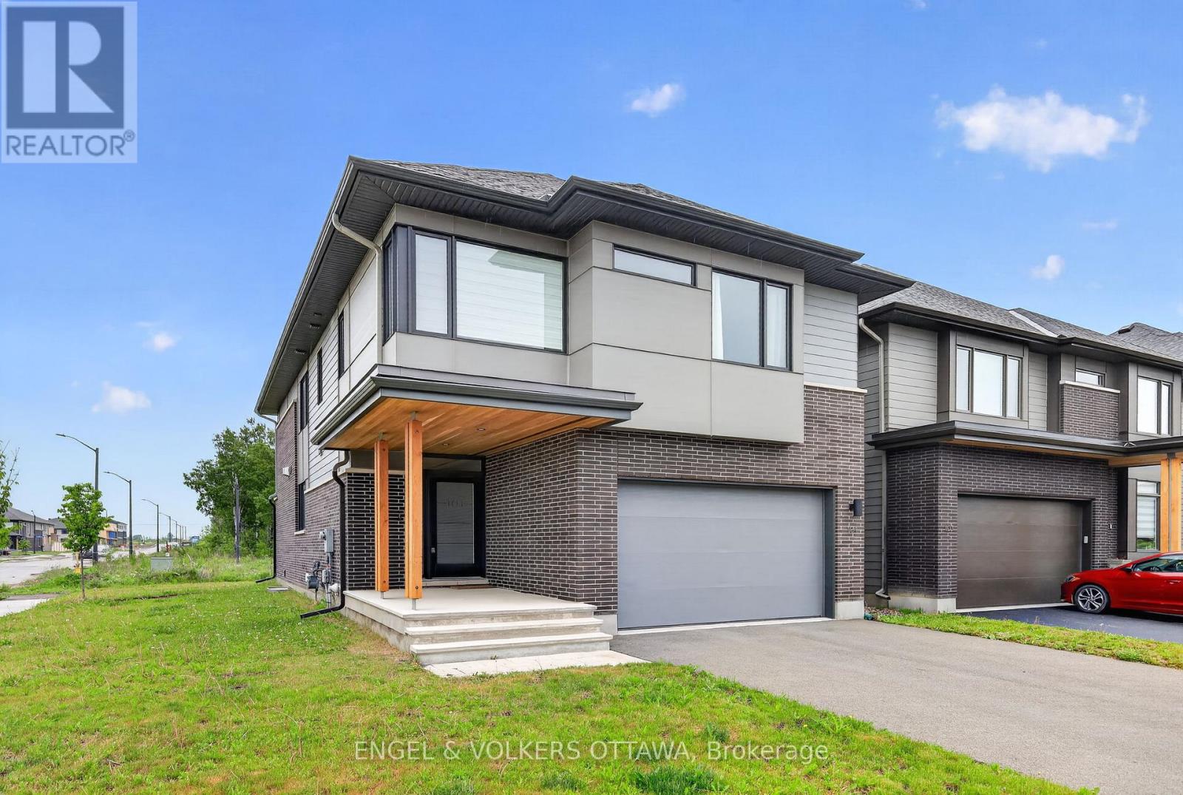
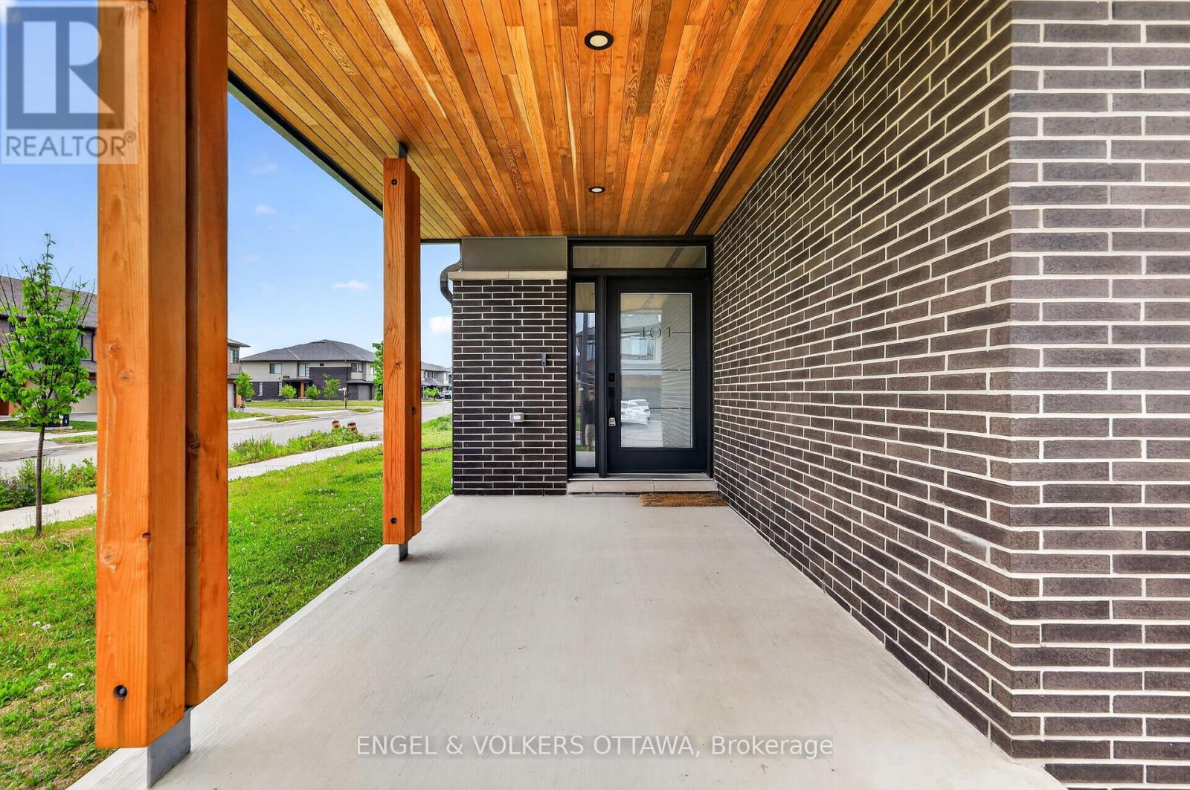
Welcome to 101 Orchestra Way, a beautifully upgraded 2023-built Mayfair model by award-winning HN Homes, located in the highly desirable Riverside South community. Set on an oversized corner lot, this modern 3-bedroom home with a second-floor open loft offers over 2,700 sq. ft. of living space, exceptional natural light, and thoughtful custom finishes throughout.The main level features an impressive 18.5-foot ceiling in the living room, oversized windows, an electric custom blind, and an airy open-concept layout designed for everyday comfort and entertaining. The custom Deslaurier kitchen showcases upgraded cabinetry, a stunning waterfall quartz countertop that is both stylish and easy to maintain, and a bright, functional design at the heart of the home.Upstairs, you will find three spacious bedrooms plus a versatile open loft, perfect for a home office, playroom, or additional lounge area. The primary bedroom offers two closets, including a walk-in closet, and a luxurious 5-piece spa-inspired ensuite. Both the ensuite and main bathroom feature raised-height counters for added comfort and convenience.Additional highlights include a double-car garage, 200-amp electrical service compatible with electric vehicle charging, custom laundry room cabinetry with hanging rods, a laundry sink, and pot lights in the basement.Situated in family-friendly Riverside South, this home is close to schools, community parks, walking paths, shopping plazas, and everyday amenities. A beautiful opportunity to own a nearly new, thoughtfully upgraded home in one of Ottawa's most sought-after growing communities. *Some photos are virtually staged.
Map data © OpenStreetMap contributors
No open houses are scheduled for this home.
Can't make it? Request a private viewing.
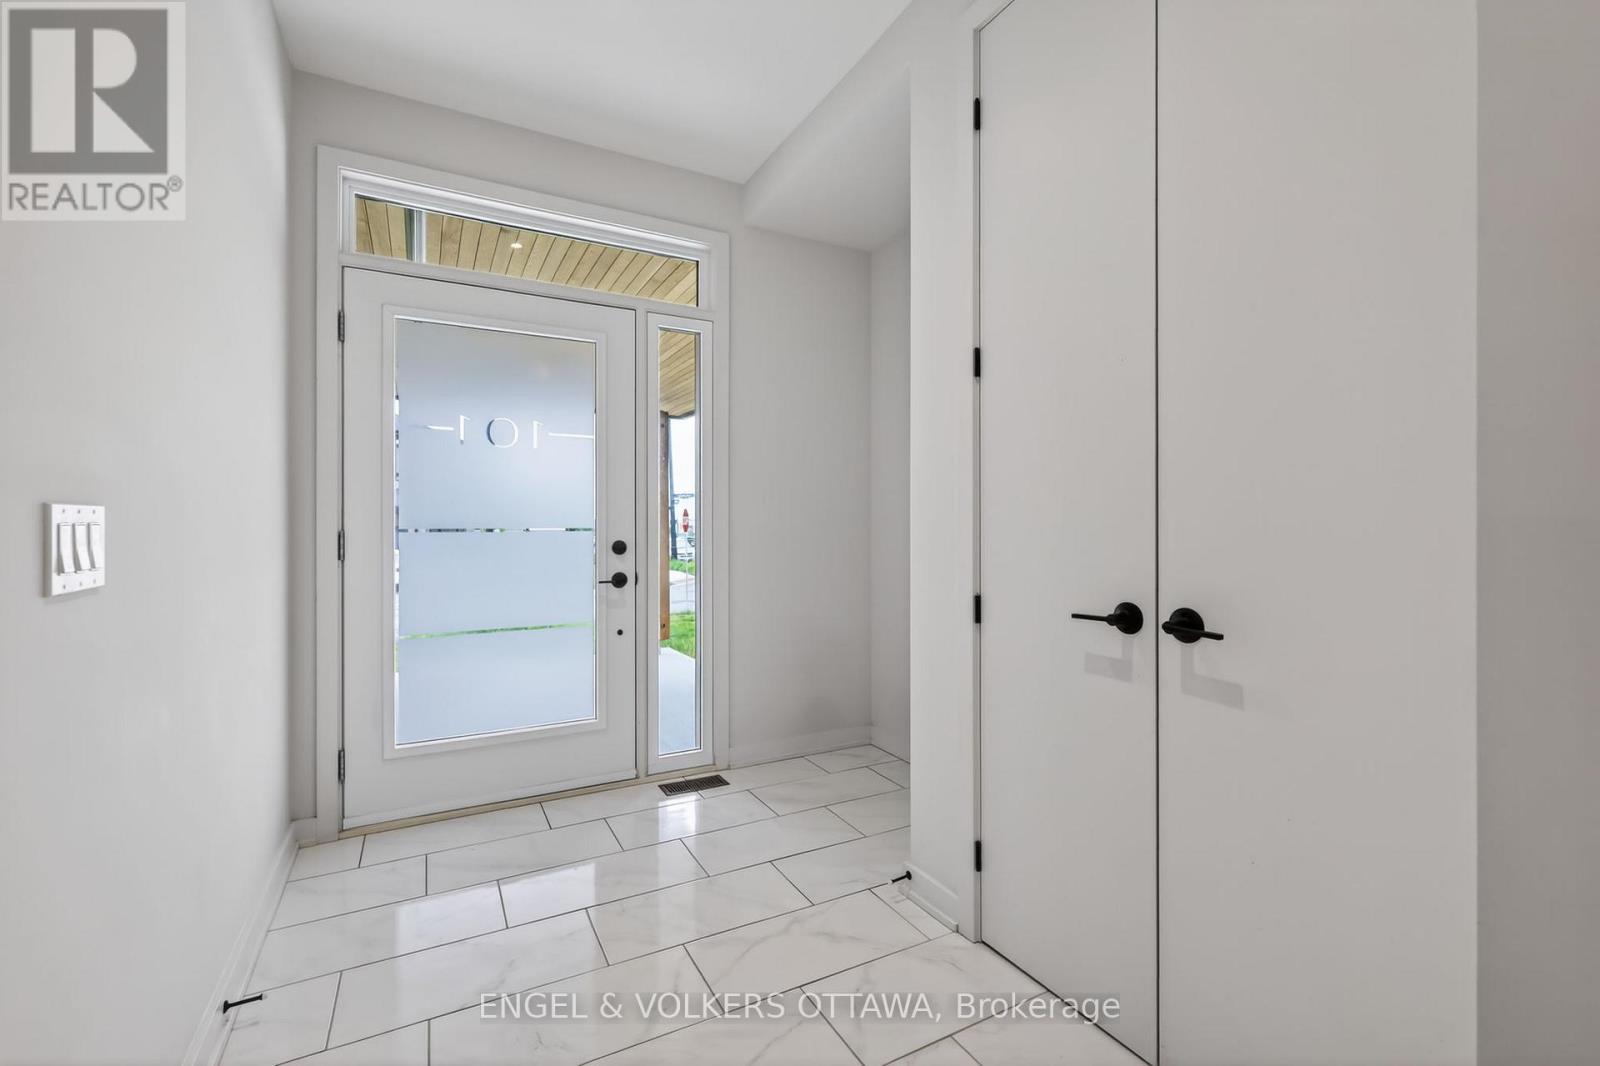
| Foyer | Main level | 3.1 x 2.45 m |
| Bedroom | Second level | 3.17 x 3.72 m |
| Laundry room | Second level | 0 x 0 m |
| Bathroom | Second level | 3.27 x 1.71 m |
| Recreational, Games room | Basement | 3.98 x 6.93 m |
| Kitchen | Main level | 4.06 x 4.86 m |
| Dining room | Main level | 3.98 x 4.29 m |
| Living room | Main level | 3.74 x 6.02 m |
| Partial bathroom | Main level | 0 x 0 m |
| Mud room | Main level | 3.92 x 1.72 m |
| Loft | Second level | 4.9 x 3.46 m |
| Primary Bedroom | Second level | 6.51 x 4.22 m |
| Bathroom | Second level | 3.25 x 3.14 m |
| Bedroom | Second level | 5.01 x 4.4 m |