

 For sale 50
$527,500
3+1 bed3 bath1,100–1,500 sq ft
1133 St Emmanuel Terrace
Convent Glen North, Ottawa
18 days agoMLS® X13829228
ROYAL LEPAGE TEAM REALTY
102 Lebreton Street North
West Centre Town, Ottawa, Ontario K1R7H4
For sale· Added
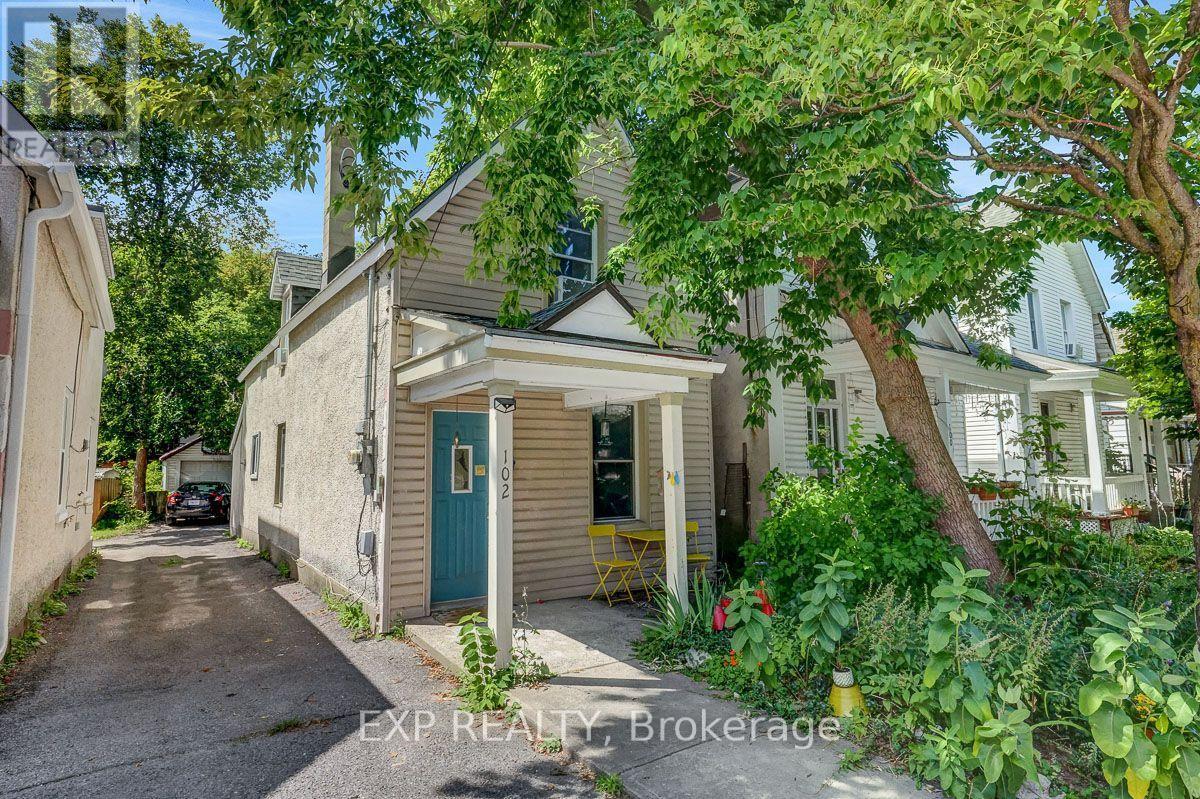
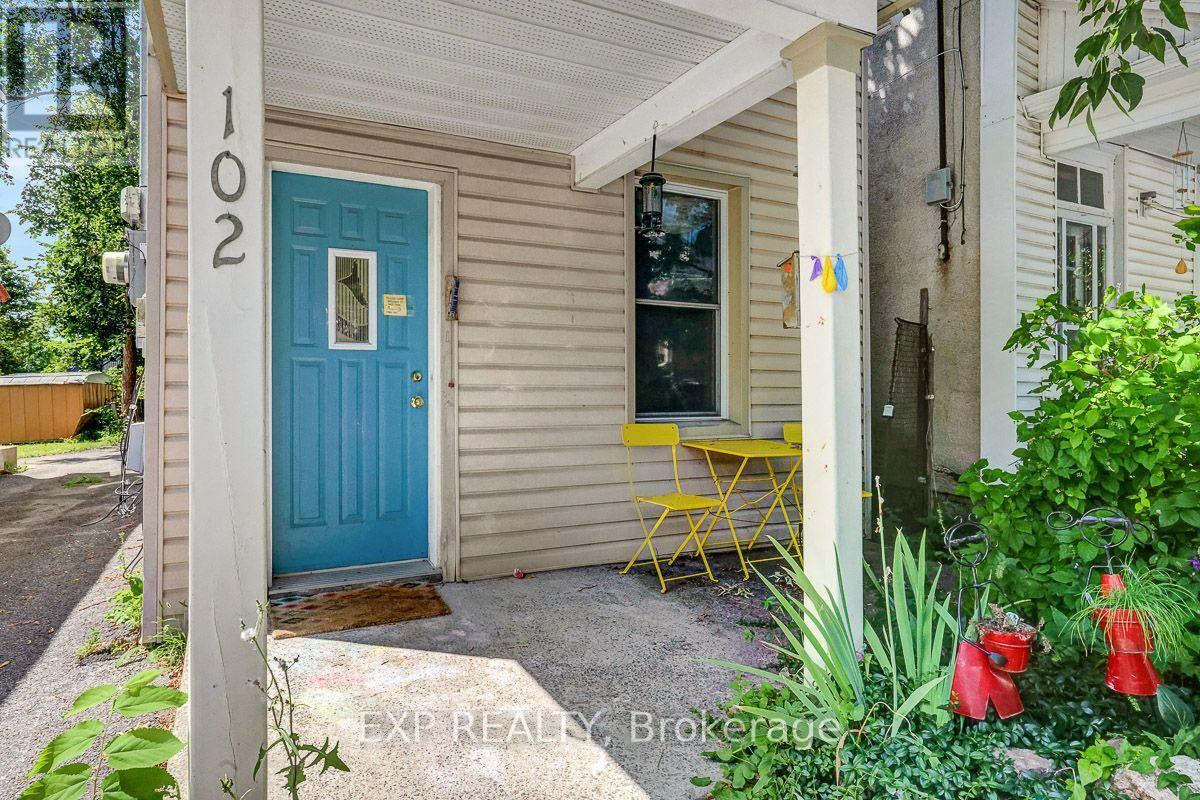
Enjoy an unbeatable central location, walking distance from the LRT, the future LeBreton Flats development, Chinatown, Little Italy, and a short hop to the downtown core. This charming home features an updated kitchen that exudes warmth and character. Upstairs, you'll find three comfortable bedrooms and an updated full bathroom. Outside, an extra-deep lot provides rare outdoor space for the area, complete with a detached garage for parking, storage, or a workshop. With its central location, transit access, and proximity to some of the city's most exciting development and dining destinations, this is a fantastic opportunity to settle into a detached home right in the heart of the city!
Map data © OpenStreetMap contributors
No open houses are scheduled for this home.
Can't make it? Request a private viewing.
| Living room | Main level | 2.69 x 3.45 m |
| Dining room | Main level | 4.01 x 3.47 m |
| Kitchen | Main level | 3.83 x 3.32 m |
| Primary Bedroom | Second level | 4.01 x 3.53 m |
| Bedroom 2 | Second level | 3.17 x 2.44 m |
| Bedroom 3 | Second level | 2.89 x 2.75 m |




