 For sale 50
$865,000
2+2 bed3 bath1,100–1,500 sq ft
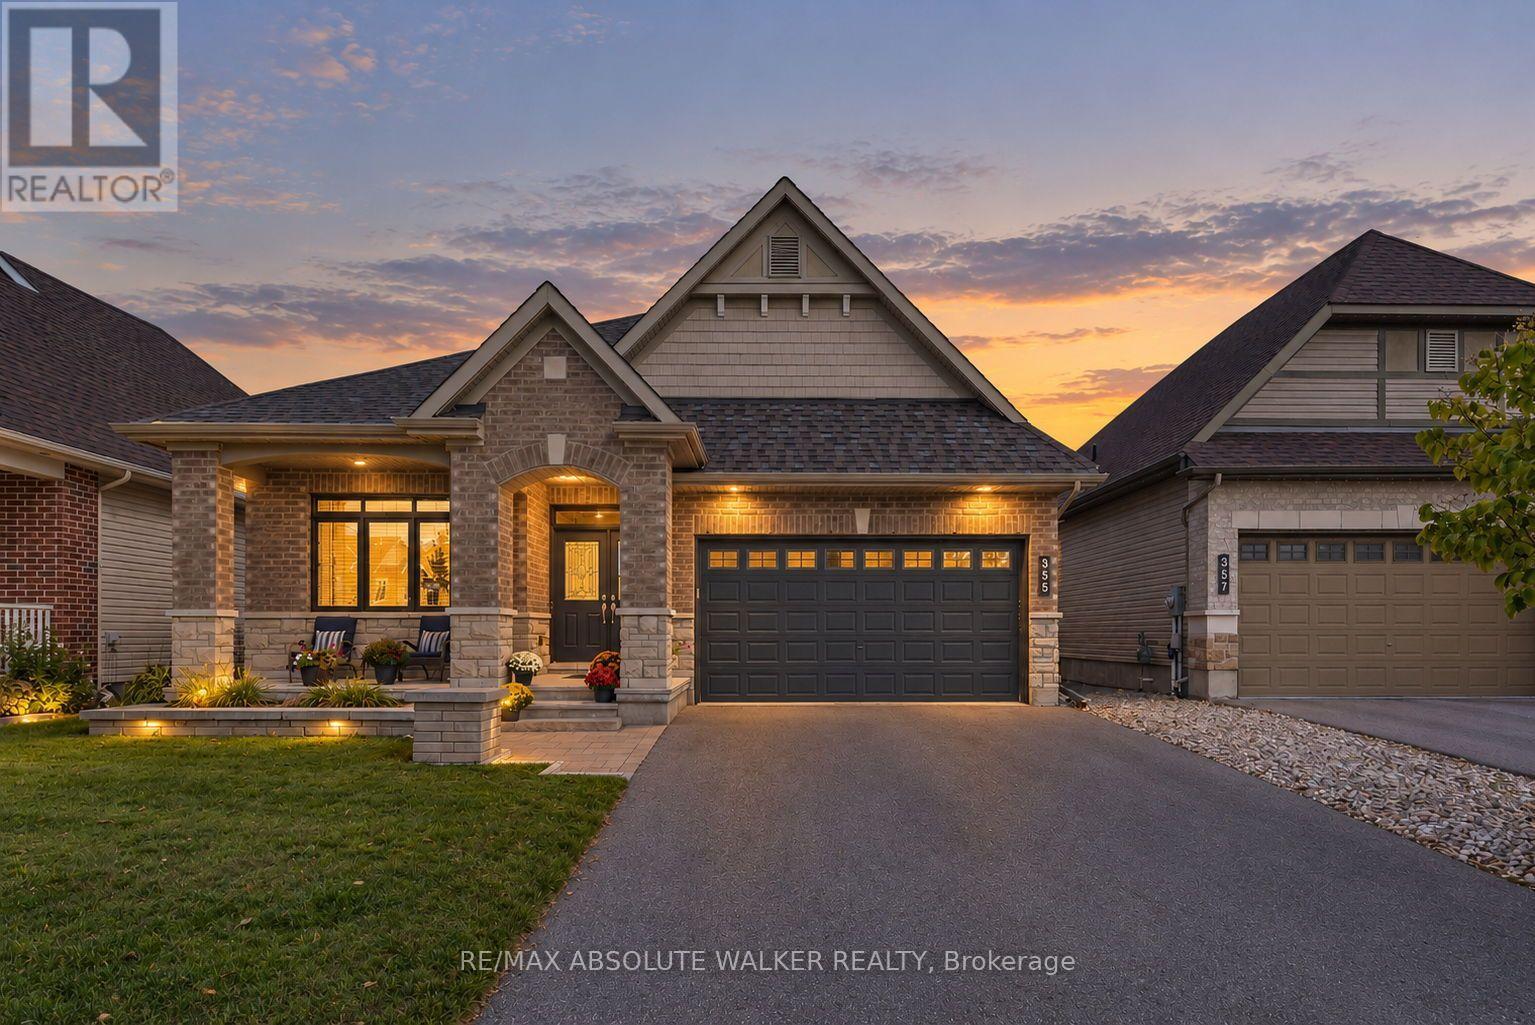
355 Nestleton Street
Avalon East, Ottawa
10 days agoMLS® X13858790
RE/MAX ABSOLUTE WALKER REALTY
103 Borealis Crescent
Carson Meadows, Ottawa, Ontario K1K4T6
For sale· Added
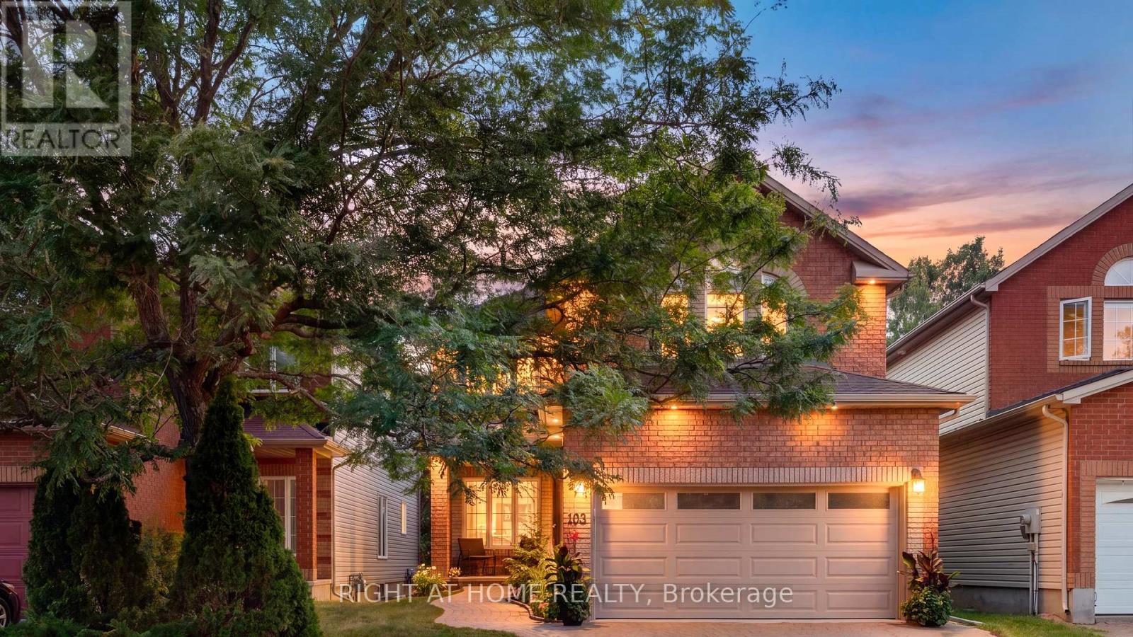
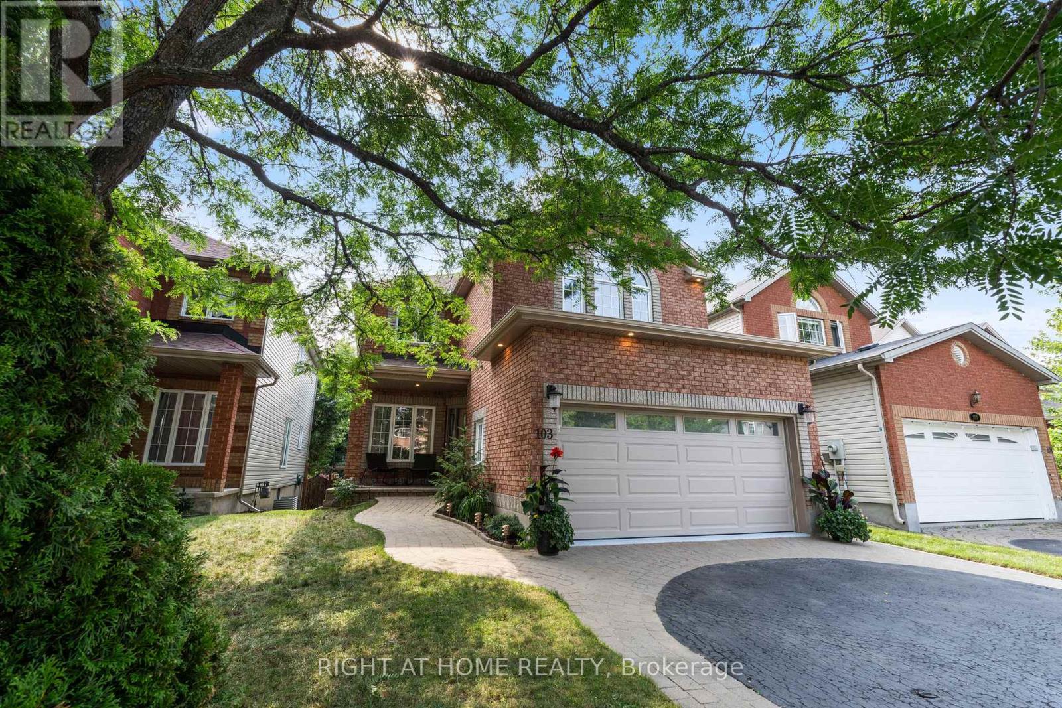
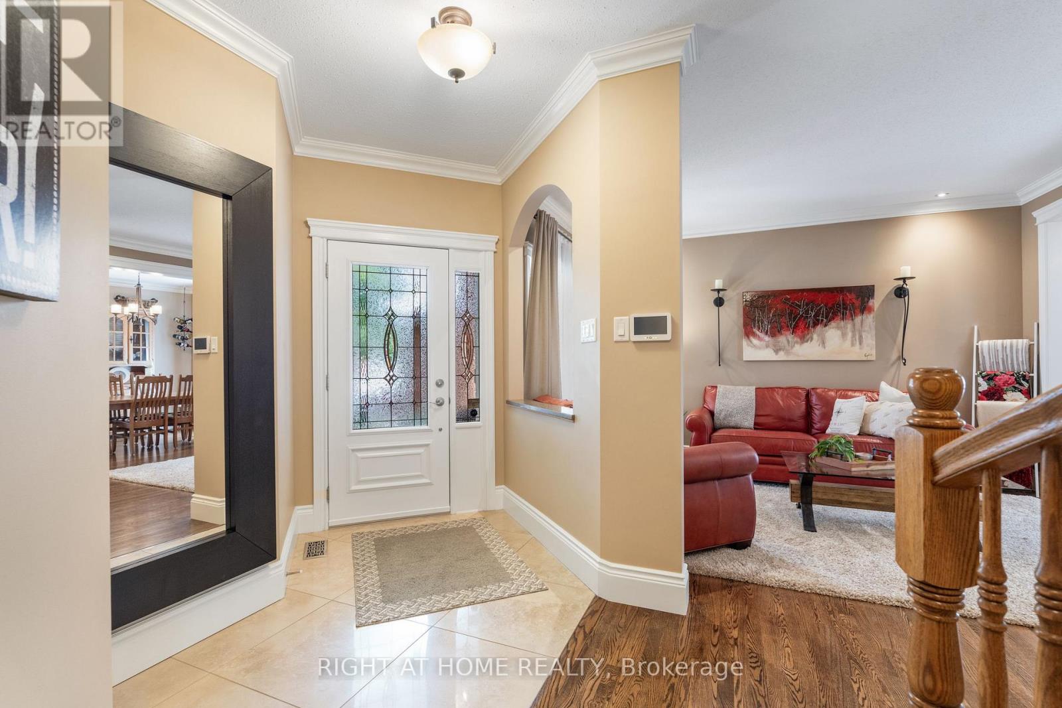
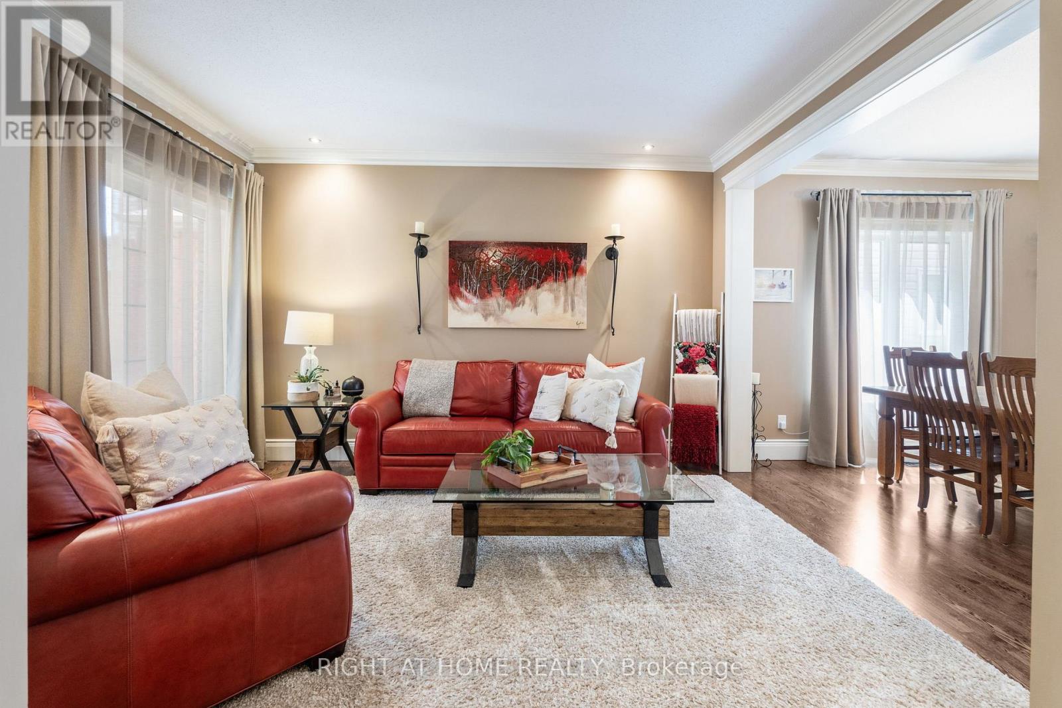
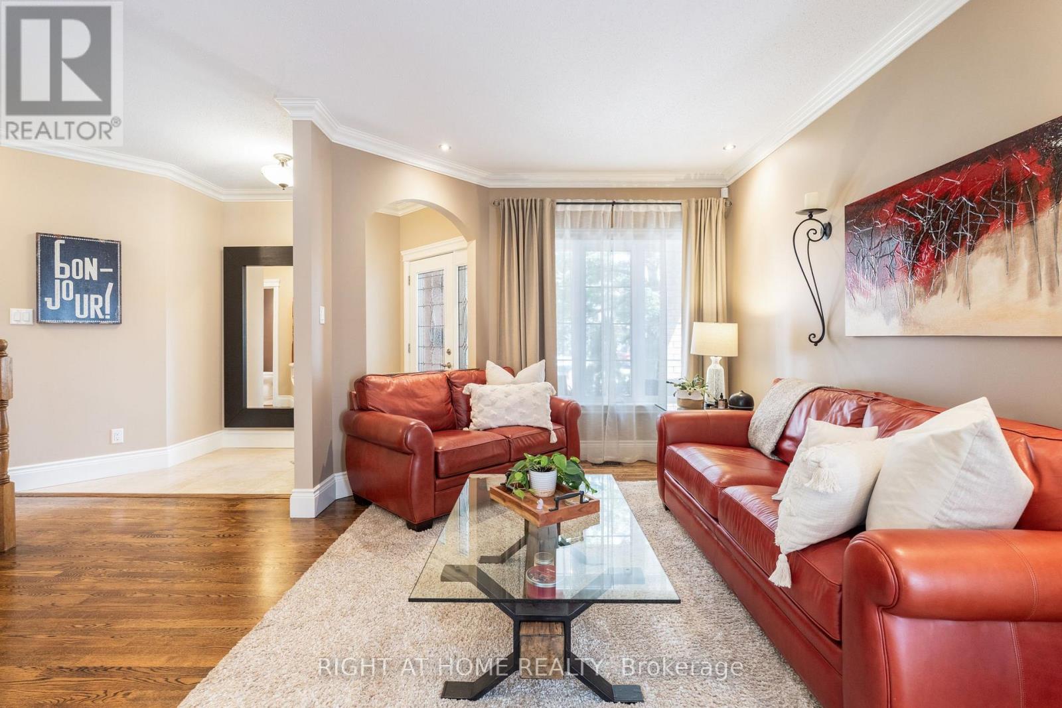
TRADITIONAL COMFORT meets MODERN INTELLIGENCE. This meticulously maintained home has been thoughtfully upgraded not only for how it looks & lives, but for what it can save you! Big-ticket updates: high-efficiency furnace & A/C, 200-amp electrical service conversion allowing for Level-2 EV-ready garage w/insulated garage door, connected lighting & heated floors where they matter, programmable thermostats, HRV, humidifier, motorized solar blinds, owned 75-gal hot water tank, and 50-year GAF membrane roof system. These thoughtful improvements are designed around comfort, efficiency & lowered long-term ownership costs for your peace of mind for years to come. Inside, 9' ceilings on the main floor with additional transom windows, site-finished commercial-grade hardwood & upgraded trim and mouldings set the tone for an open and bright main level. The southwest kitchen/family room overlook and give onto dense NCC greenspace making the yard very private and serene. Upstairs are 4 generous bedrooms including a cathedral-ceiling primary retreat with dual closets & luxurious ensuite featuring heated floors & mirrors, jetted tub & 2-person shower. The lower level offers a roughed-in 3-pc bath and enough space to house a gym & workshop. Integrated home automation controls lighting, thermostats, fireplace, heated floors, blinds, garage & more, while a wired 24-zone alarm and 3-LCD displays, 4K video doorbells & hardwired Ethernet add security & connectivity without relying solely on Wi-Fi. Outside offers a new rear deck leading to extensive interlock, gas bb-q hook-up, mature landscaping, leaf guards, connected soffit lighting and a separate storage shed. Minutes to downtown, transit, LRT, Highways 417 & 174, Montfort Hospital, La Cité, CMHC, many schools from many different school boards, parks recreation, trails & shopping. A home where much of tomorrow's spending has already been done today.
Map data © OpenStreetMap contributors
No open houses are scheduled for this home.
Can't make it? Request a private viewing.
| Foyer | Main level | 1.42 x 2.38 m |
| Bedroom 4 | Second level | 3.68 x 2.76 m |
| Bathroom | Second level | 3.38 x 1.53 m |
| Bathroom | Second level | 2.76 x 1.54 m |
| Exercise room | Lower level | 7.93 x 4.89 m |
| Mud room | Main level | 1.83 x 1.53 m |
| Partial bathroom | Main level | 1.53 x 1.25 m |
| Living room | Main level | 3.96 x 3.06 m |
| Dining room | Main level | 3.06 x 3.04 m |
| Family room | Main level | 4.59 x 3.06 m |
| Kitchen | Main level | 4.27 x 4.27 m |
| Primary Bedroom | Second level | 5.2 x 3.67 m |
| Bedroom 2 | Second level | 4.6 x 3.38 m |
| Bedroom 3 | Second level | 4.27 x 2.76 m |