
 For sale 50
$509,900
2 bed2 bath1,000–1,199 sq ft
120 Grant Carman Drive #811
Borden Farm/Stewart Farm/Carleton Heights/Parkwood Hills, Ottawa
1 month agoMLS® X13777920
ROYAL LEPAGE TEAM REALTY
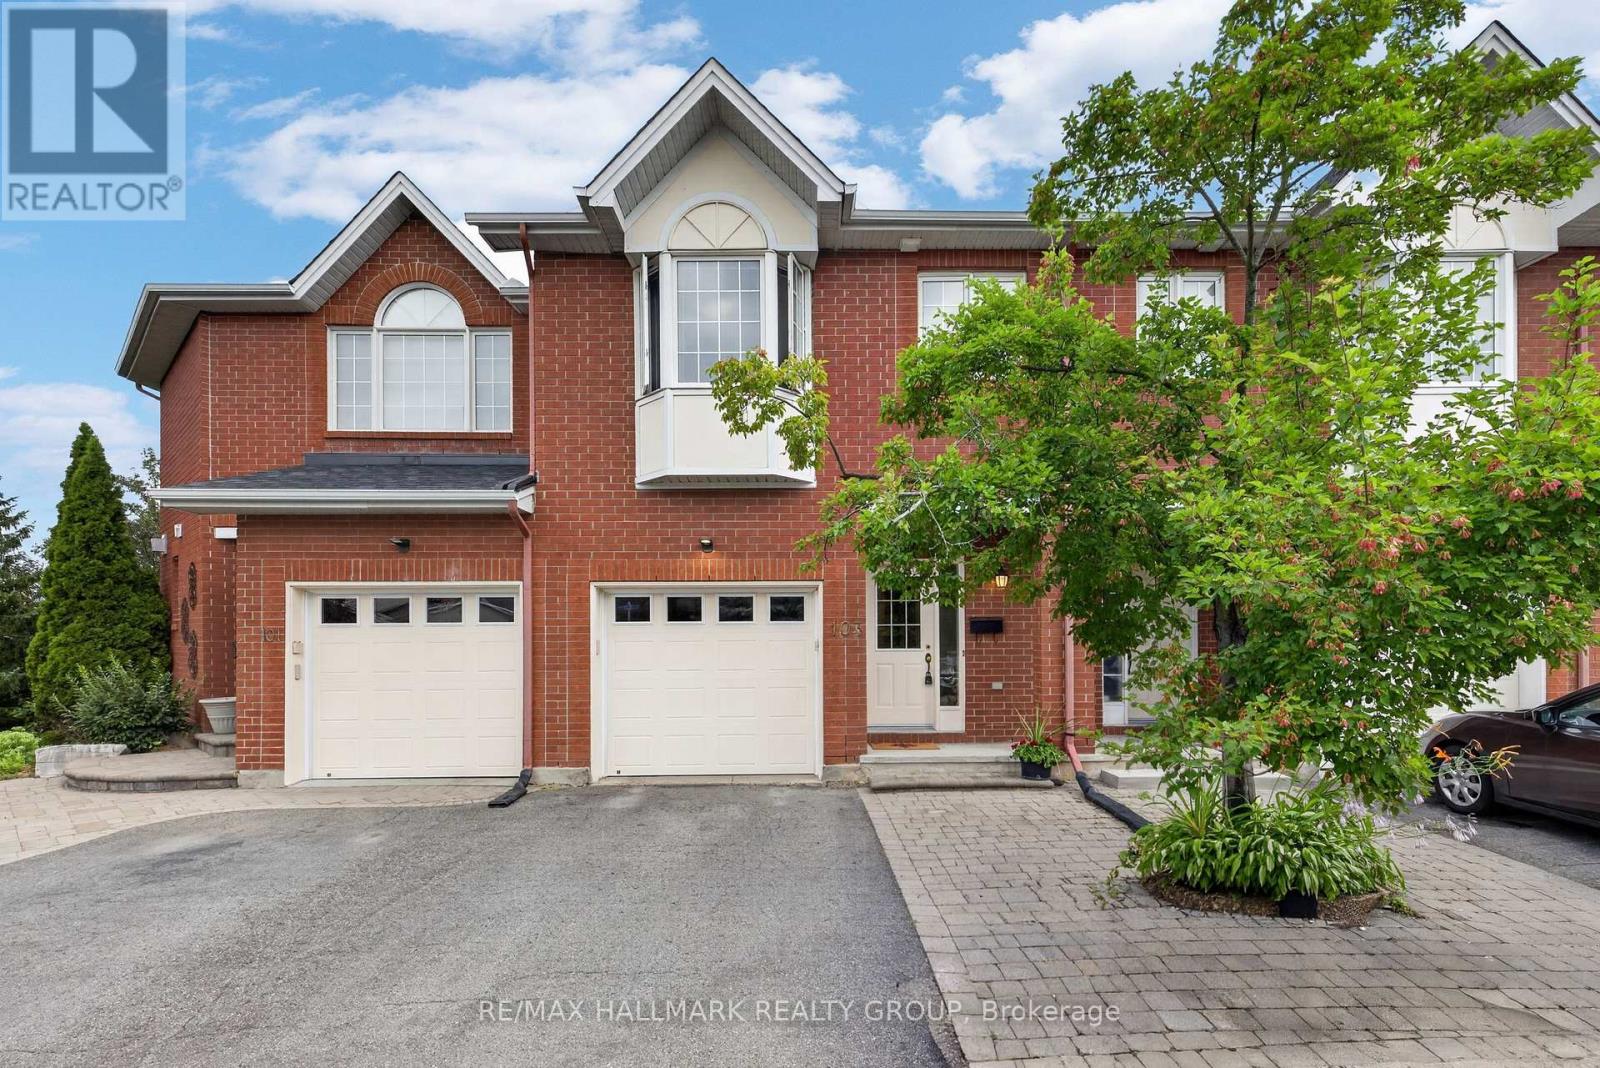
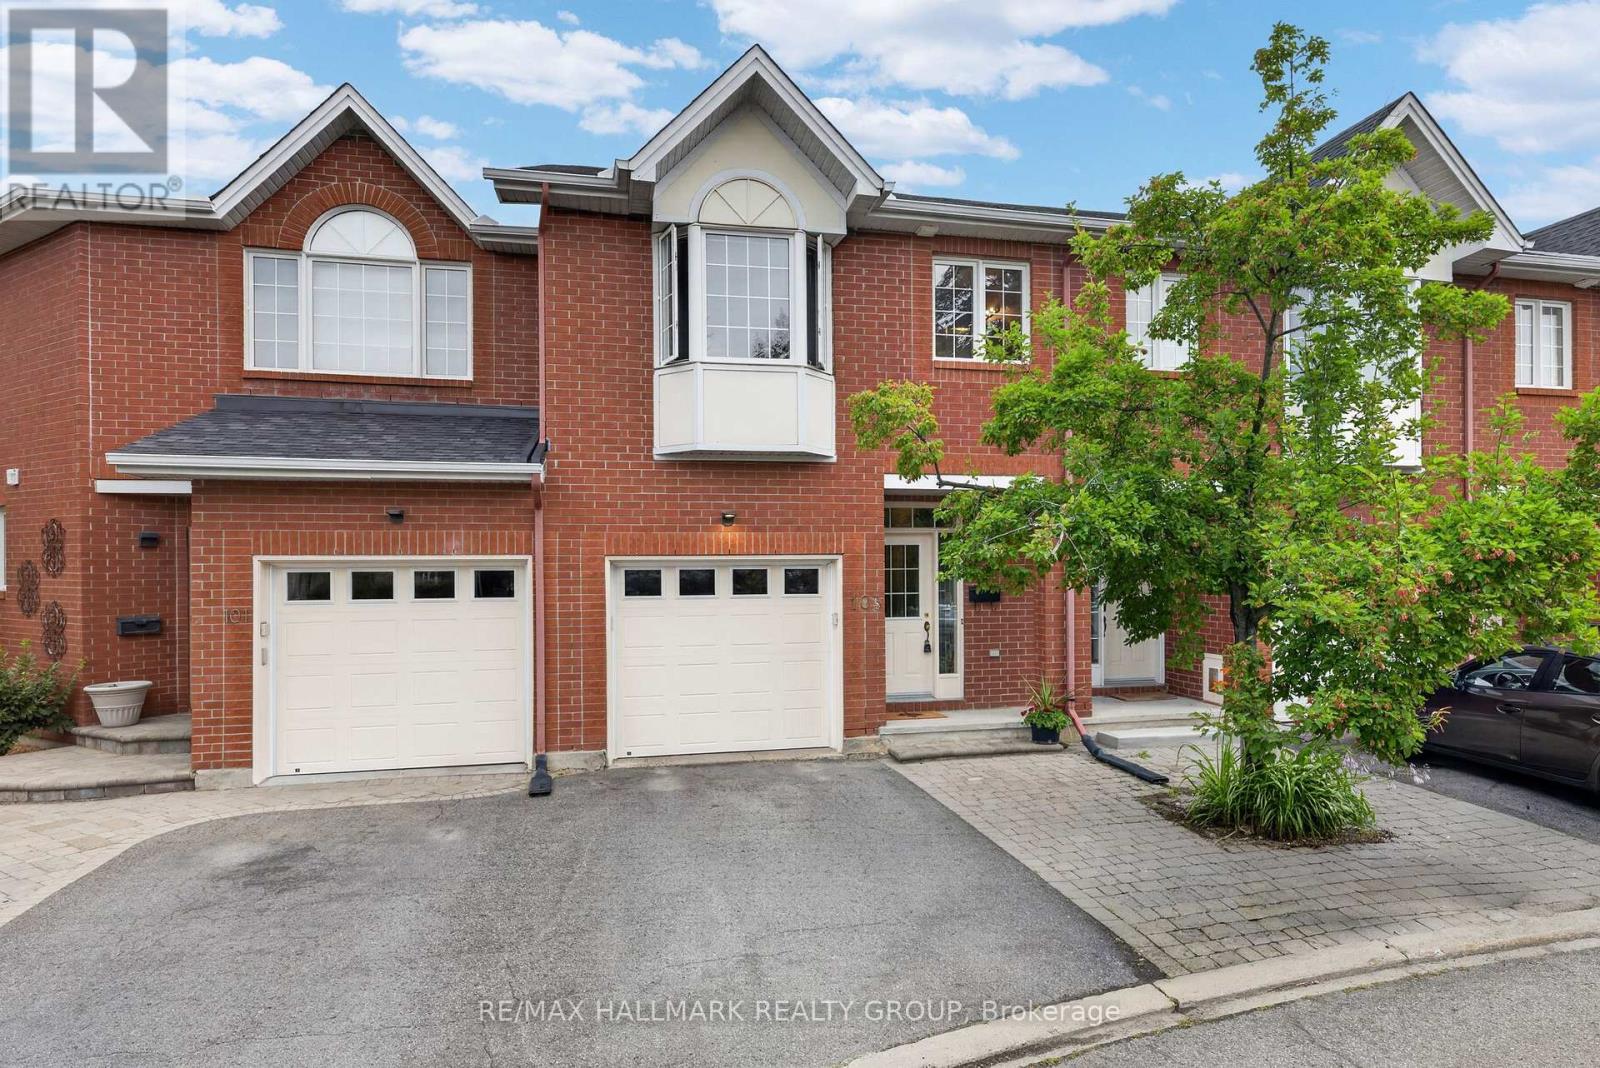
103 Tall Oak Private
Riverview Park, Ottawa, Ontario K1G6T3
For sale· Added
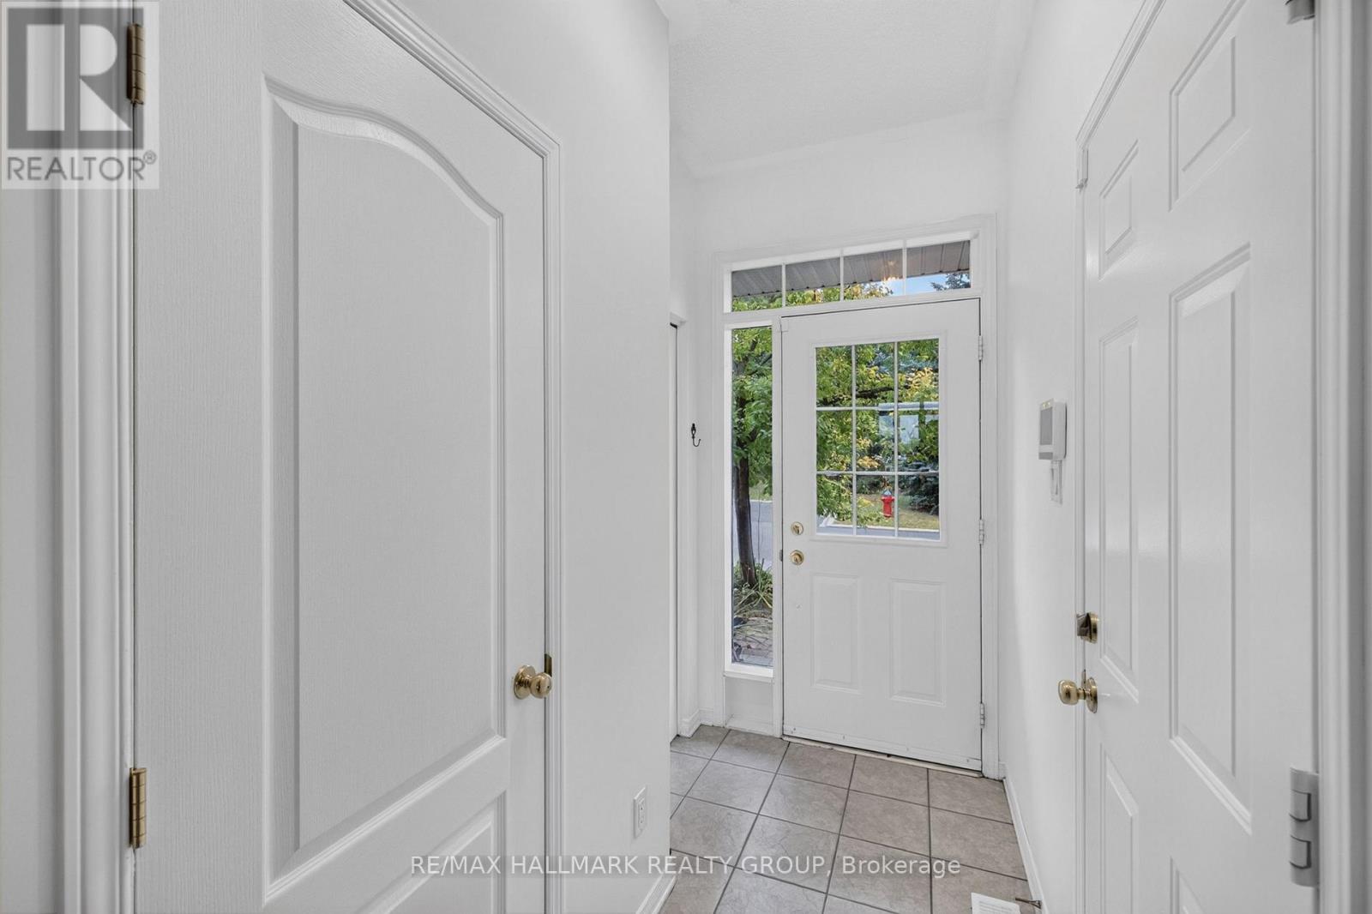
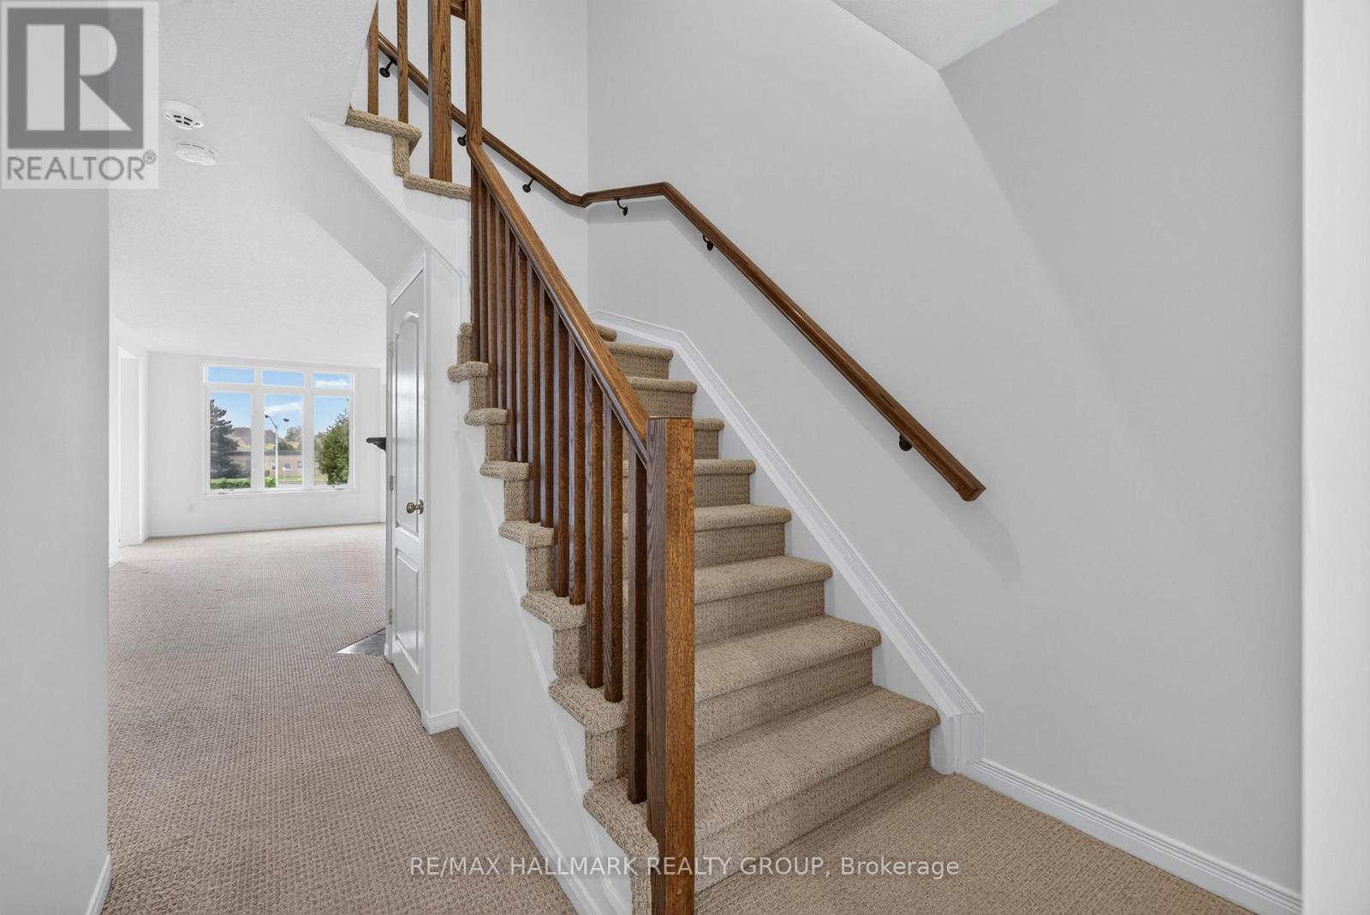
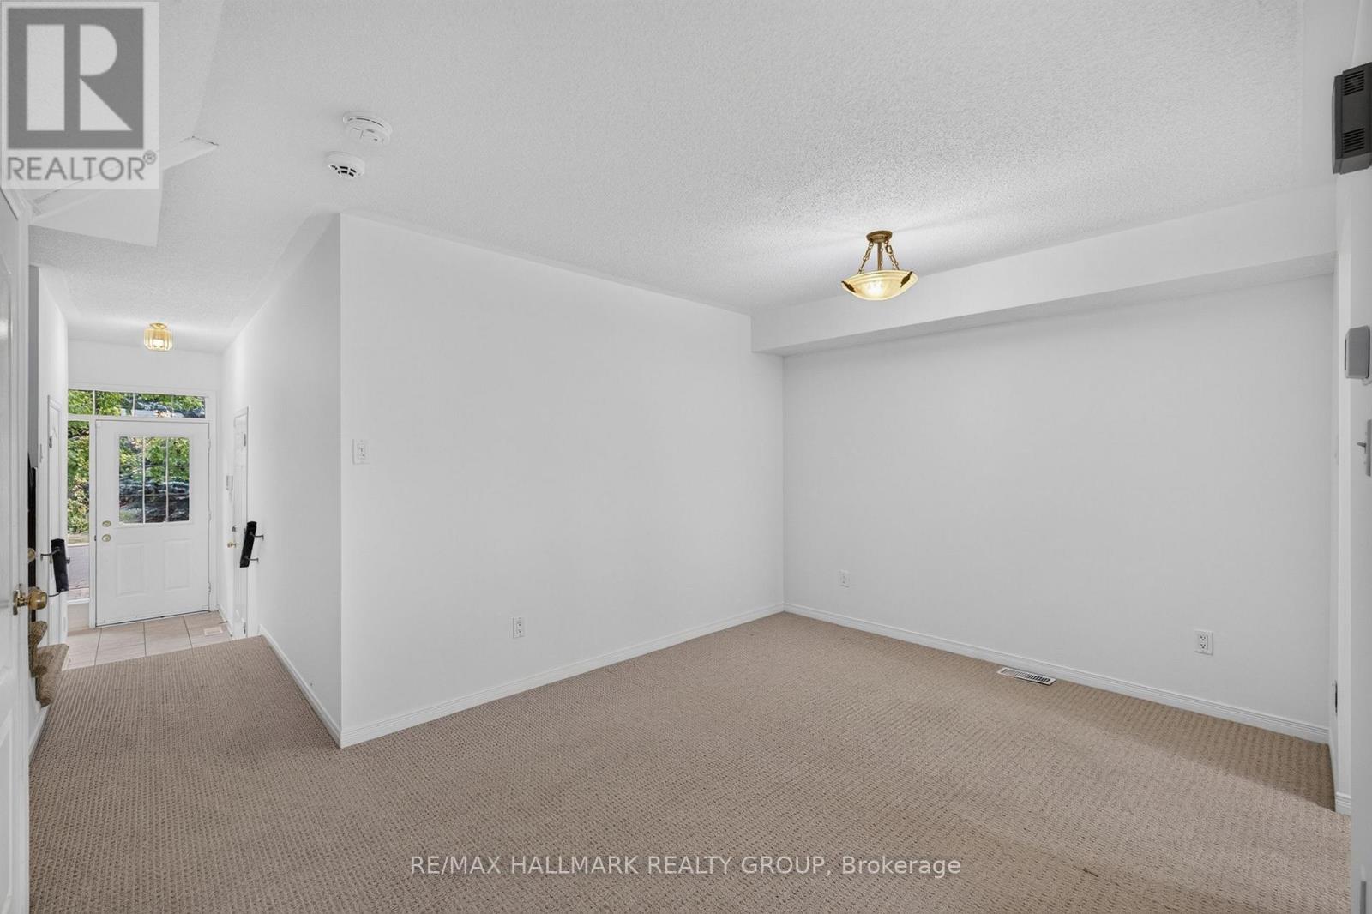
Ideally located in one of Ottawa's most desirable central neighbourhoods: Alta Vista. Just minutes from The Ottawa Hospital General Campus, CHEO and the National Defence Medical Centre. You'll enjoy an exceptional urban lifestyle with easy access to parks, walking and cycling paths, and abundant green space. THE ORIGINAL OWNERS HAVE BEAUTIFULLY MAINTAINED AND UPGRADED THEIR HOME. Just freshly painted in neutral colors. 3 bedrooms and 3 bathrooms. We offer a WALK OUT basement opening on a treed, manicured, fenced backyard with a gate for easy access. (new fence and hedge in 2025). A bright kitchen with a pleasant eat- in area adjacent to the cozy living room with a corner gas fireplace. The spacious primary bedroom has a walking closet and a full ensuite bathroom. Furnace 2021, A/C 2024. new roof in 2018. Homeowner association fees are $ 1,200 per year. Flexible possession. Some photos have been virtually staged. monthly costs of hwt; $50.
Map data © OpenStreetMap contributors
No open houses are scheduled for this home.
Can't make it? Request a private viewing.
| Living room | Main level | 3.01 x 4.88 m |
| Bathroom | Second level | 2.48 x 1.68 m |
| Utility room | Lower level | 8.03 x 2.33 m |
| Other | Basement | 2.91 x 1.82 m |
| Dining room | Main level | 3.31 x 3.05 m |
| Kitchen | Main level | 4.81 x 2.24 m |
| Primary Bedroom | Second level | 5.72 x 3.49 m |
| Bedroom 2 | Second level | 4.18 x 2.67 m |
| Bedroom 3 | Second level | 5.2 x 2.57 m |
| Recreational, Games room | Lower level | 6.49 x 2.84 m |
| Partial bathroom | Main level | 1.72 x 0.92 m |




