
 For sale 50
$319,900
2 bed1 bath800–899 sq ft
1505 Baseline Road #412
Copeland Park, Ottawa
1 month agoMLS® X13725386
ROYAL LEPAGE TEAM REALTY
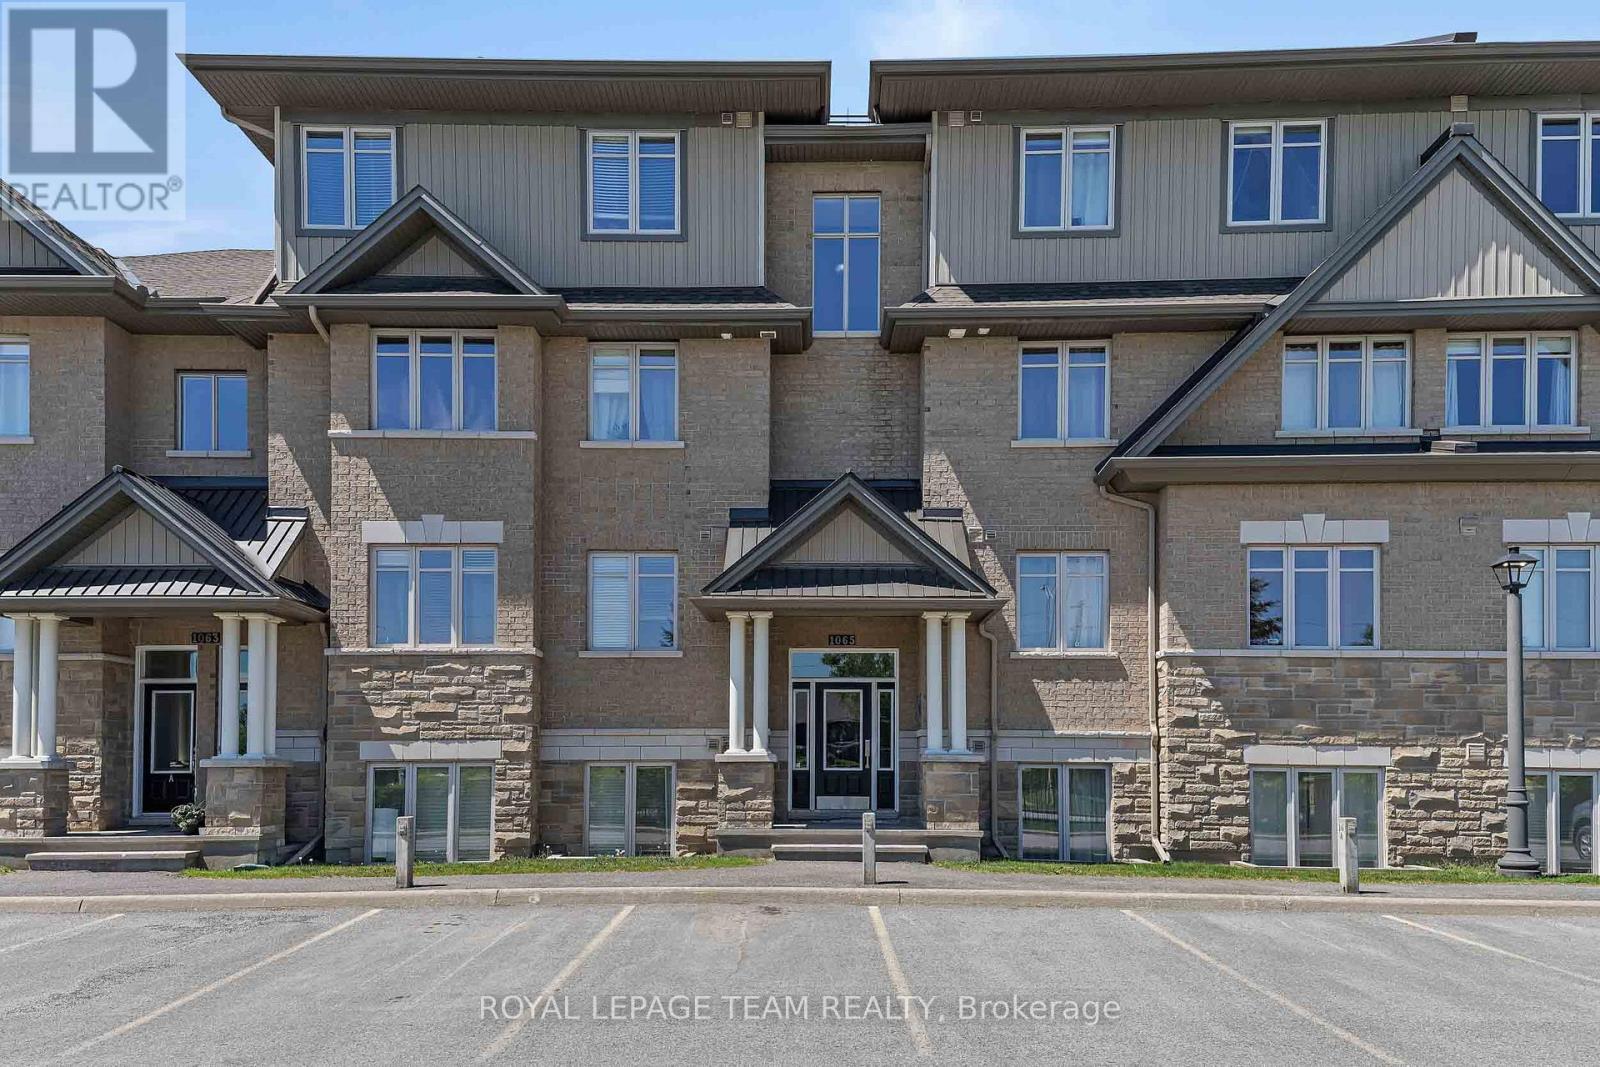
1065 Beryl Private #F
Riverside South/Gloucester Glen, Ottawa, Ontario K1V2M4
For sale· Added
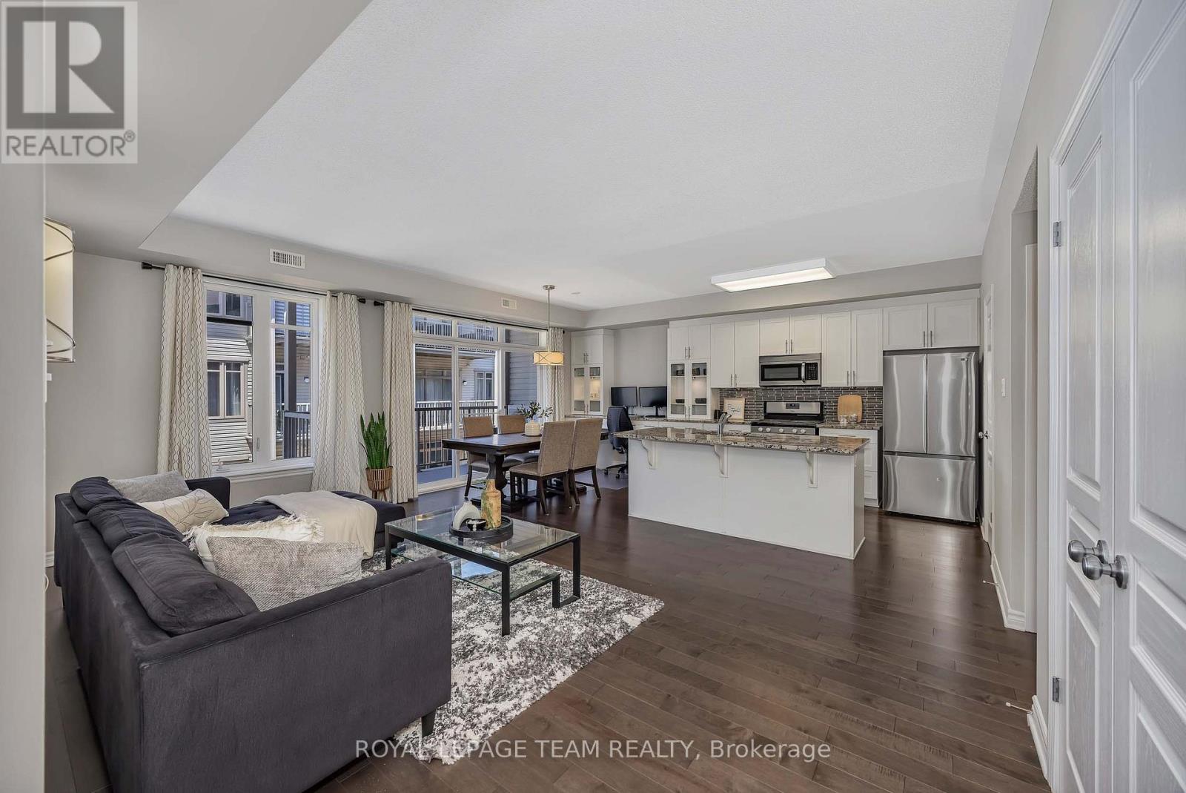
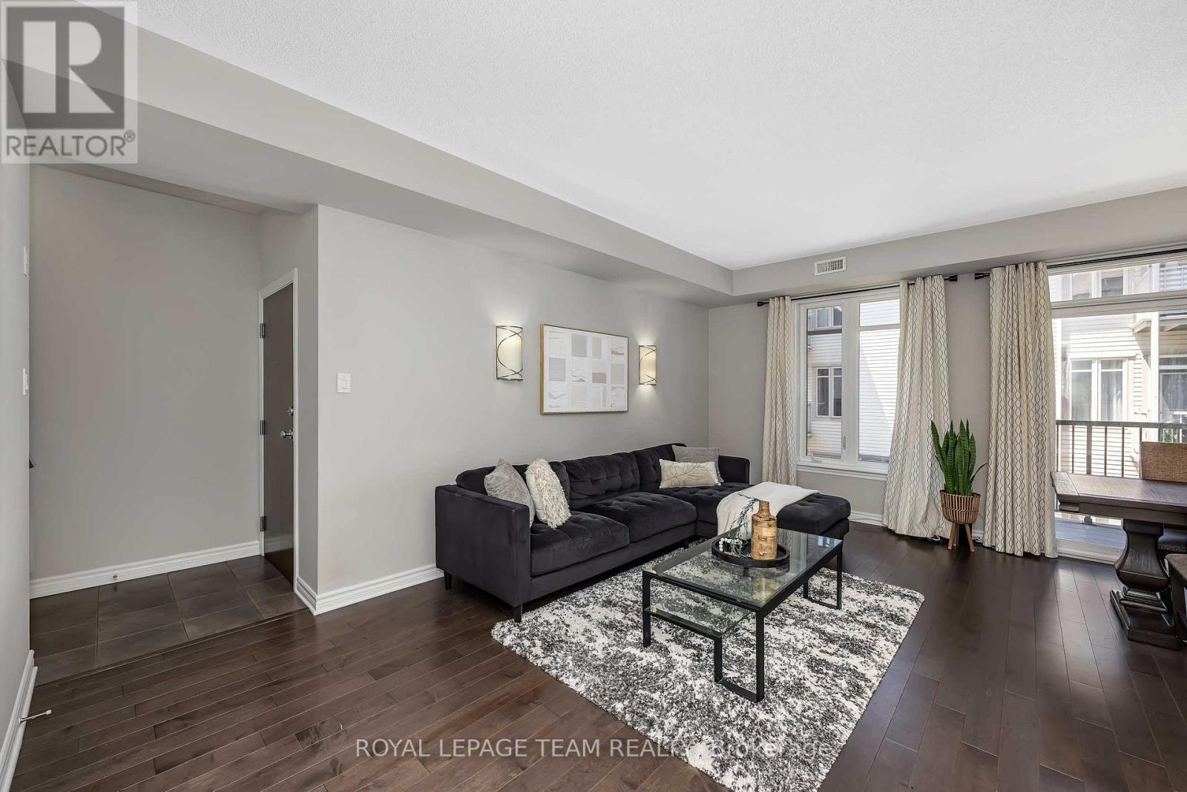
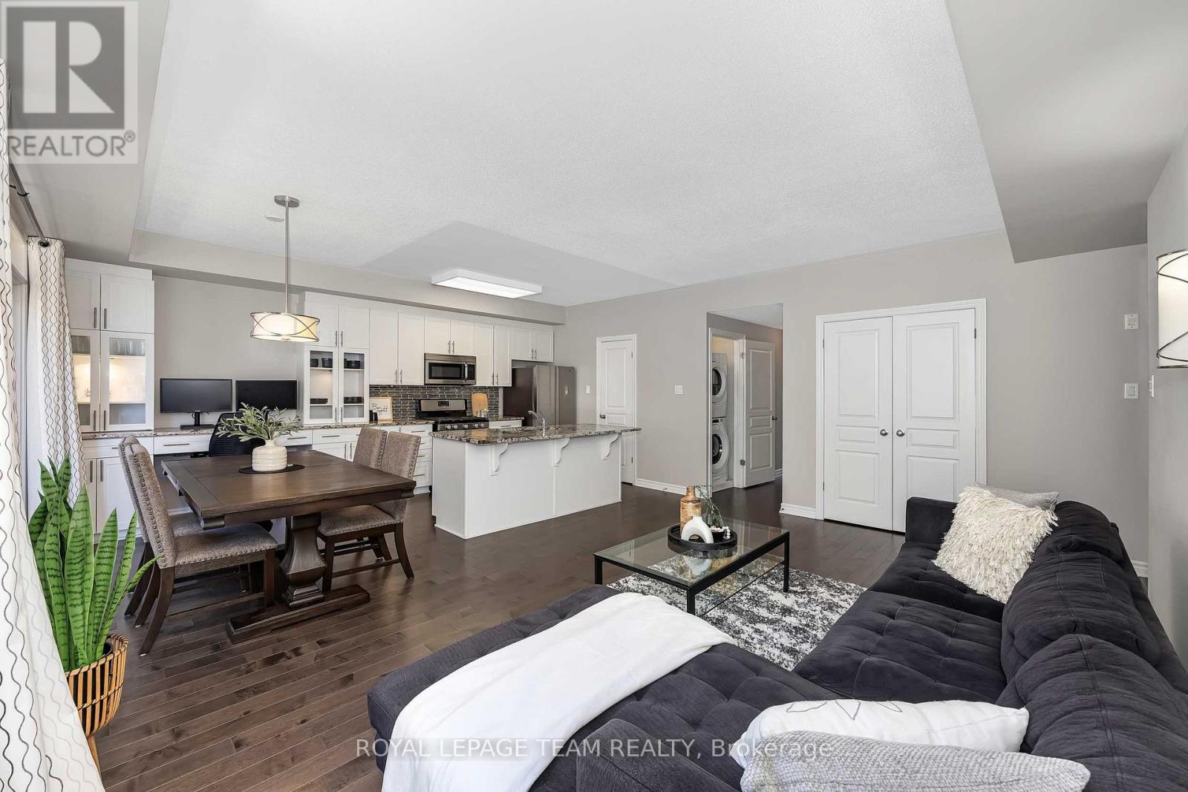
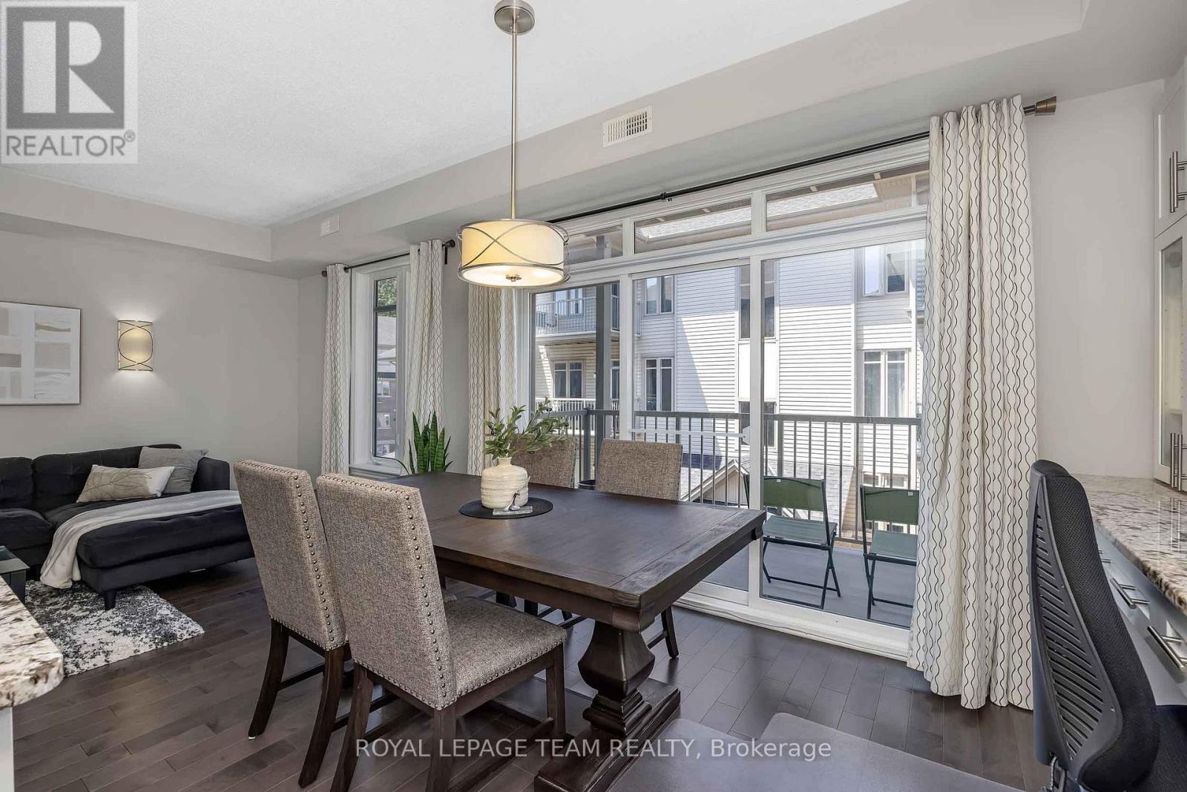
Bright and thoughtfully designed 2 bedroom, 2 bathroom condo offering comfortable modern living in a highly convenient location. Open concept layout with well-proportioned living and dining areas, ideal for both everyday use and entertaining. The upgraded kitchen features granite countertops, extended cabinetry with glass inserts and led lights, built-in desk, stainless steel appliances including gas stove, and a large island with breakfast bar seating. Extended cabinetry enhances storage space, supported by a pantry and pot drawers for added functionality. The primary bedroom includes a walk-in closet and 3-piece ensuite with walk-in shower. The second bedroom is well-sized. Down the hall, you'll find a full 4-piece bathroom and convenient in-unit laundry with a full-size washer and dryer. Hardwood flooring throughout main living areas and bedrooms, with tile in foyer and bathrooms. A large private balcony provides additional outdoor space. Numerous updates include fresh paint, newer refrigerator and washer, and additional cabinetry in both bathrooms. Includes 1 parking space located just outside the main entrance and bike storage. Smoke-free building, pets permitted. Ideally located near public transit including Limebank LRT Station, walking distance to parks, walking paths, retail, restaurants, and the upcoming community hub "The Square." Move-in ready and well maintained.
Map data © OpenStreetMap contributors
No open houses are scheduled for this home.
Can't make it? Request a private viewing.
| Living room | Main level | 4.26 x 3.96 m |
| Dining room | Main level | 2.74 x 3.048 m |
| Kitchen | Main level | 4.26 x 2.75 m |
| Bedroom 2 | Main level | 3.048 x 3.048 m |
| Primary Bedroom | Main level | 3.96 x 2.74 m |
| Bathroom | Main level | 2.43 x 1.21 m |
| Bathroom | Main level | 2.133 x 1.219 m |




