
 For sale 50
$374,900
2 bed1 bath800–899 sq ft
1785 Frobisher Lane #2701
Riverview Park, Ottawa
1 month agoMLS® X13688326
ROYAL LEPAGE INTEGRITY REALTY
107 Caithness Private
Mer Bleue/Bradley Estates/Anderson Park, Ottawa, Ontario K1W0G4
For sale· Added
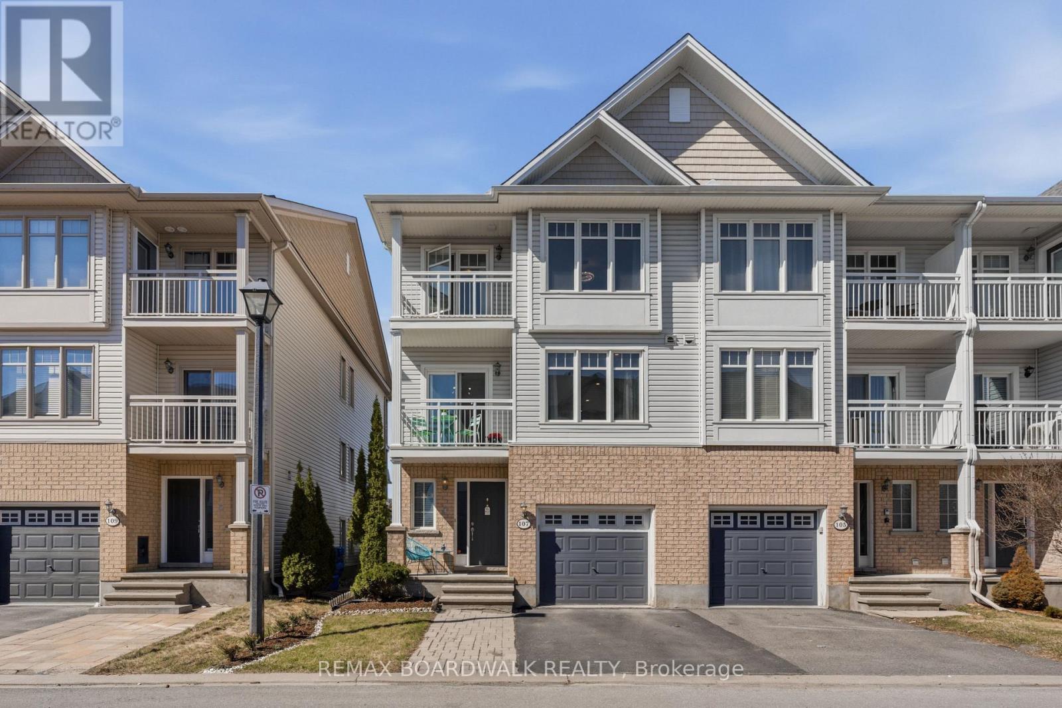
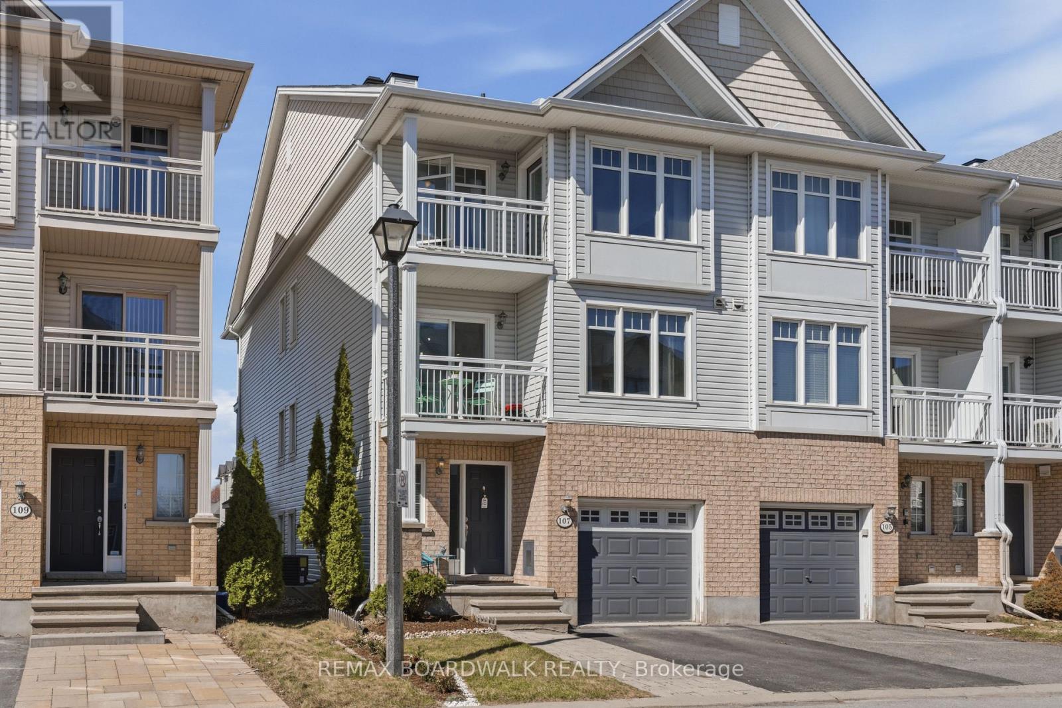
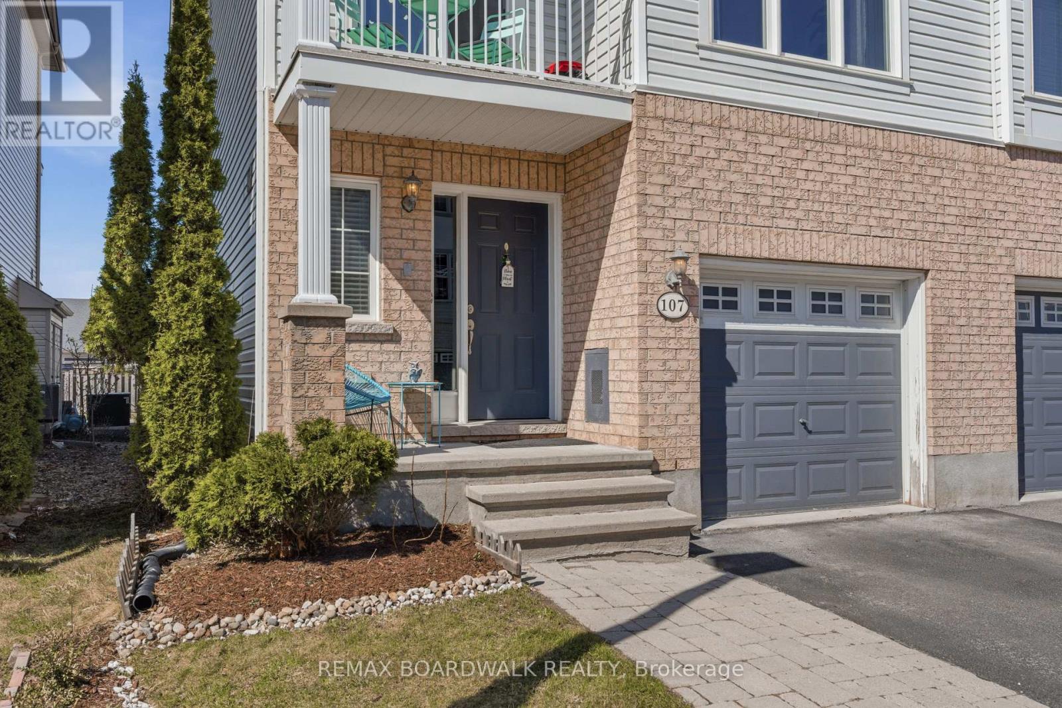
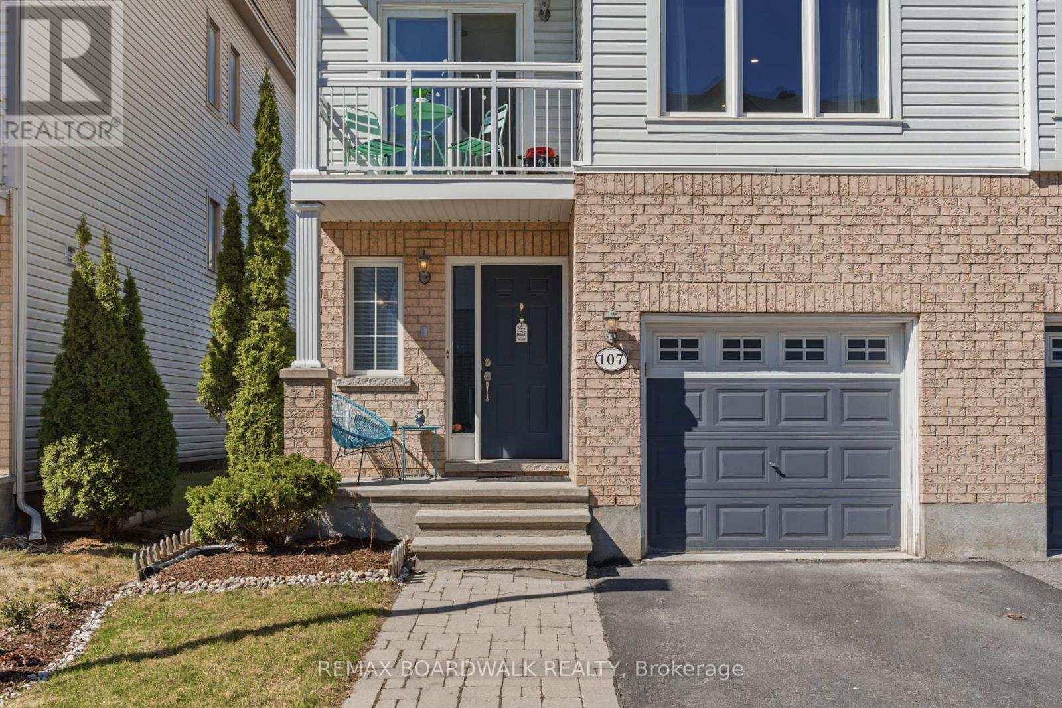
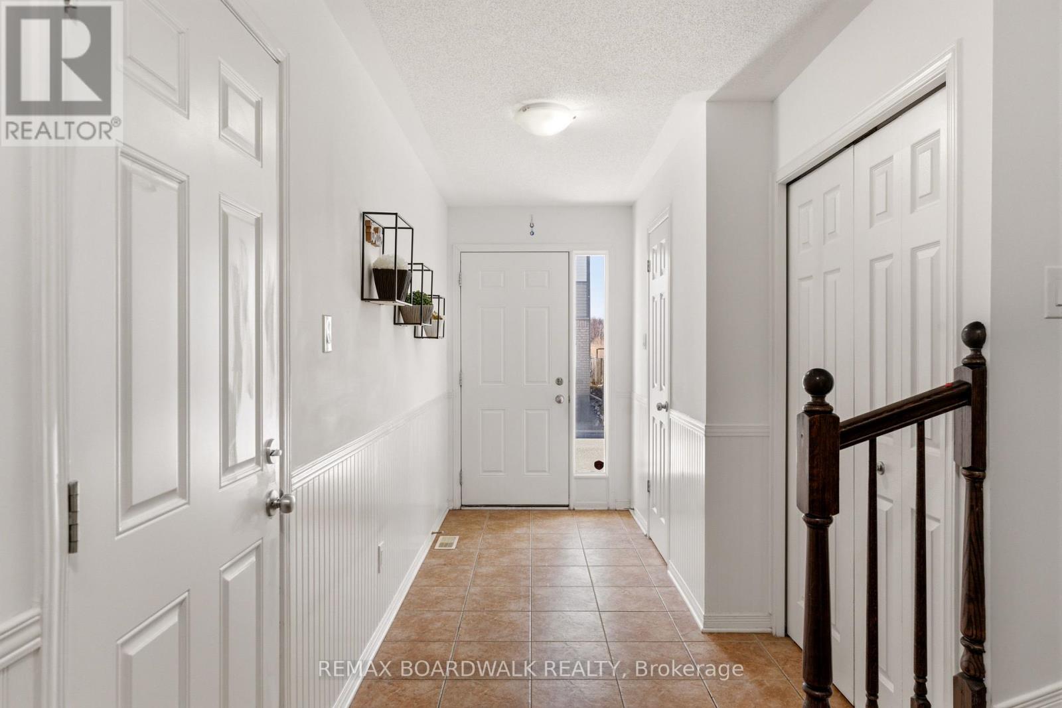
Welcome to 107 Caithness - a bright, move-in ready end-unit freehold townhome in sought-after Eastboro Village, Orleans. Offering 2 bedrooms, a versatile den, and 1.5 bathrooms, this well-designed home spans three levels and is ideal for first-time buyers, professionals, or investors. The main level features a tiled foyer with garage access, powder room, and flexible den. The second level offers an open-concept living and dining area with hardwood flooring, a functional kitchen with ample cabinetry, and access to a private balcony. Upstairs, enjoy a spacious primary bedroom with walk-in closet and its own balcony, a full bathroom with soaker tub and separate shower, and a second bedroom. End-unit privacy, two balconies, and no condo fees add to the appeal. Conveniently located near parks, schools, transit, shopping, and just minutes to Mer Bleue Conservation Area.
Map data © OpenStreetMap contributors
No open houses are scheduled for this home.
Can't make it? Request a private viewing.
| Foyer | Main level | 6.91 x 1.47 m |
| Den | Ground level | 3.23 x 2.24 m |
| Laundry room | Basement | 3.45 x 2.25 m |
| Kitchen | Second level | 3.3 x 2.9 m |
| Dining room | Second level | 3.33 x 2.44 m |
| Living room | Second level | 5.18 x 3.33 m |
| Primary Bedroom | Third level | 4.37 x 3.1 m |
| Bedroom 2 | Third level | 3.12 x 2.77 m |




