
 For rent 50
$2,225/mo
1 bed1 bath500–599 sq ft
2070 Scott Street #1810
Westboro South, Ottawa
28 days agoMLS® X13786106
DIGI BROKERAGE
108 Centrepointe Drive #G
Centrepointe, Ottawa, Ontario K2G6K3
For rent· Added
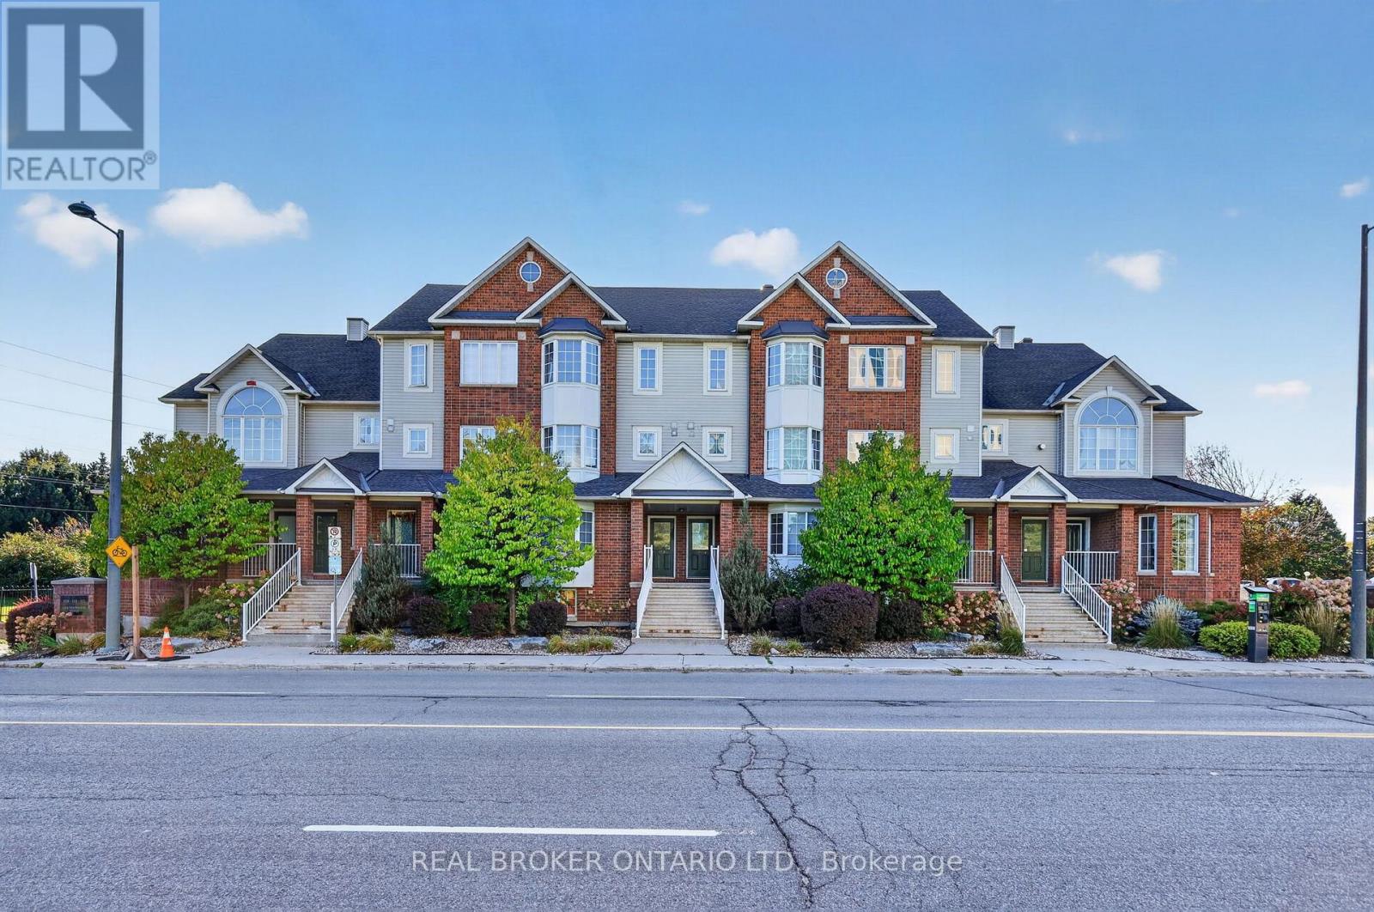
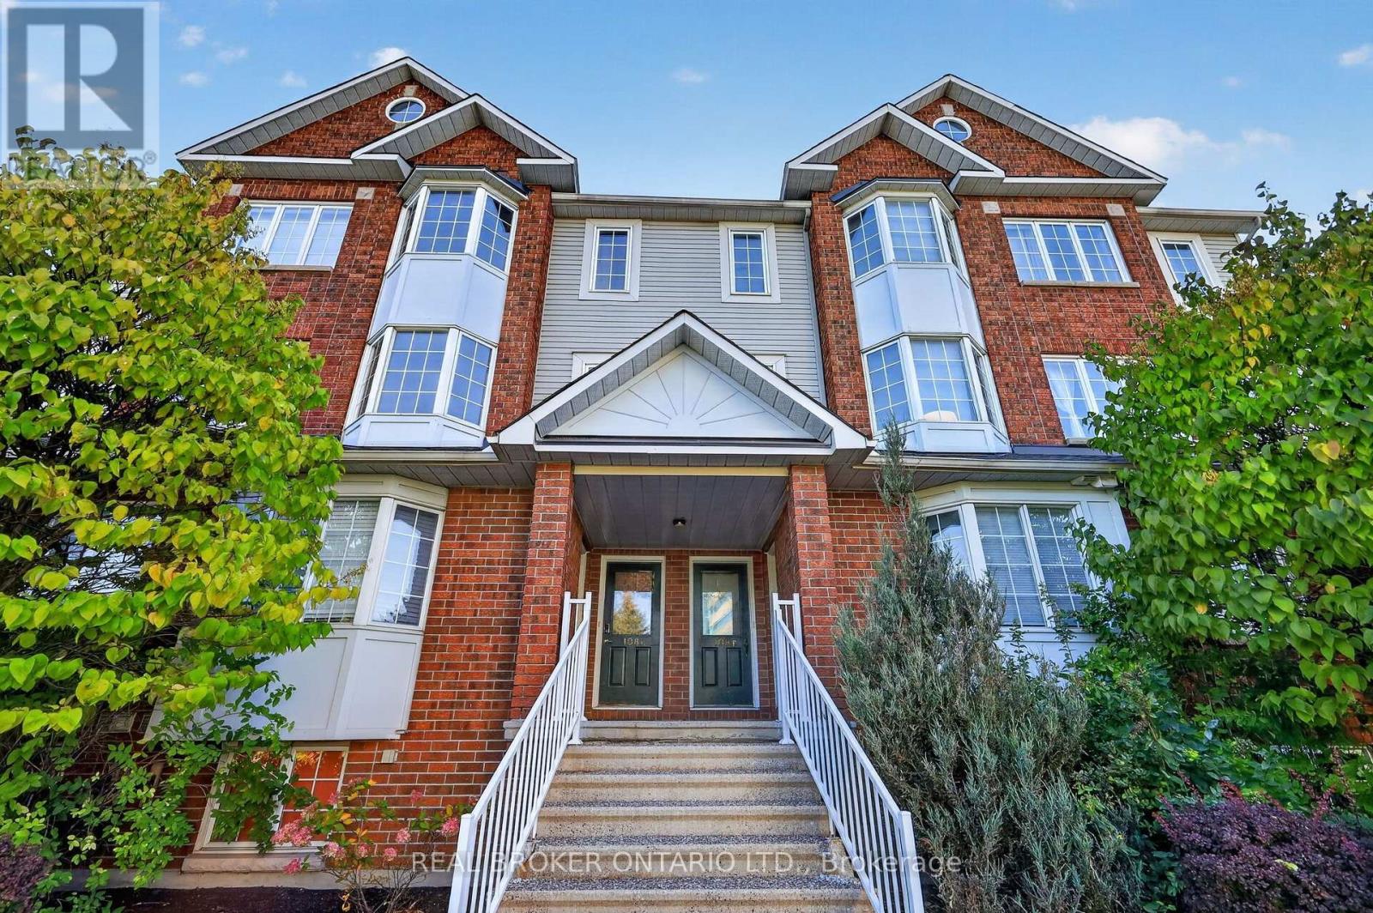
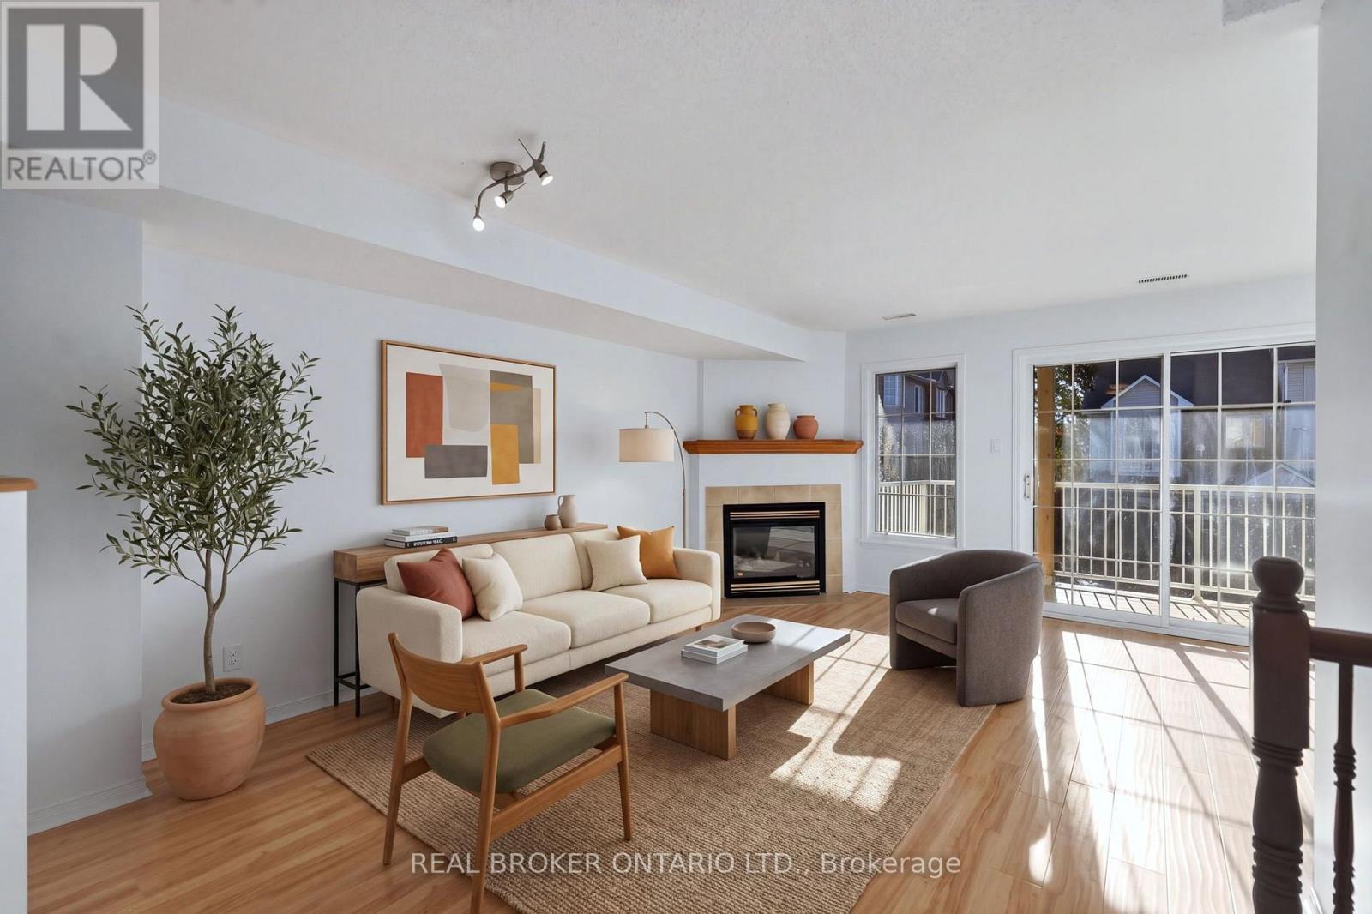
Welcome to this beautifully maintained 2 bedroom, 2 bathroom townhome-style condo, freshly painted and ideally situated in the clean, convenient community of Centrepointe, directly beside Centrepointe Park. The main level offers a bright and spacious living room featuring a gas fireplace and walkout to a large balcony, a comfortable space to relax, unwind or entertain. The open concept kitchen flows naturally into the dining area, with a convenient powder room and in-unit laundry just steps away. Upstairs, the generous primary bedroom offers two spacious closets and its own private balcony, while the second bedroom features a charming bay window and ample closet space. A full bathroom with a tub/shower combination completes the upper level. The location is exceptionally convenient, with Centrepointe Park, Centrepointe Theatre, Algonquin College, public transit, restaurants, shopping and a variety of everyday amenities all within walking distance. Freshly painted, well maintained and move-in ready, come see all that this Centrepointe condo has to offer!
Map data © OpenStreetMap contributors
No open houses are scheduled for this home.
Can't make it? Request a private viewing.
| Kitchen | Main level | 2.43 x 1.85 m |
| Living room | Main level | 4.63 x 4.96 m |
| Bedroom | Second level | 3.73 x 3.65 m |
| Bedroom 2 | Second level | 3.73 x 3.59 m |




