
 For sale 50
$319,900
2 bed1 bath800–899 sq ft
1505 Baseline Road #412
Copeland Park, Ottawa
1 month agoMLS® X13725386
ROYAL LEPAGE TEAM REALTY
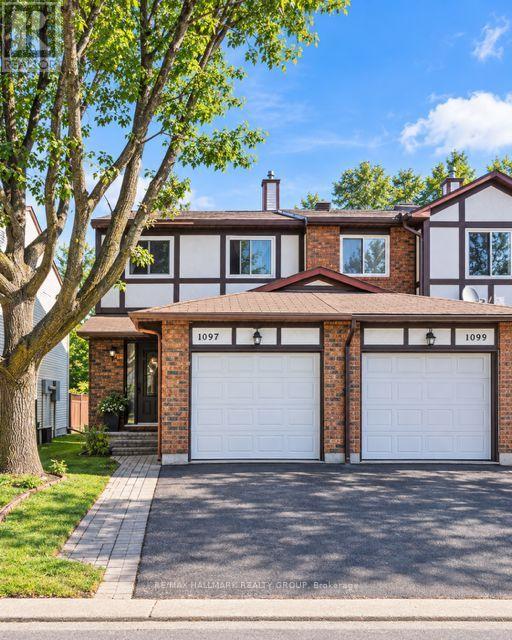
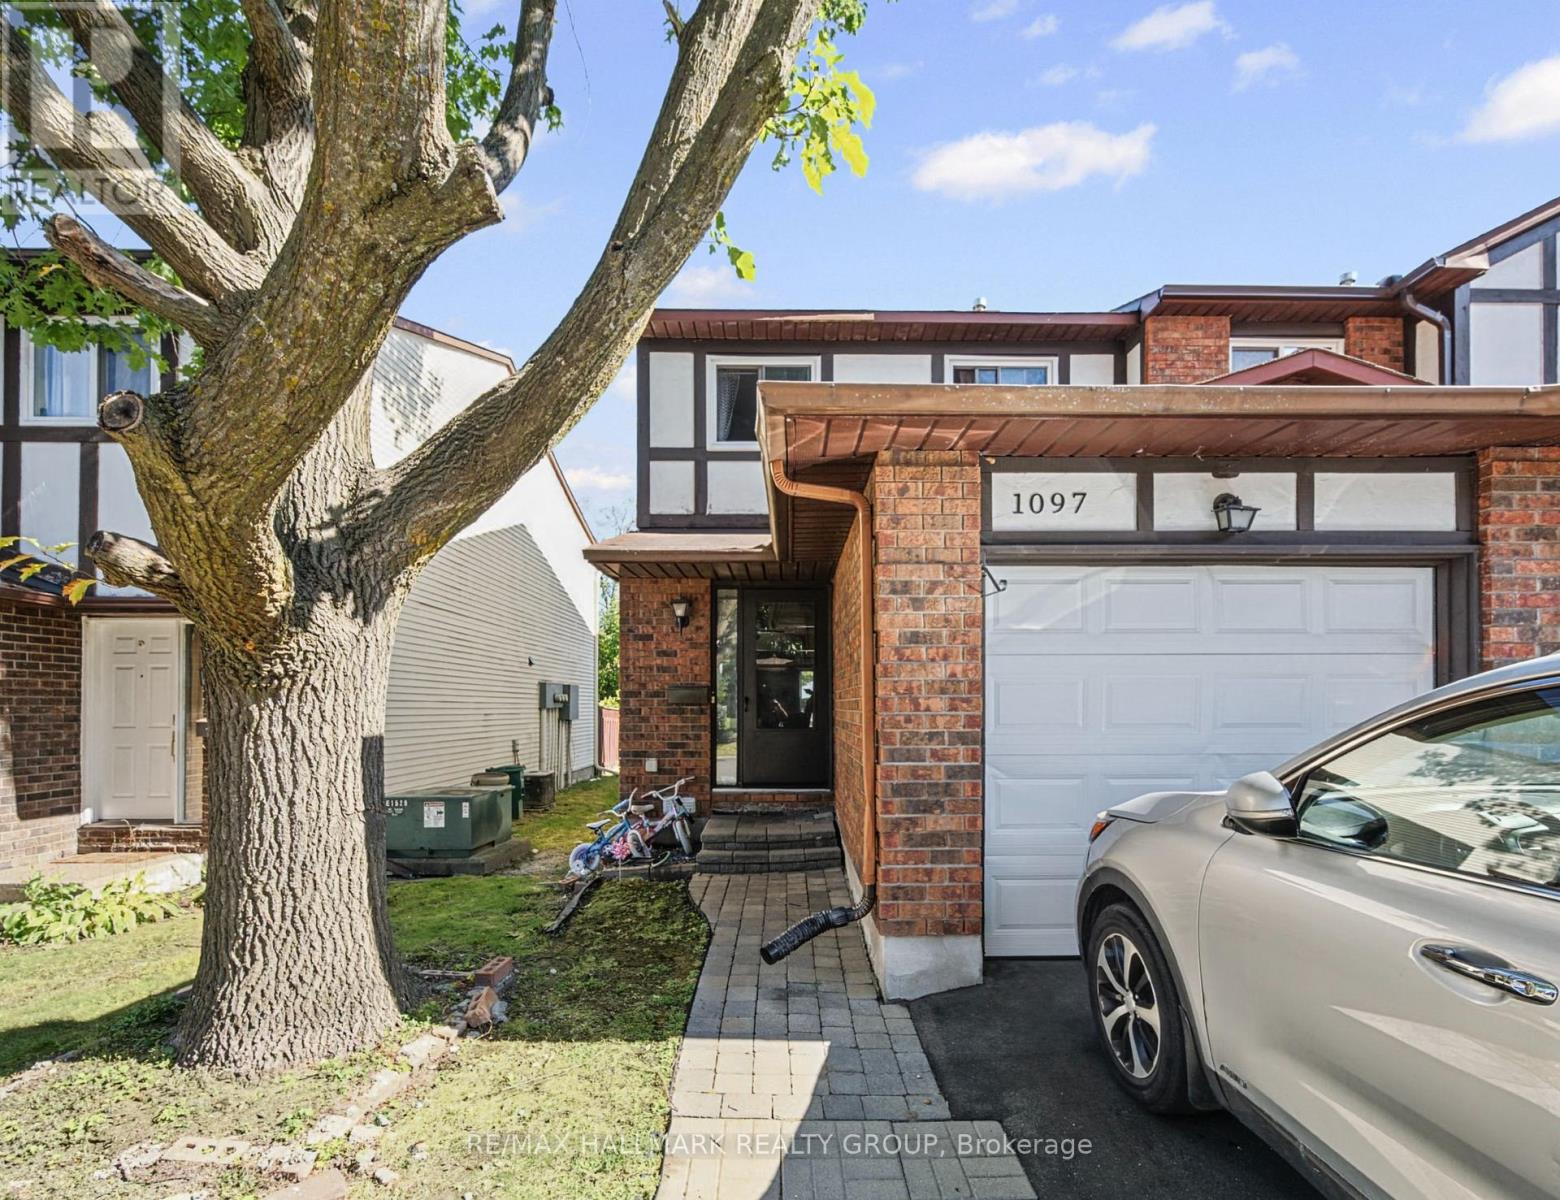
1097 Millwood Court #41
Convent Glen North, Ottawa, Ontario K1C3E9
For sale· Added
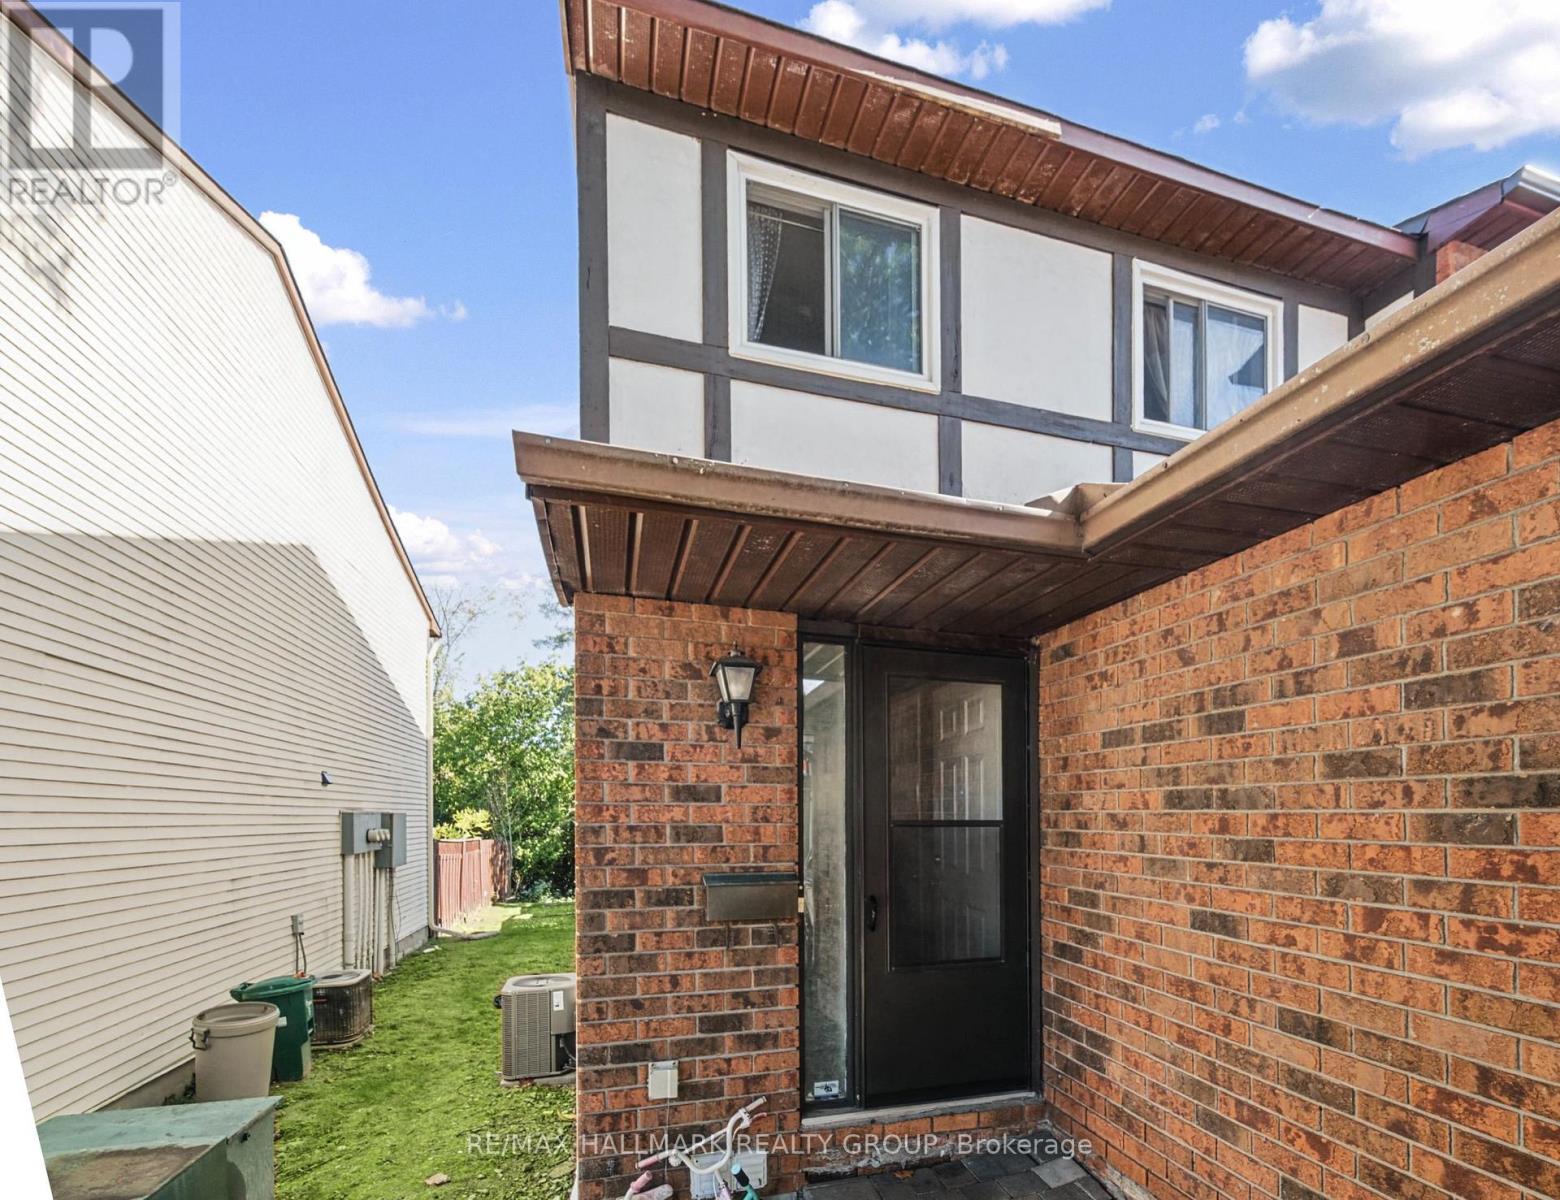
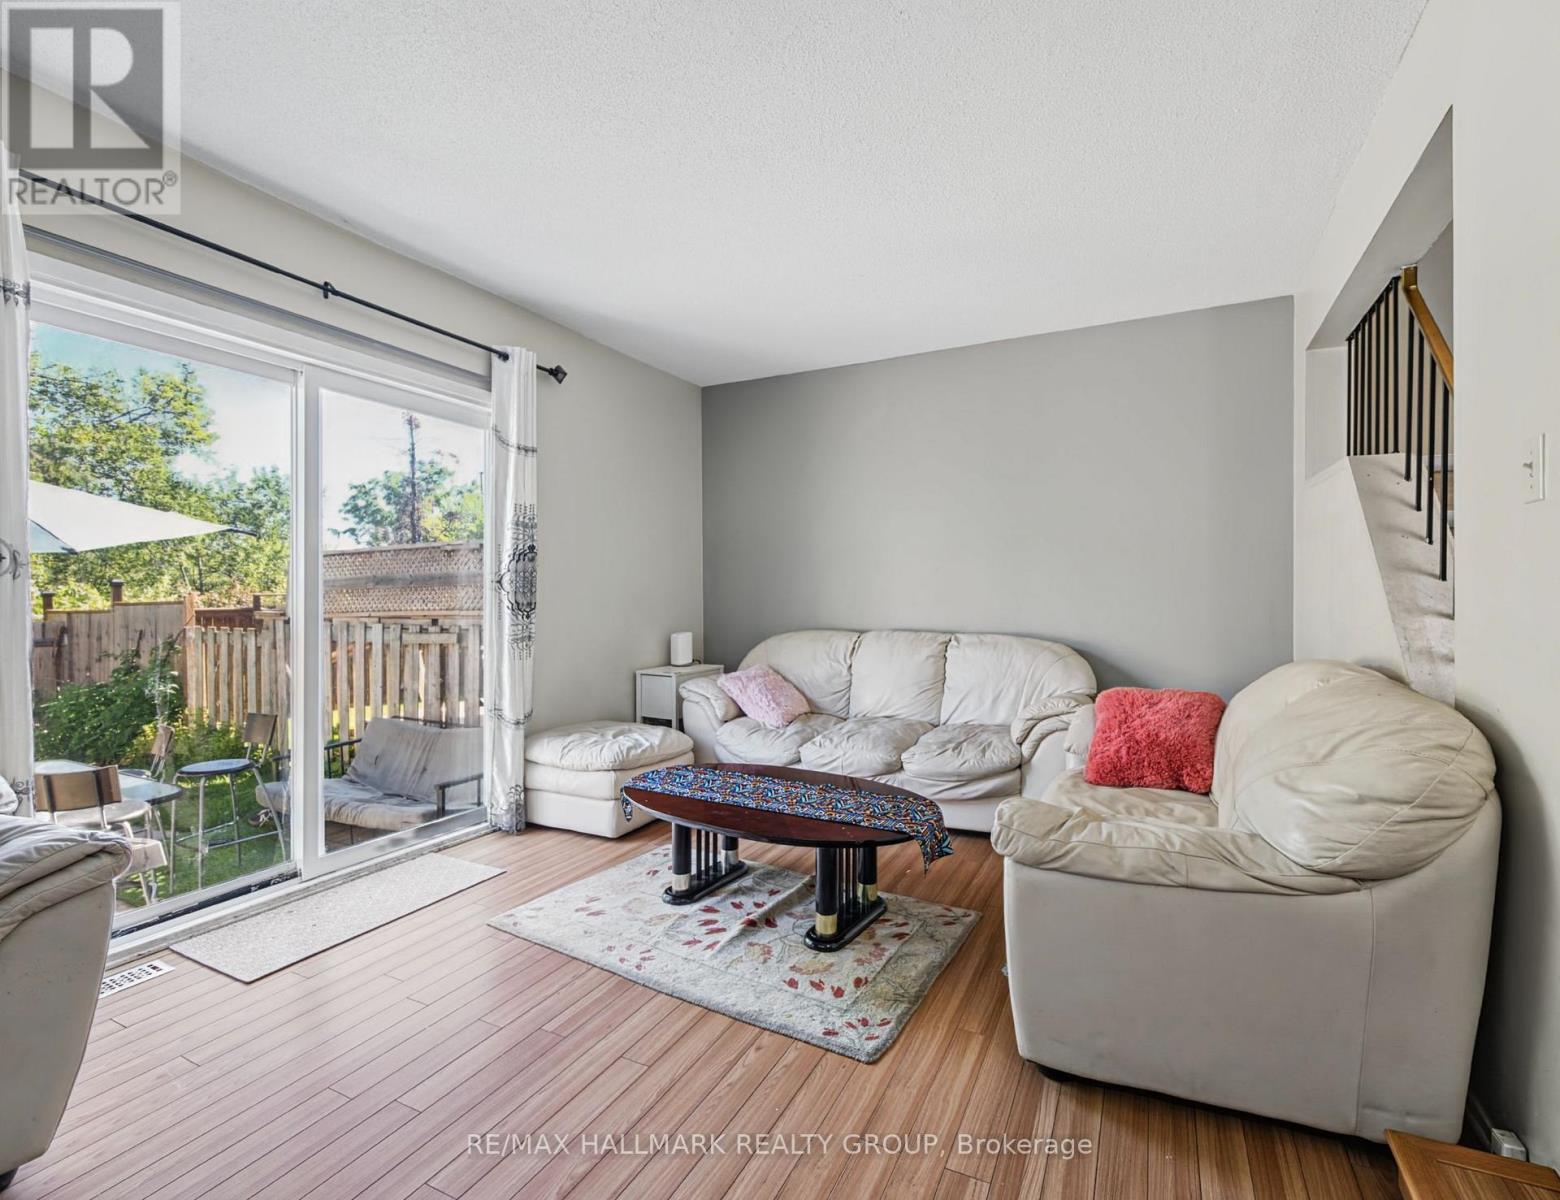
Welcome to 1097 Millwood Court, ideally situated in one of Orleans' sought-after neighbourhoods. This beautifully located home offers 3 bedrooms, 3 bathrooms, and a fully finished basement, providing excellent space for families and everyday living. Set on a desirable corner lot with no rear neighbours, the property offers added privacy and an inviting outdoor setting. Enjoy convenient access to schools, parks, shopping, restaurants, public transit, and a wide range of amenities, all just minutes away. A wonderful opportunity to own a home in a well-established and highly desirable area of Orleans. 24 Hours Notice to Tenant on all Showings.
Map data © OpenStreetMap contributors
No open houses are scheduled for this home.
Can't make it? Request a private viewing.
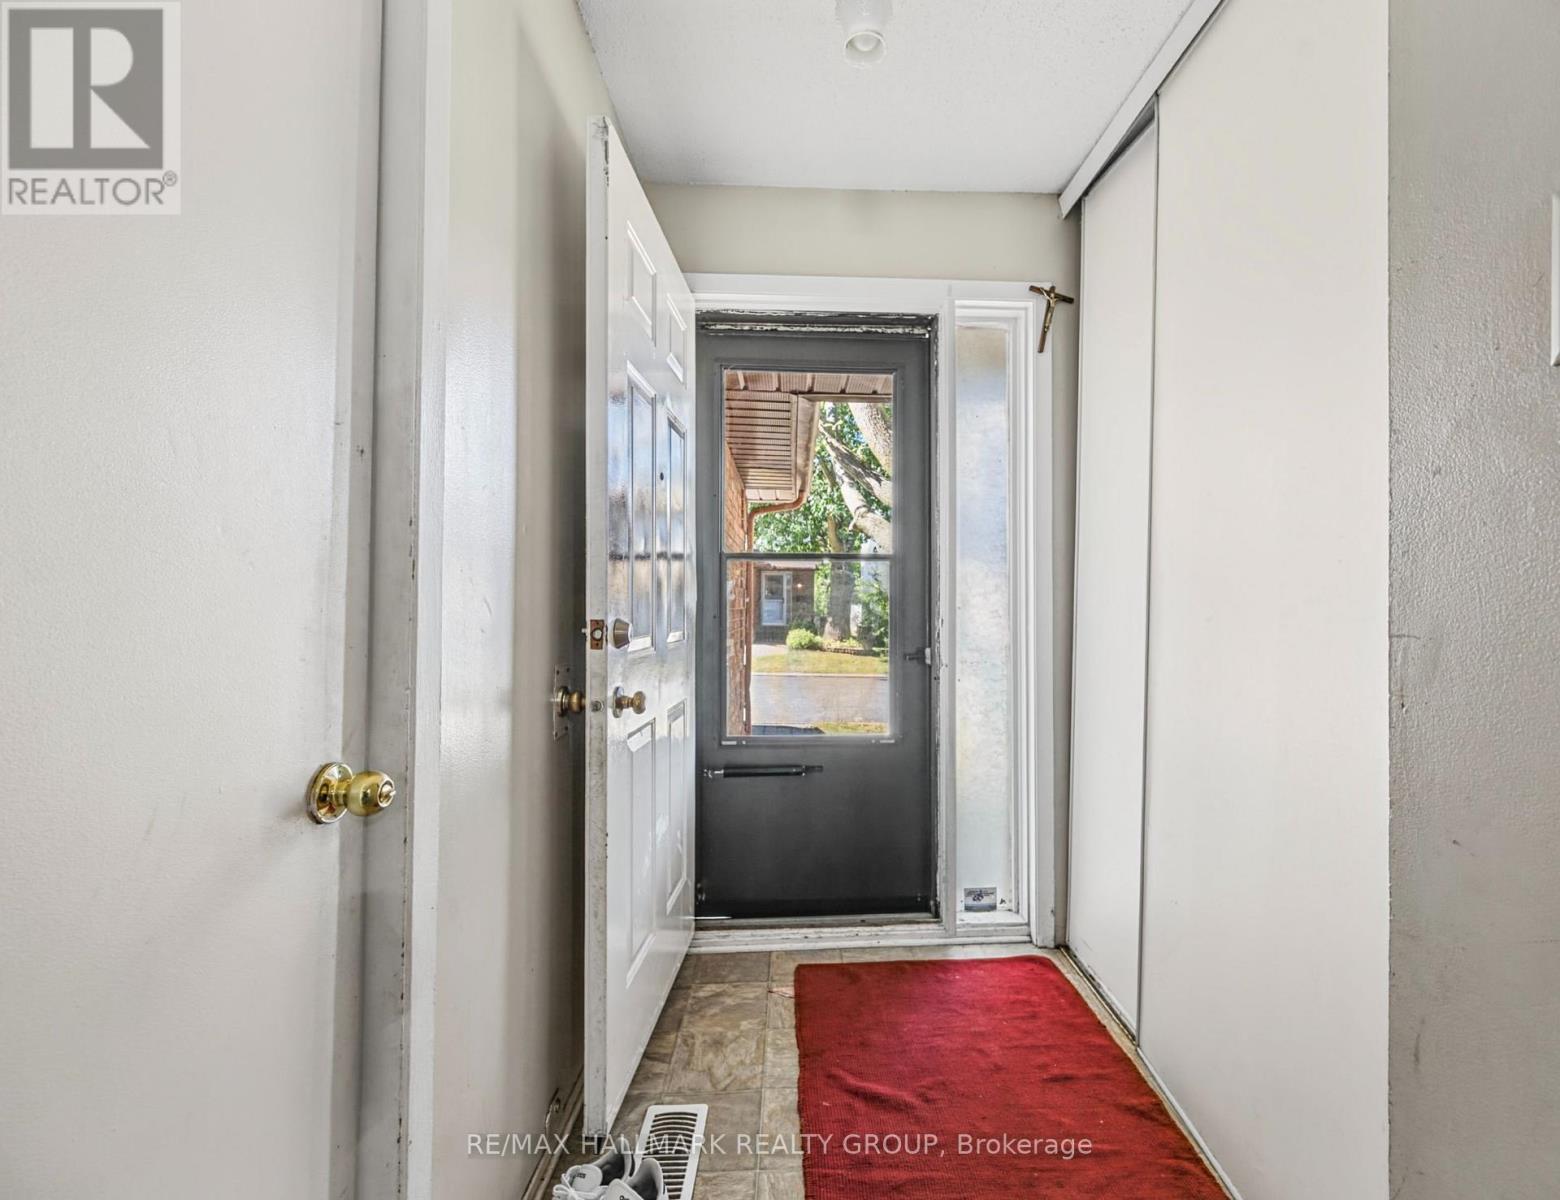
| Foyer | Main level | 0 x 0 m |
| Bathroom | Lower level | 0 x 0 m |
| Laundry room | Lower level | 0 x 0 m |
| Living room | Main level | 5.18 x 3.45 m |
| Dining room | Main level | 3.4 x 2.74 m |
| Kitchen | Main level | 3.04 x 2.26 m |
| Bathroom | Main level | 0 x 0 m |
| Primary Bedroom | Second level | 4.57 x 3.42 m |
| Bedroom 2 | Second level | 3.96 x 2.56 m |
| Bedroom 3 | Second level | 3.27 x 2.36 m |
| Bathroom | Second level | 0 x 0 m |
| Recreational, Games room | Lower level | 4.92 x 4.26 m |




