
 For sale 50
$299,900
3 bed2 bath1,000–1,199 sq ft
2625 Regina Street #506
Britannia, Ottawa
6 months agoMLS® X12994018
REAL BROKER ONTARIO LTD.
1099 Cadboro Road #214
Carson Grove, Ottawa, Ontario K1J9K4
For sale· Added
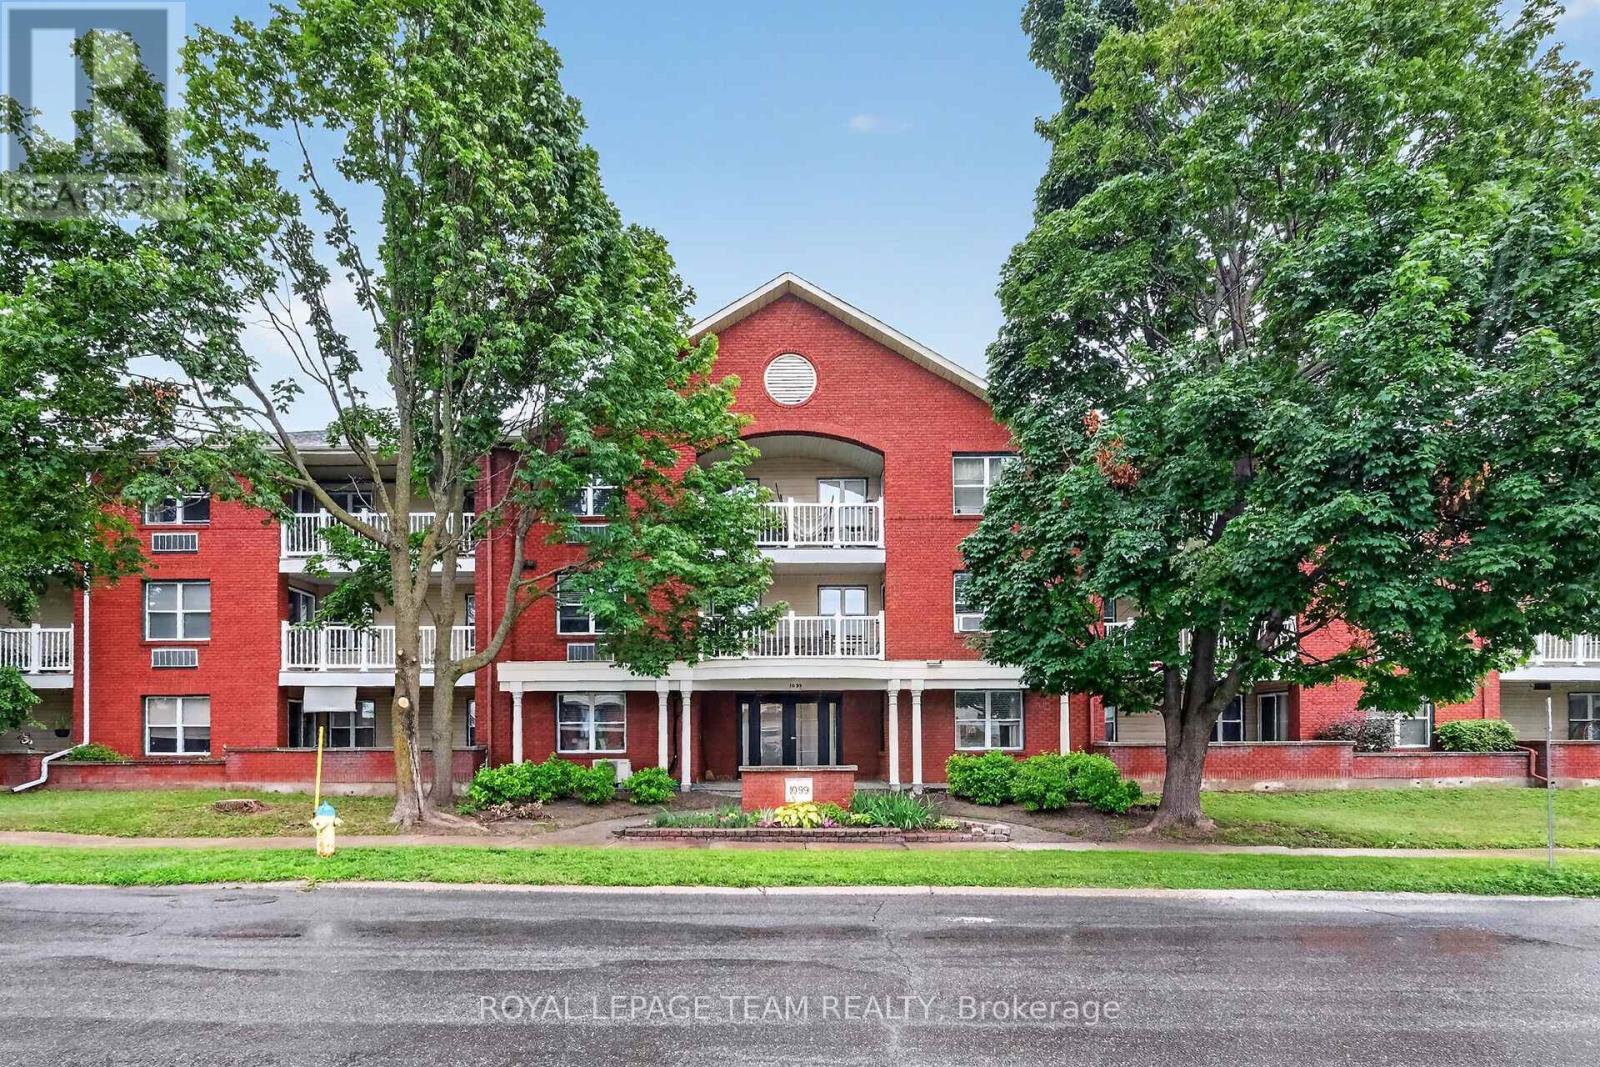
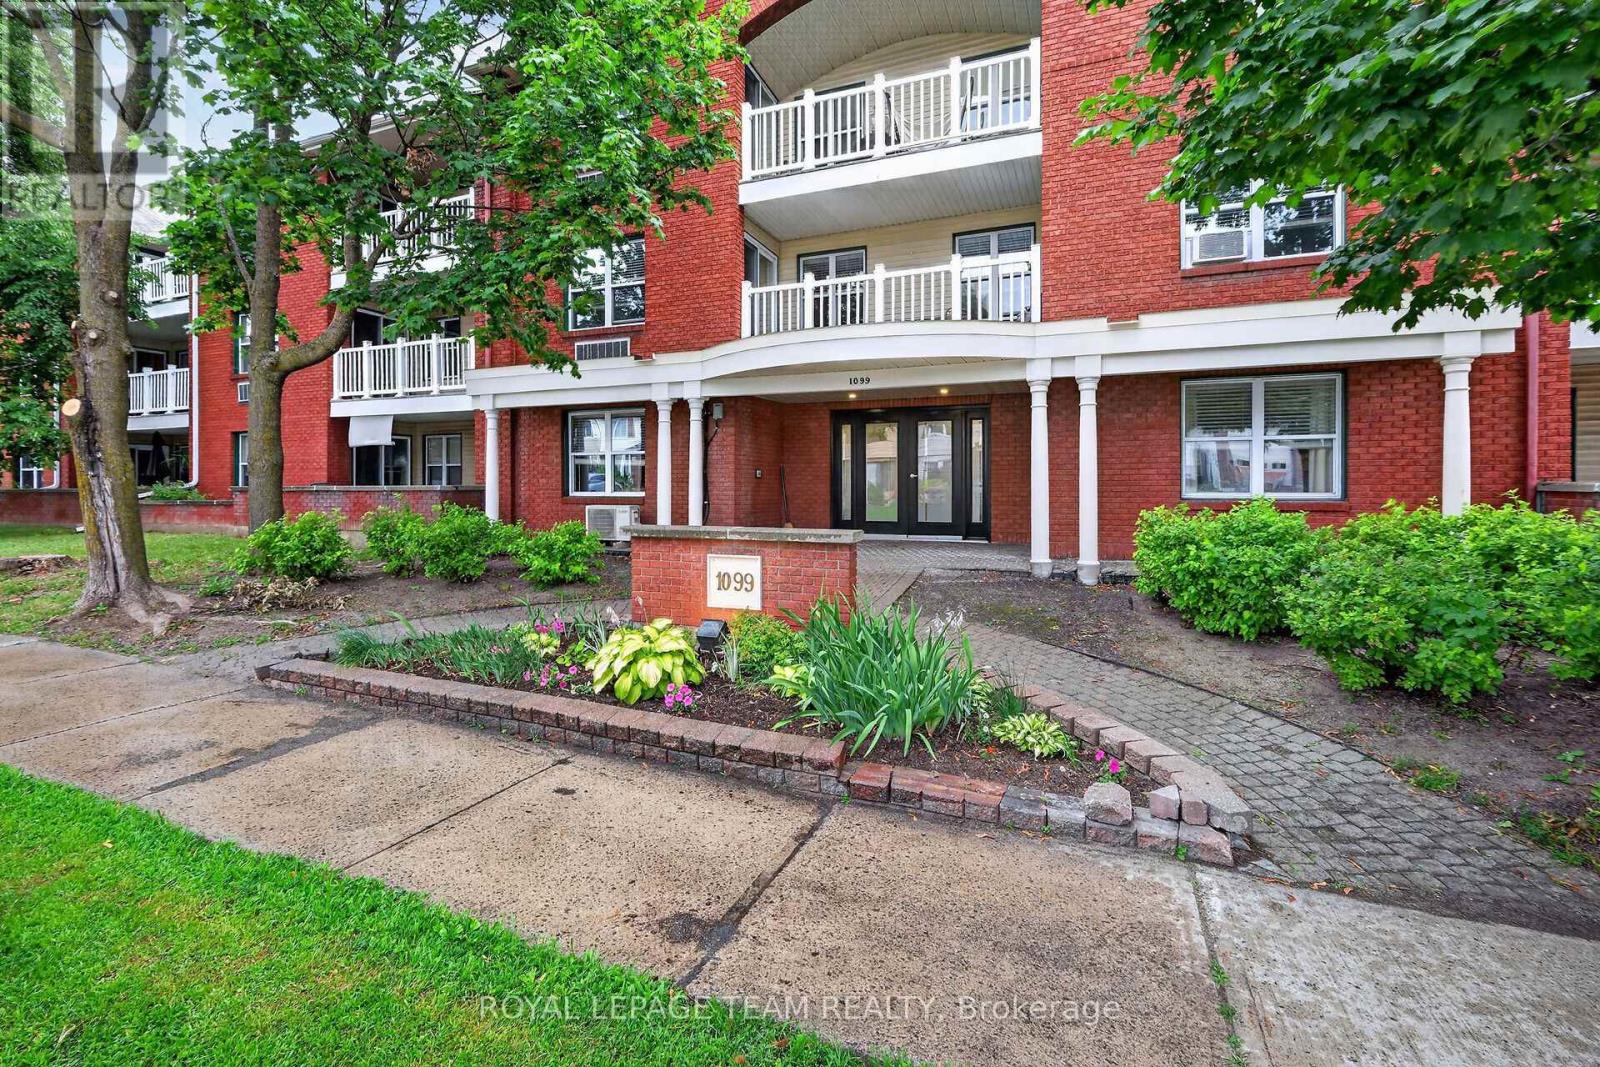
Stop the car! Wonderful condo with a huge west facing balcony. Location offers shopping and transit, even golf! This lovely 2 bedroom home awaits a new love. Convenient galley kitchen boast stainless steel appliances, a nice opening to the livng/dining combination room. Tile and laminate in these principal rooms. Spacious bedrooms have carpet & the primary enjoys a large walk-in closet. The 4pc bath has a brand new vanity with quartz counter top (July 2026). Always appreciated laundry in this unit. A parking space completes the picture. Note:2 photos virtually staged. (carpets will be steam cleaned in the near future)
Map data © OpenStreetMap contributors
No open houses are scheduled for this home.
Can't make it? Request a private viewing.
| Oct 12, 2026 | $289,900 | ▼ $10,000 |
| Sep 15, 2026 | $299,900 | First recorded price |
Price changes since Sep 15, 2026.
| Bedroom 2 | Main level | 2.77 x 2.77 m |
| Primary Bedroom | Main level | 4.34 x 3.1 m |
| Bathroom | Main level | 0 x 0 m |
| Kitchen | Main level | 2.41 x 2.11 m |
| Laundry room | Main level | 0 x 0 m |
| Living room | Main level | 3.33 x 3.33 m |
| Dining room | Main level | 3.33 x 2.41 m |




