
 For sale 50
$299,900
3 bed2 bath1,000–1,199 sq ft
2625 Regina Street #506
Britannia, Ottawa
6 months agoMLS® X12994018
REAL BROKER ONTARIO LTD.
110 Forward Avenue #304
Mechanicsville, Ottawa, Ontario K1Y4S9
For sale· Added
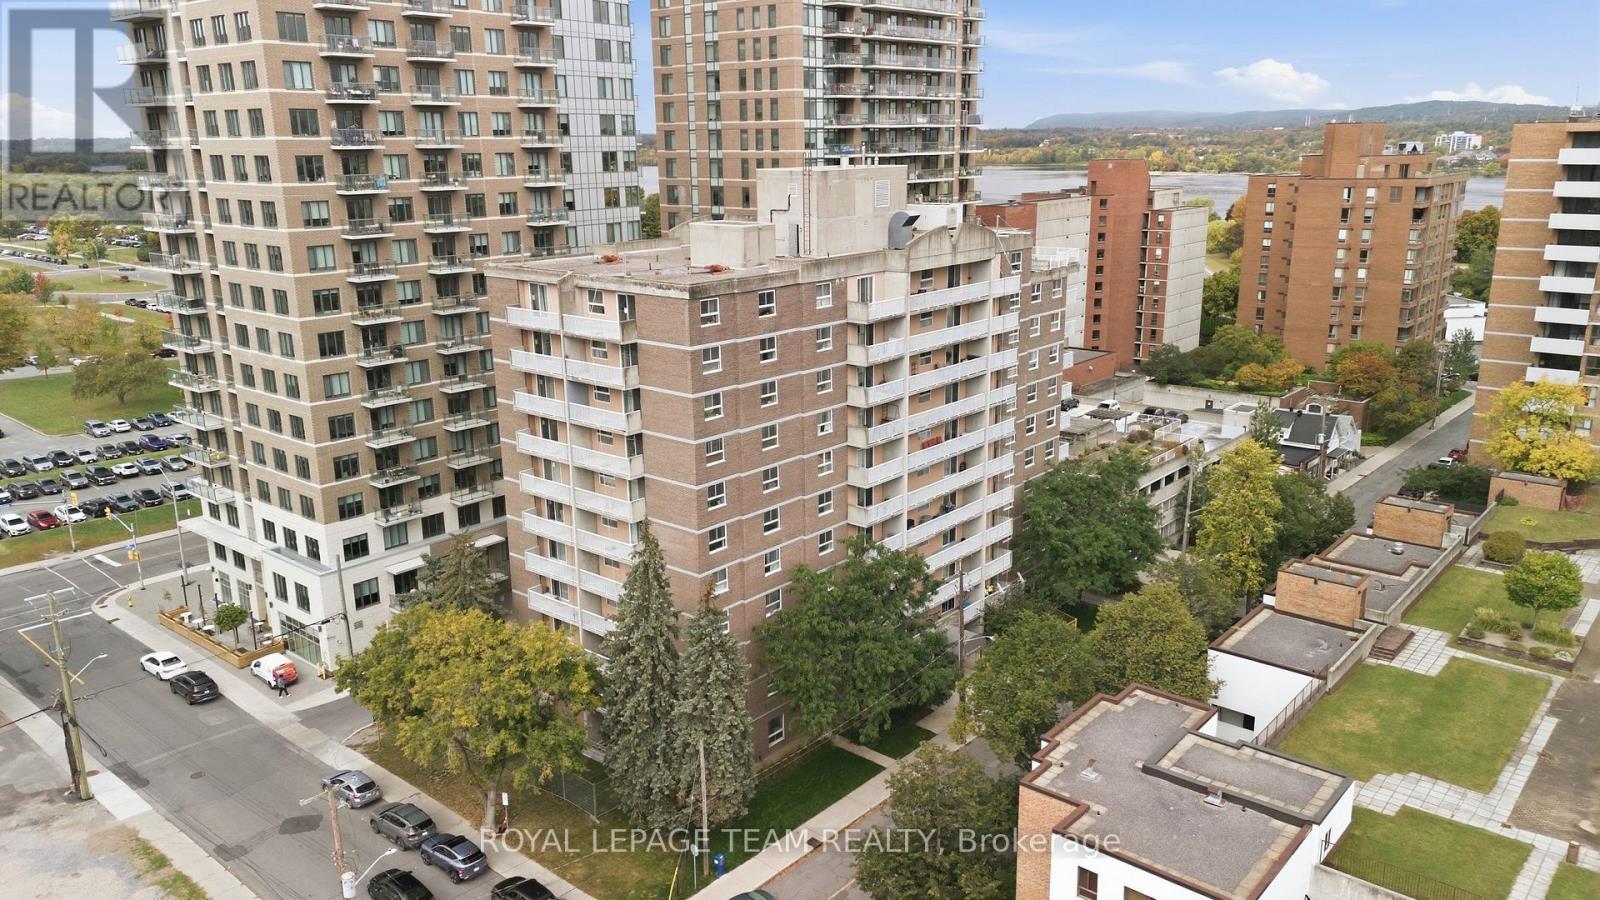
Welcome to an easy, approachable way to live in one of Ottawa's most vibrant urban neighbourhoods. This one-bedroom, one-bathroom condo at 304-110 Forward Avenue puts you right between the energy of Hintonburg and the beauty of the Ottawa River. Step outside and you are minutes from the pathways along the Parkway for morning walks, runs, bike rides and evenings by the water, while some of the city's best coffee shops, restaurants, bakeries, breweries and independent shops are waiting just a few blocks in the other direction. Spend Saturday morning wandering Parkdale Market, meet friends for dinner along Wellington, grab coffee from a neighbourhood favourite or hop on your bike and follow the river pathways across the city. Tunney's Pasture LRT is nearby too, making it easy to get downtown and beyond without relying on a car. It is one of those neighbourhoods where you can genuinely leave home on foot and see where the day takes you. Inside, the condo offers comfortable, uncomplicated living with a practical one-bedroom layout and everything you need without paying for space you don't. For first-time buyers, professionals, downsizers or anyone looking for a lower-barrier way into a fantastic central neighbourhood, this is a smart opportunity. And then there is the rooftop. An incredible shared terrace gives you extra space to relax, entertain and take in beautiful sunset views over the neighbourhood - a pretty great place to end a summer day. A manageable home base with the river in one direction and Hintonburg life in the other. Welcome to 304-110 Forward Avenue.
Map data © OpenStreetMap contributors
No open houses are scheduled for this home.
Can't make it? Request a private viewing.
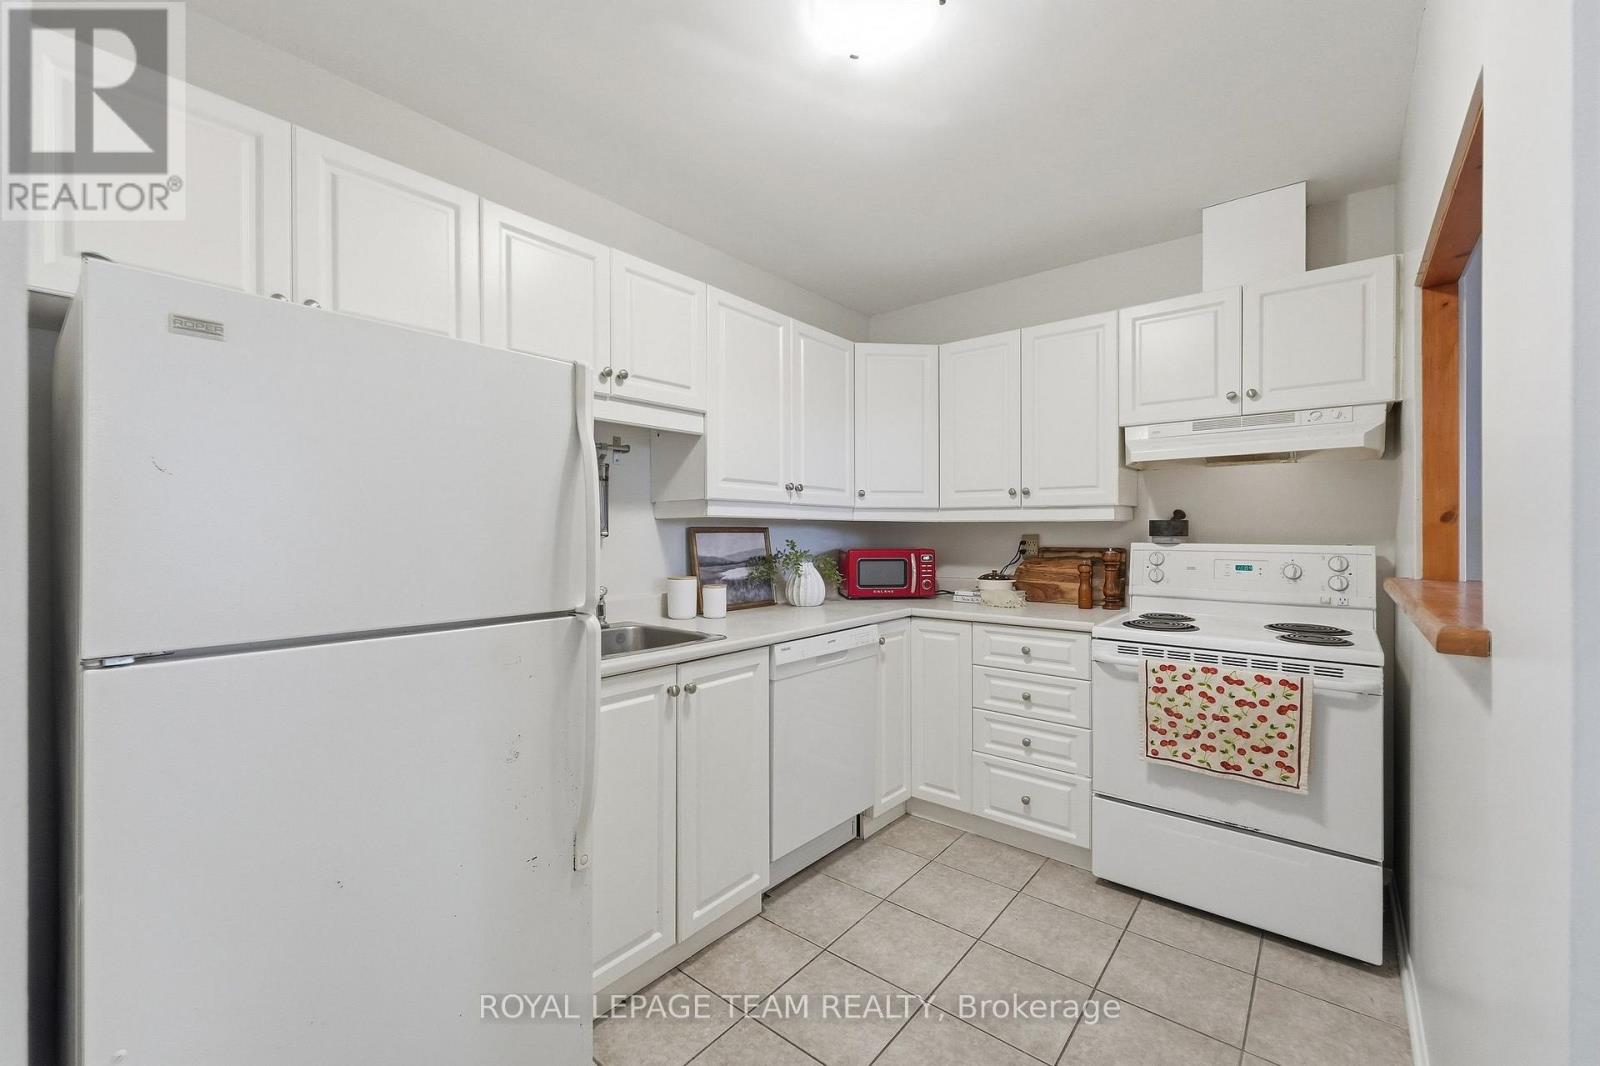
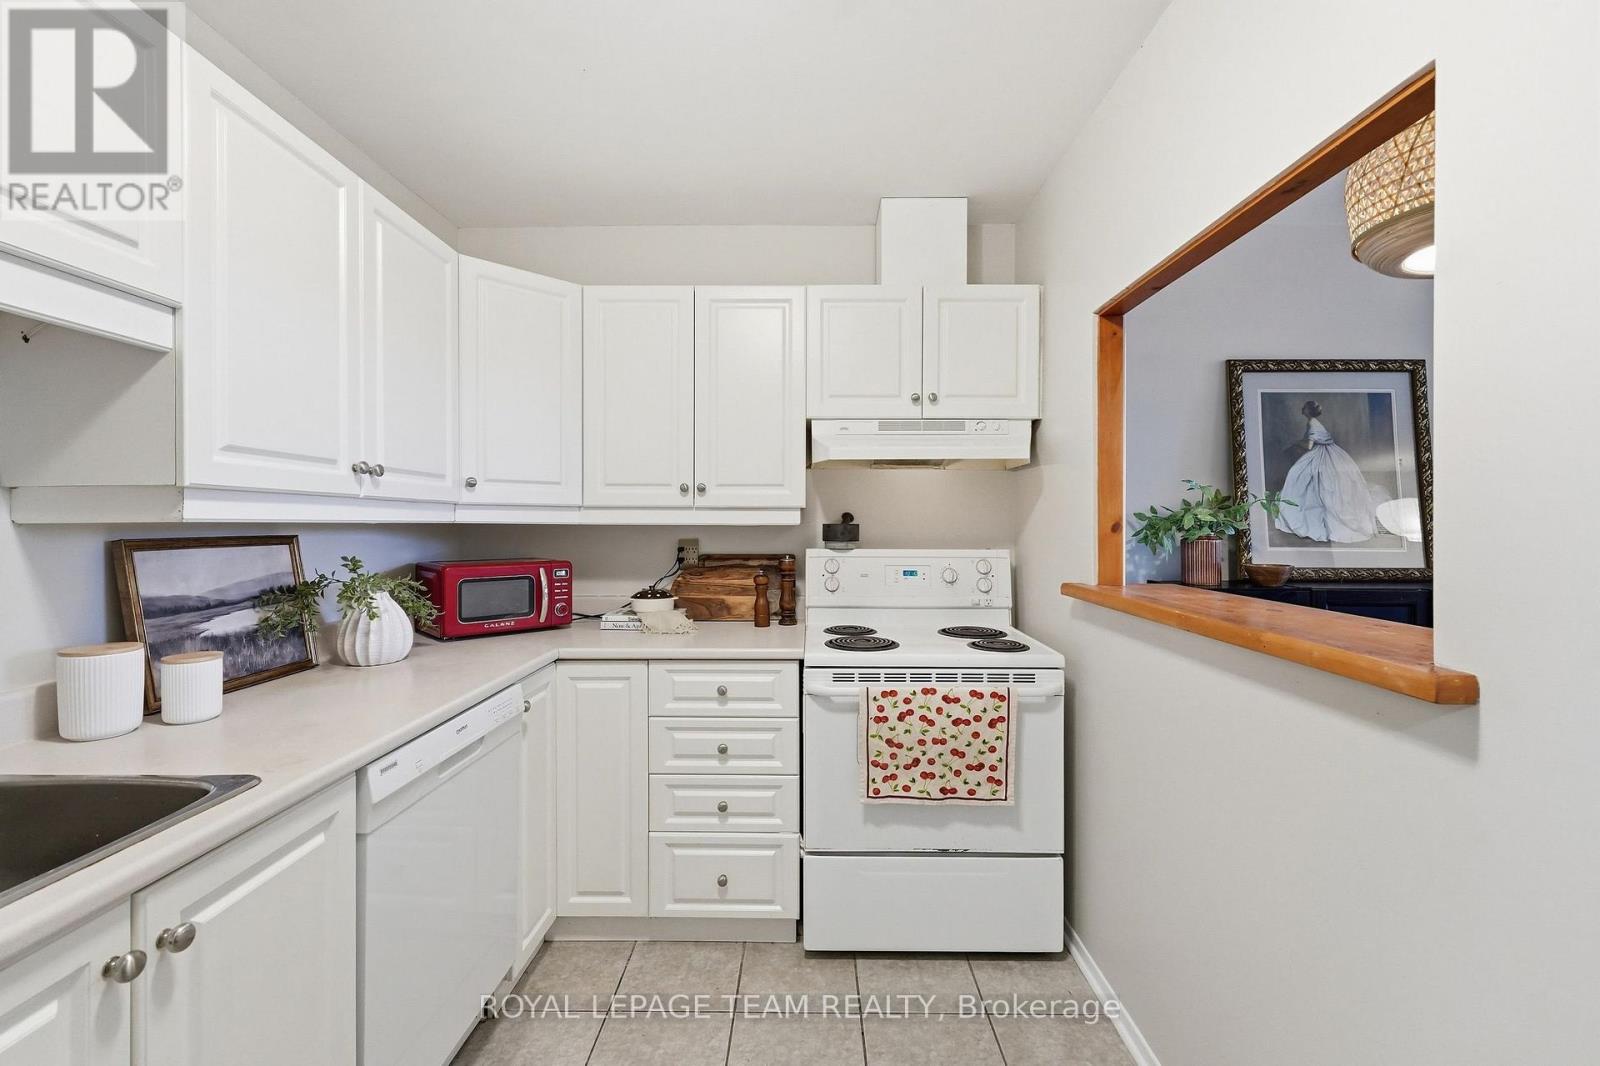
| Kitchen | Main level | 2.19 x 3.12 m |
| Living room | Main level | 4.1 x 4.13 m |
| Bedroom | Main level | 3.61 x 4.77 m |
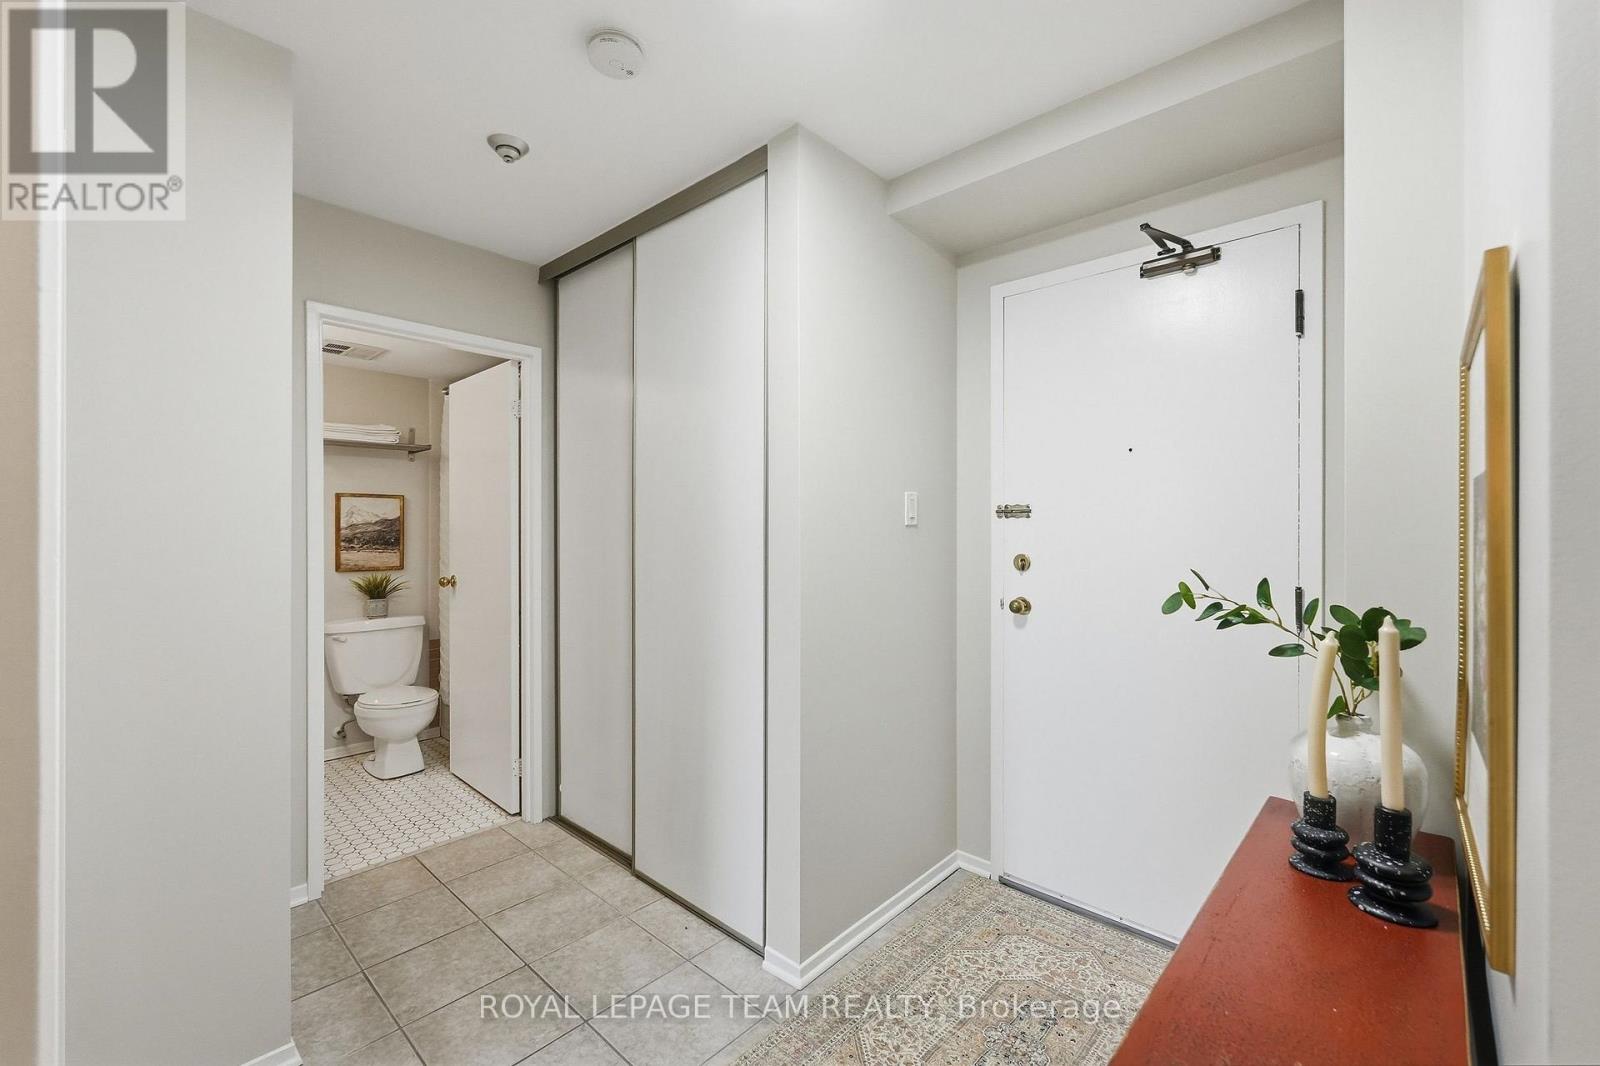
| Bathroom | Main level | 1.51 x 2.31 m |




