 For sale 50
$429,000
3 bed1 bath900–999 sq ft
2625 Regina Street #2008
Britannia, Ottawa
4 months agoMLS® X13213816
EXP REALTY
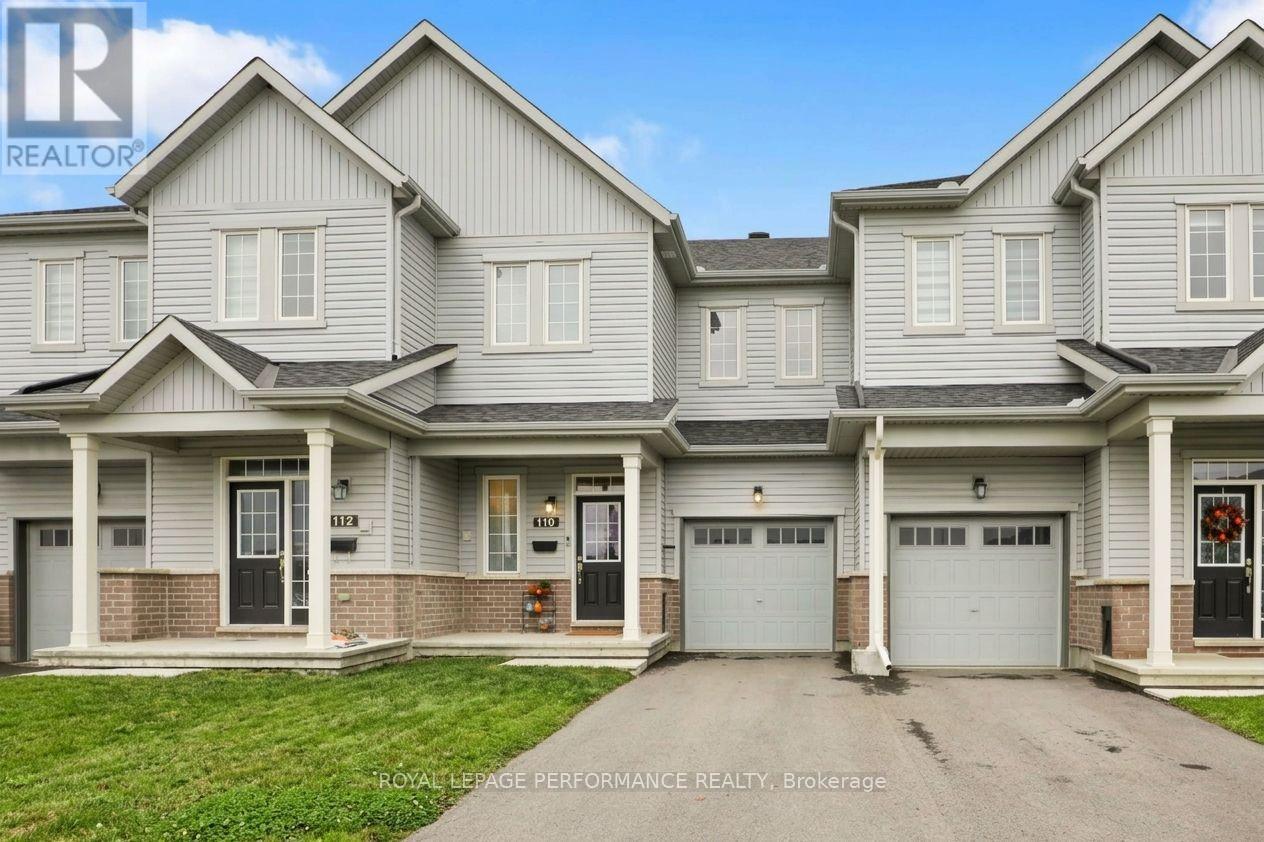
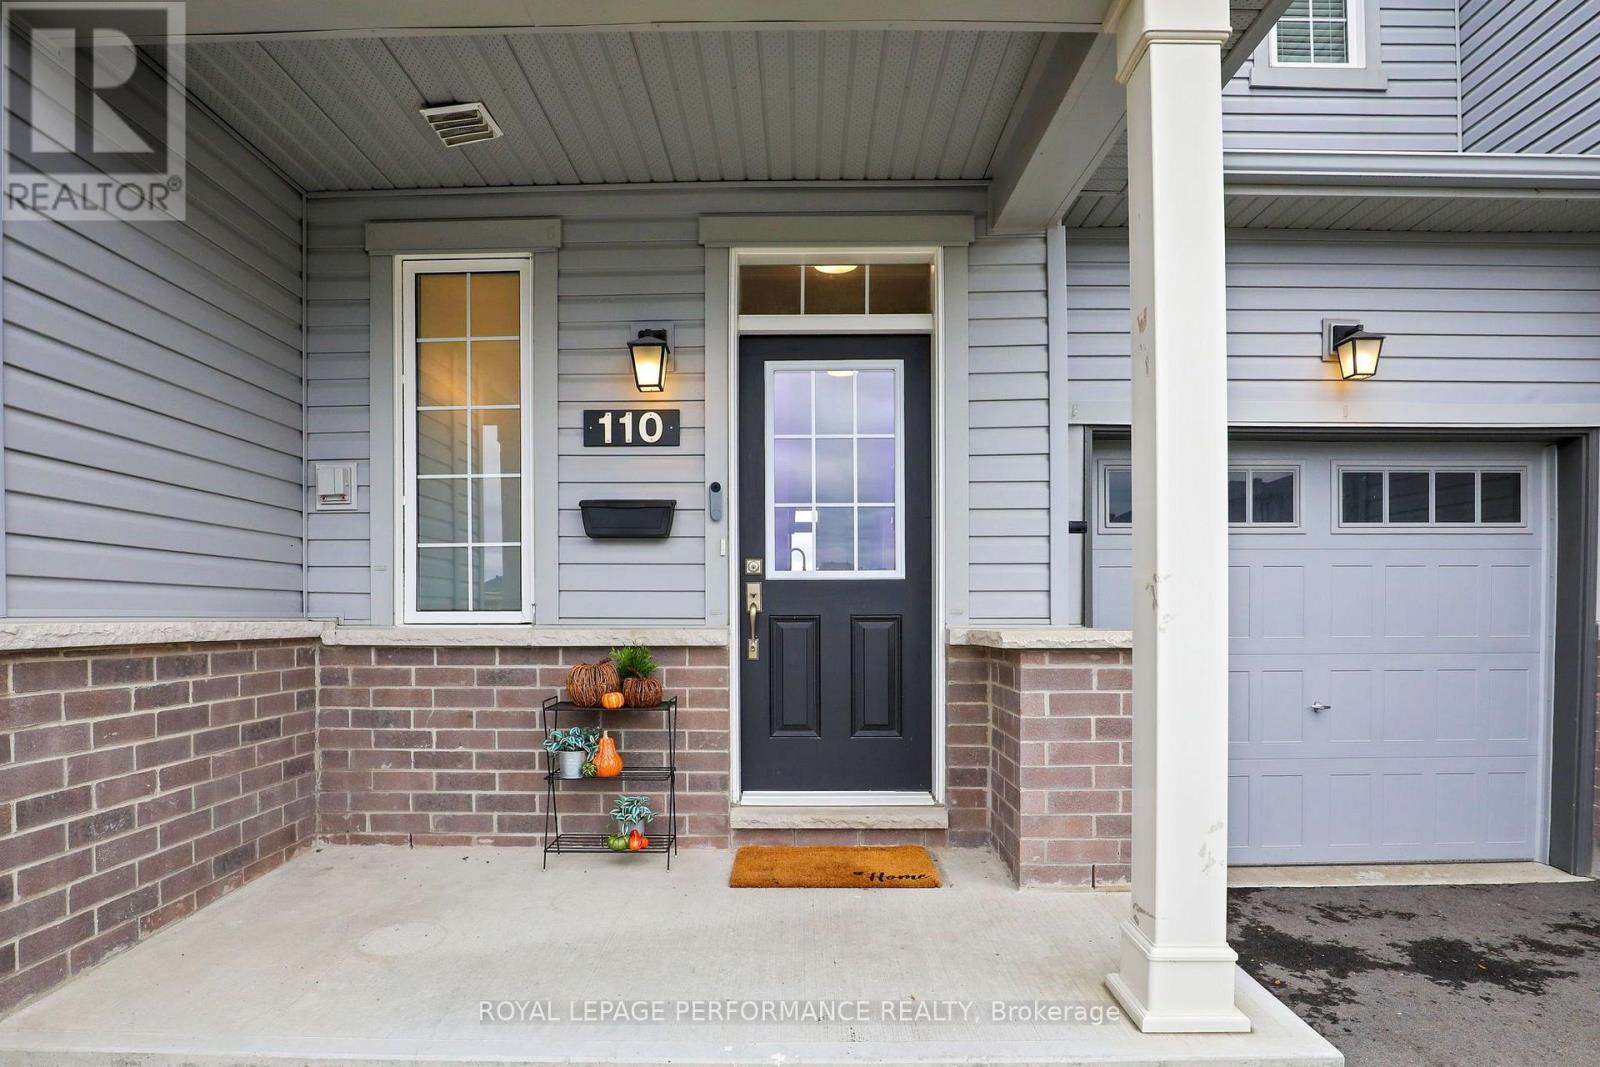
110 Main Halyard Lane
Barrhaven - Half Moon Bay, Ottawa, Ontario K2J7B6
For sale· Added
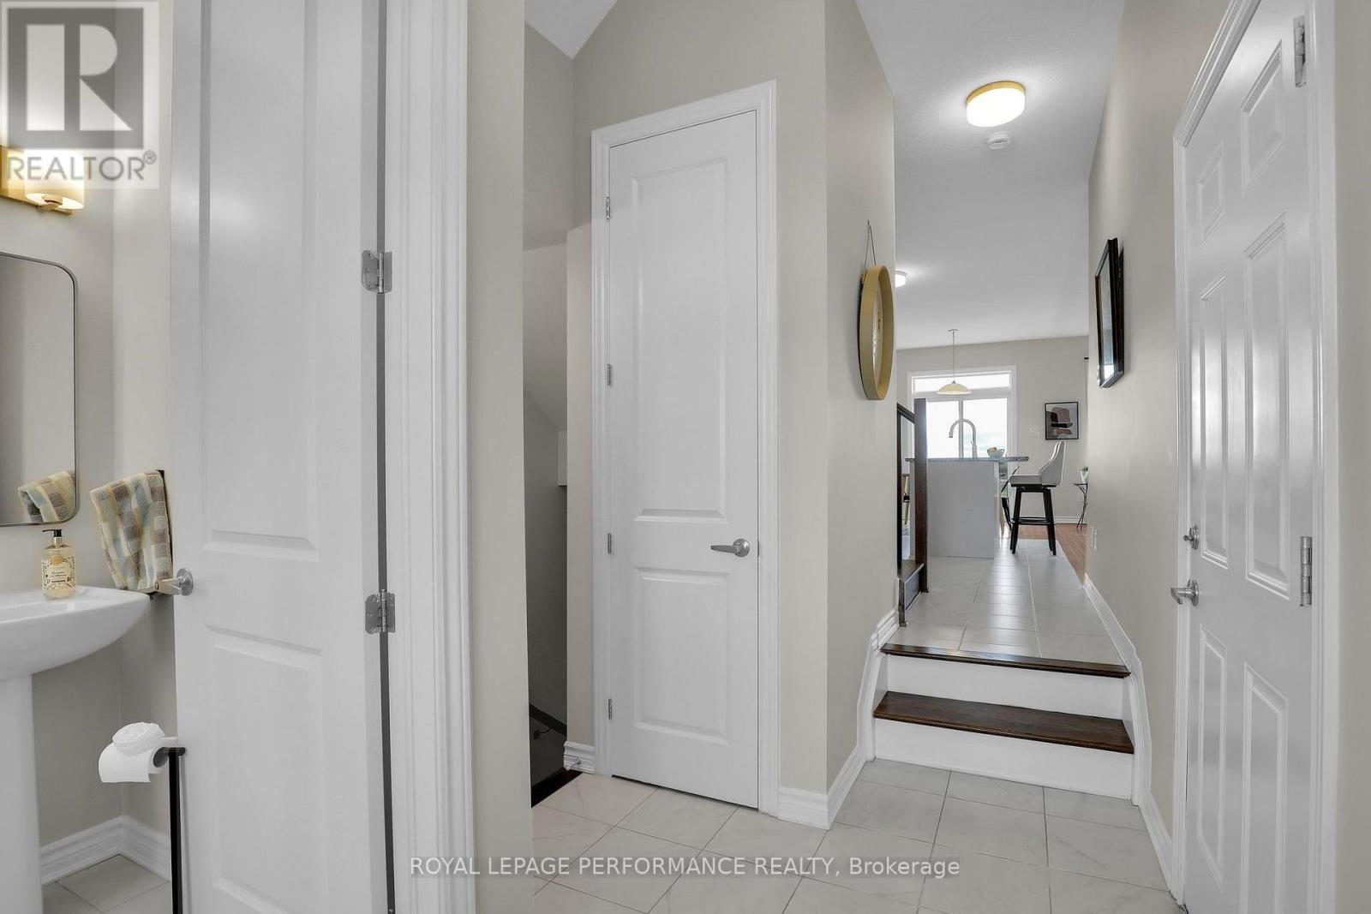
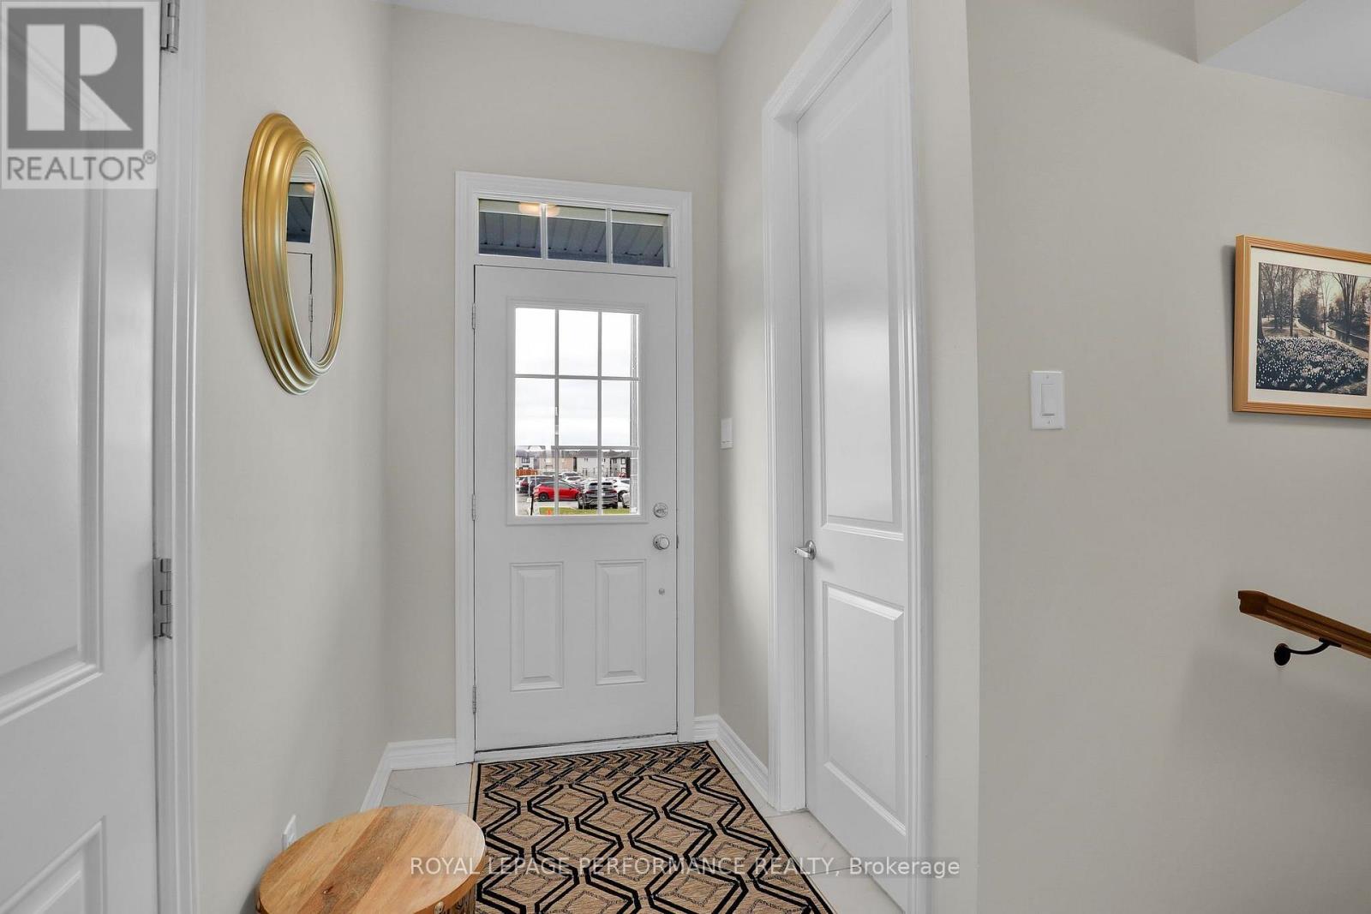
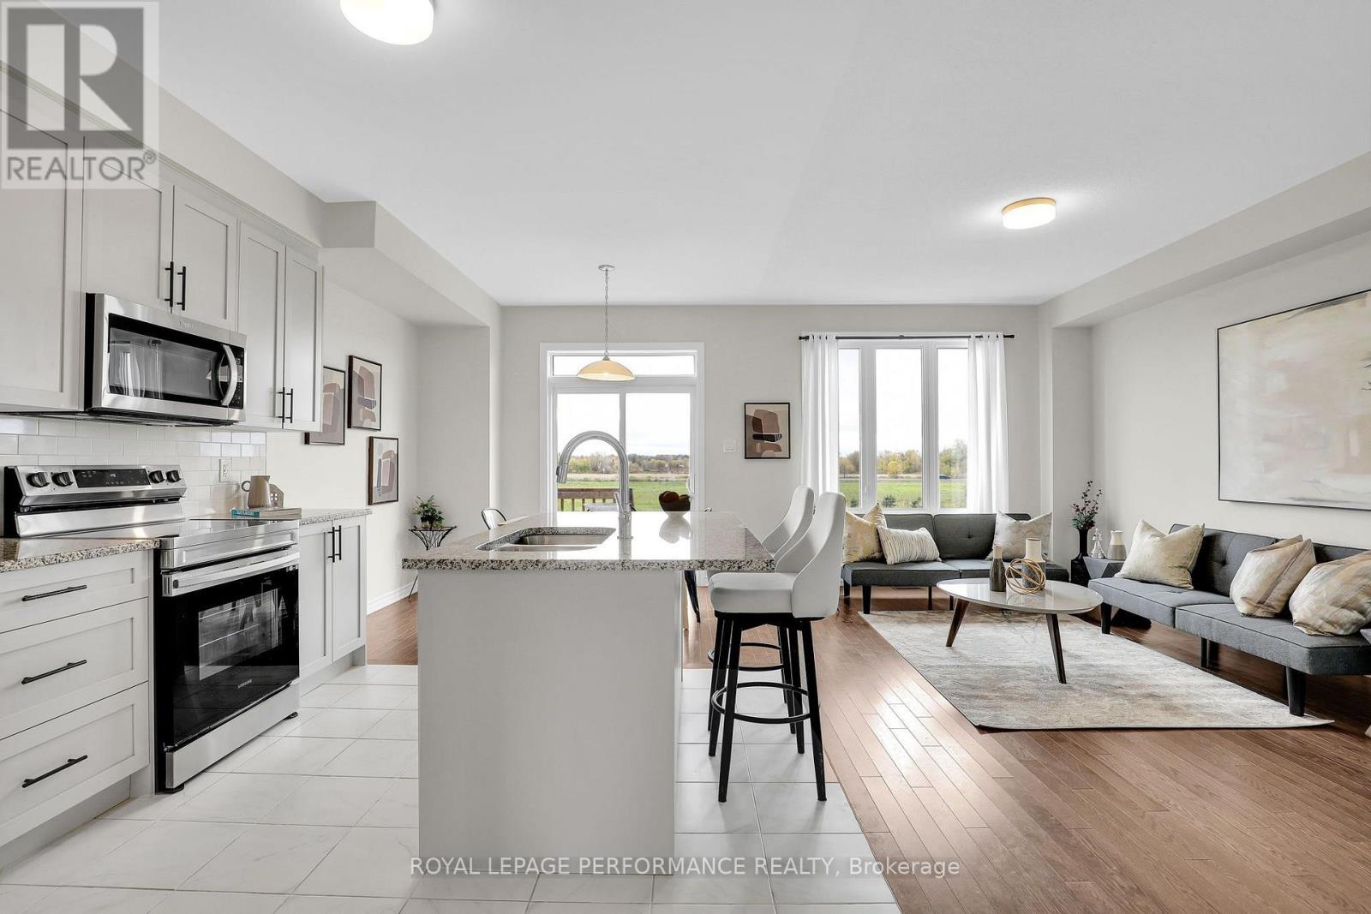
Modern Living, Connected Lifestyle! Welcome to Glenview's Mulberry model (2023). Thoughtfully designed with energy efficient features to reduce utility costs and maximize daily comfort, this bright home offers 9 ft ceilings and an open concept kitchen with an island, perfect for family gatherings or entertaining. Enjoy smart home conveniences including app controlled stove and garage controls, a video doorbell and high speed wiring throughout. Upgraded hardwood stairs connect all three levels, bringing a warm look all the way down to the basement. Upstairs features 3 bedrooms, including a spacious primary suite with a private ensuite and walk in closet, plus a second walk in closet in an adjacent room. Downstairs, the finished basement gives you extra space, complete with a rough in for a bathroom. The home is also roughed in for a central vacuum system for ultimate convenience. Outdoors, the backyard enjoys open views, no rear neighbours, and western sunsets. You can walk to Minto Recreation Complex and Jock River trails, with Barrhaven Marketplace and Hwy 416 just minutes away. Freshly painted, professionally cleaned, and ready to welcome you home! (24 hr irrevocable on all offers)
Map data © OpenStreetMap contributors
Eastern time. Can't make it? Request a private viewing.
| Living room | Main level | 4.6 x 3.6 m |
| Kitchen | Main level | 2.7 x 2.4 m |
| Primary Bedroom | Second level | 3.7 x 3.4 m |
| Bedroom 2 | Second level | 3.6 x 2.7 m |
| Bedroom 3 | Second level | 2.9 x 2.7 m |
| Other | Lower level | 6.8 x 3.5 m |