
 For sale 50
$319,900
2 bed1 bath800–899 sq ft
1505 Baseline Road #412
Copeland Park, Ottawa
1 month agoMLS® X13725386
ROYAL LEPAGE TEAM REALTY
110 Rutherford Court
Kanata - Beaverbrook, Ottawa, Ontario K2K1N5
For sale· Added
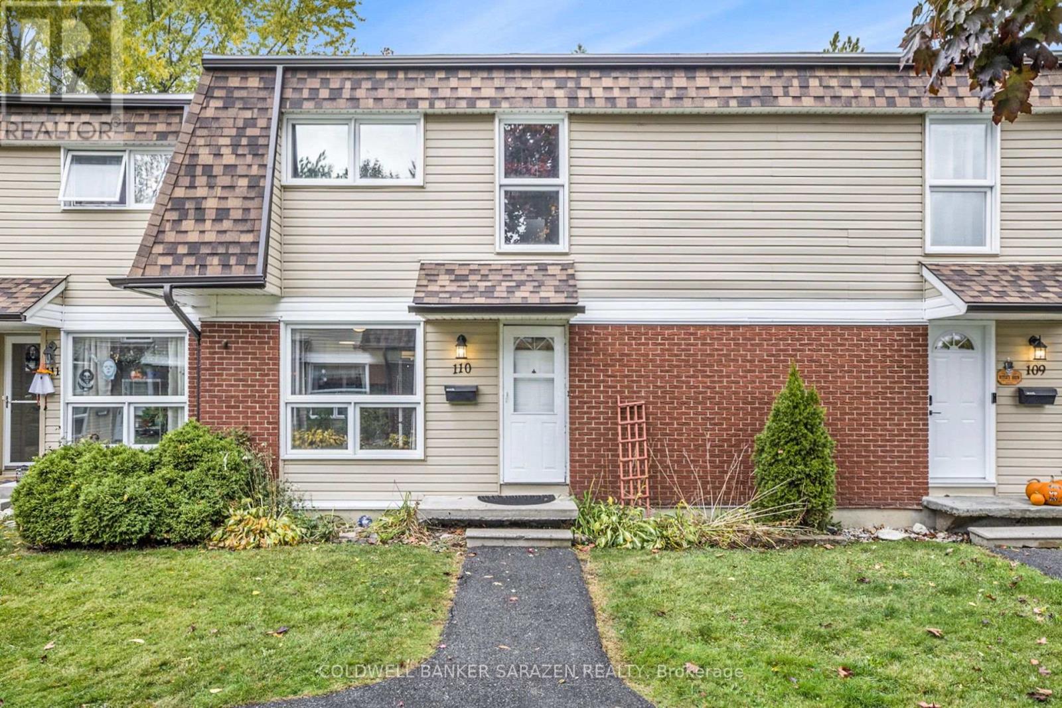
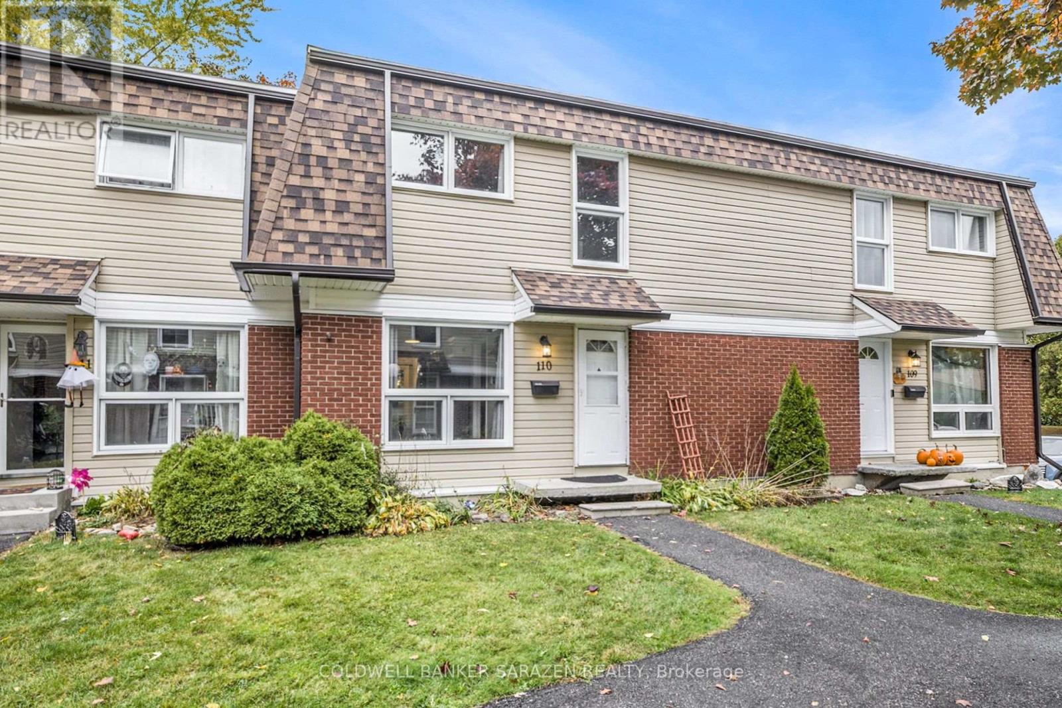
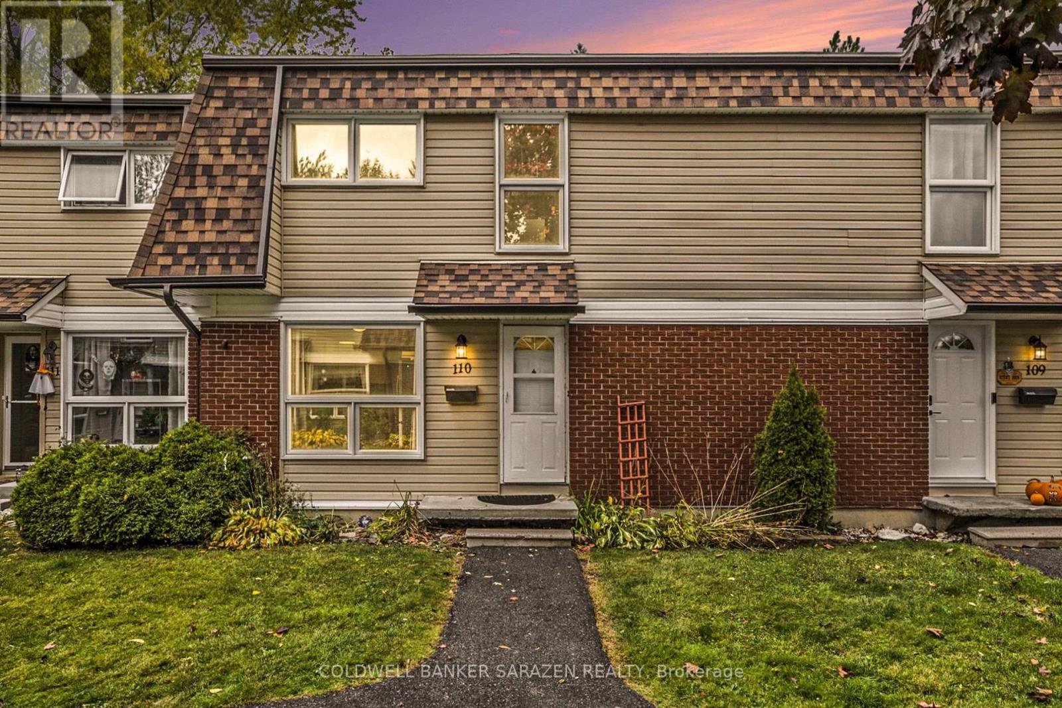
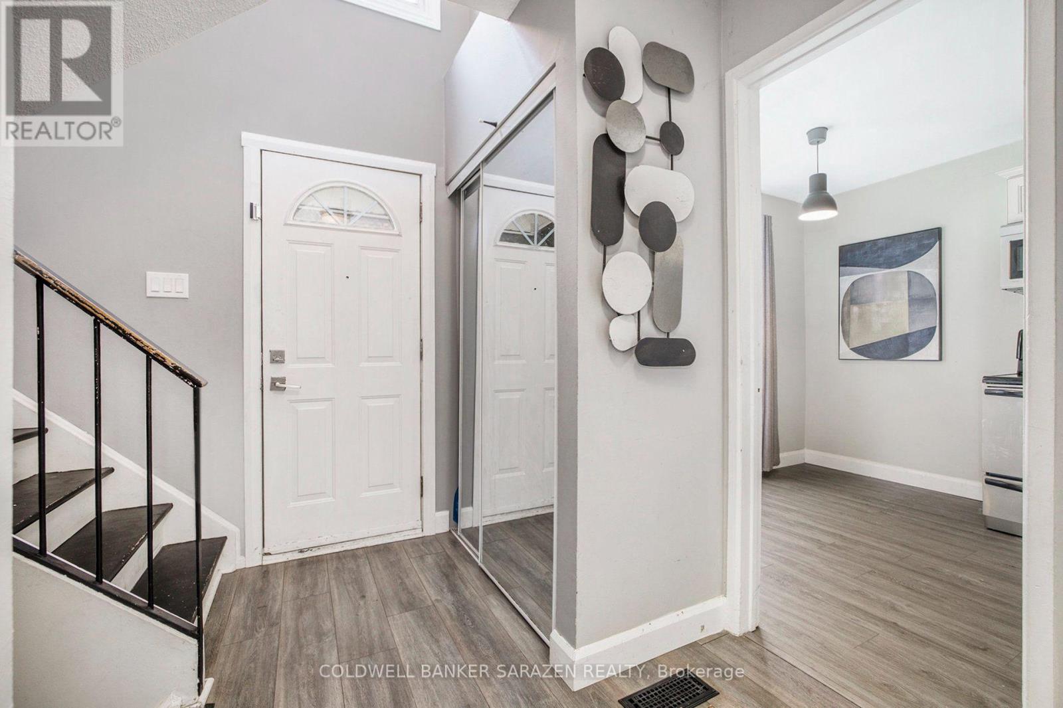
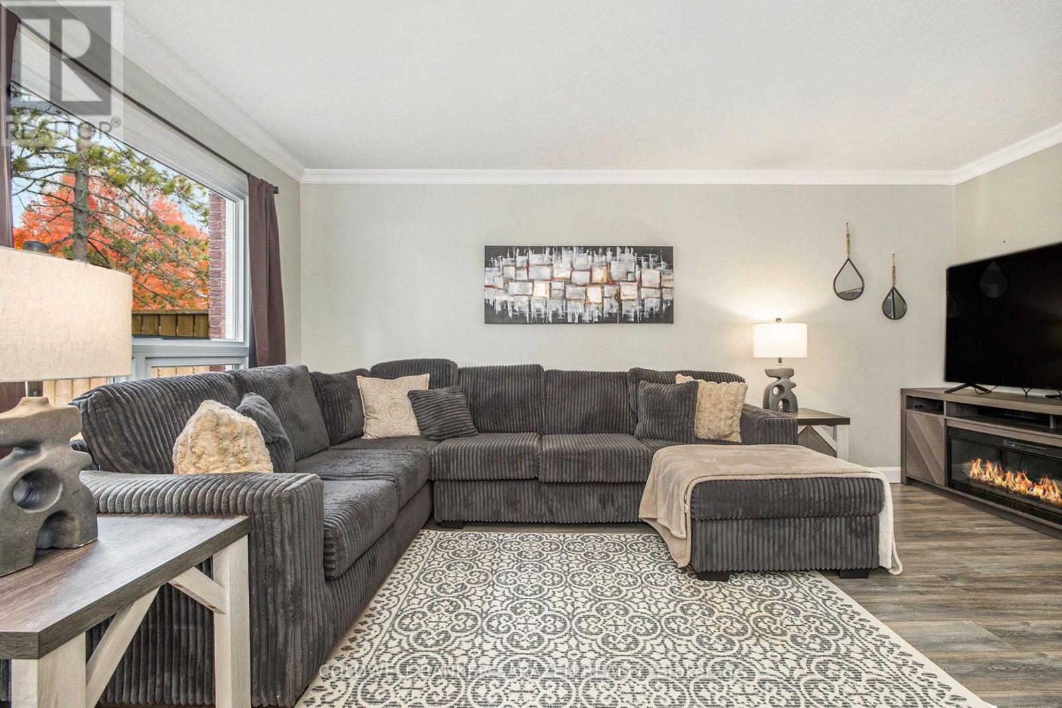
Discover this charming home featuring a bright, open-concept living and dining area with large windows and a beautiful kitchen with a cozy eating nook - perfect for family gatherings. Upstairs offers three spacious bedrooms and one washroom, ideal for a growing family. The finished lower level with pot lights provides a comfortable space for entertainment or relaxation. Located within walking distance to Earl of March Secondary School, parks, shopping, and public transit - everything you need is just around the corner! Plus, enjoy the convenience of two parking spaces and additional visitor parking. A perfect blend of comfort, location, and value - don't miss this opportunity!
Map data © OpenStreetMap contributors
No open houses are scheduled for this home.
Can't make it? Request a private viewing.
| Sep 9, 2026 | $414,900 | ▼ $10,000 |
| Sep 4, 2026 | $424,900 | First recorded price |
Price changes since Sep 4, 2026.
| Foyer | Main level | 2.08 x 1.11 m |
| Living room | Main level | 5.33 x 3.86 m |
| Dining room | Main level | 3.86 x 3.47 m |
| Kitchen | Main level | 3.12 x 2.94 m |
| Bathroom | Main level | 1.52 x 1.52 m |
| Primary Bedroom | Second level | 4.39 x 3.35 m |
| Bedroom 2 | Second level | 4.39 x 3.22 m |
| Bedroom 3 | Second level | 3.25 x 2.89 m |
| Bathroom | Second level | 2.28 x 1.44 m |
| Family room | Lower level | 6.32 x 3.32 m |




