
 For sale 50
$319,900
2 bed1 bath800–899 sq ft
1505 Baseline Road #412
Copeland Park, Ottawa
1 month agoMLS® X13725386
ROYAL LEPAGE TEAM REALTY
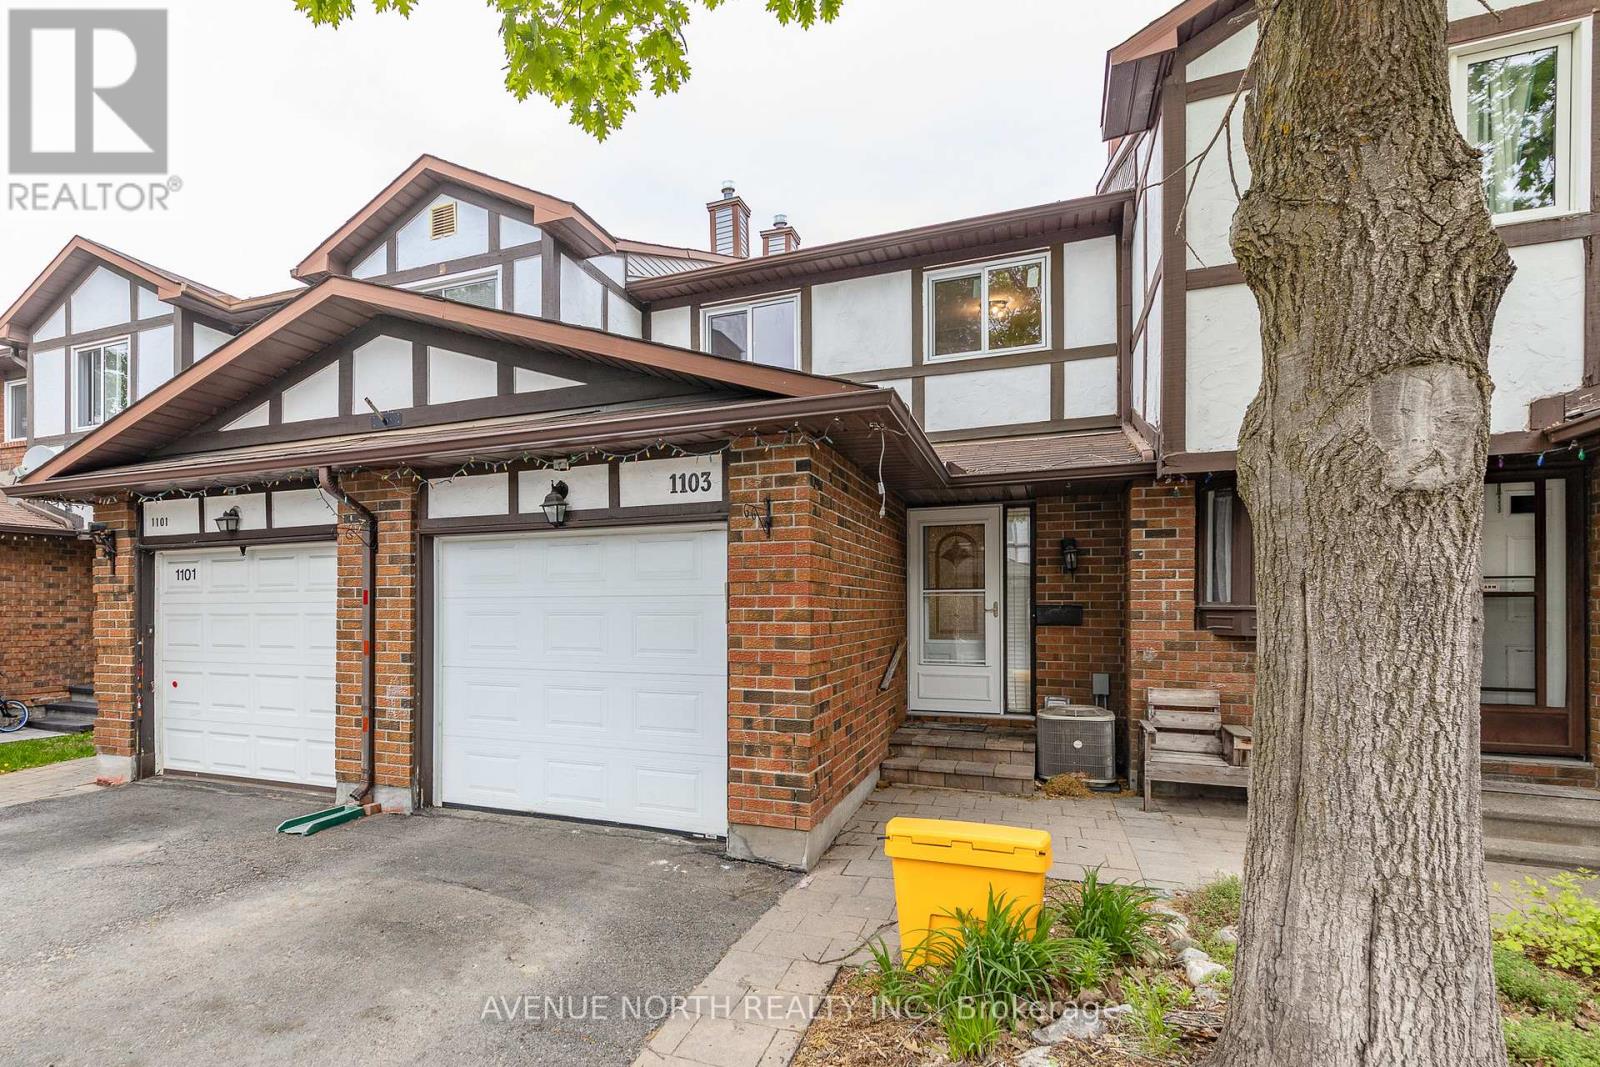
1103 Millwood Court
Convent Glen North, Ottawa, Ontario K1C3E9
For sale· Added
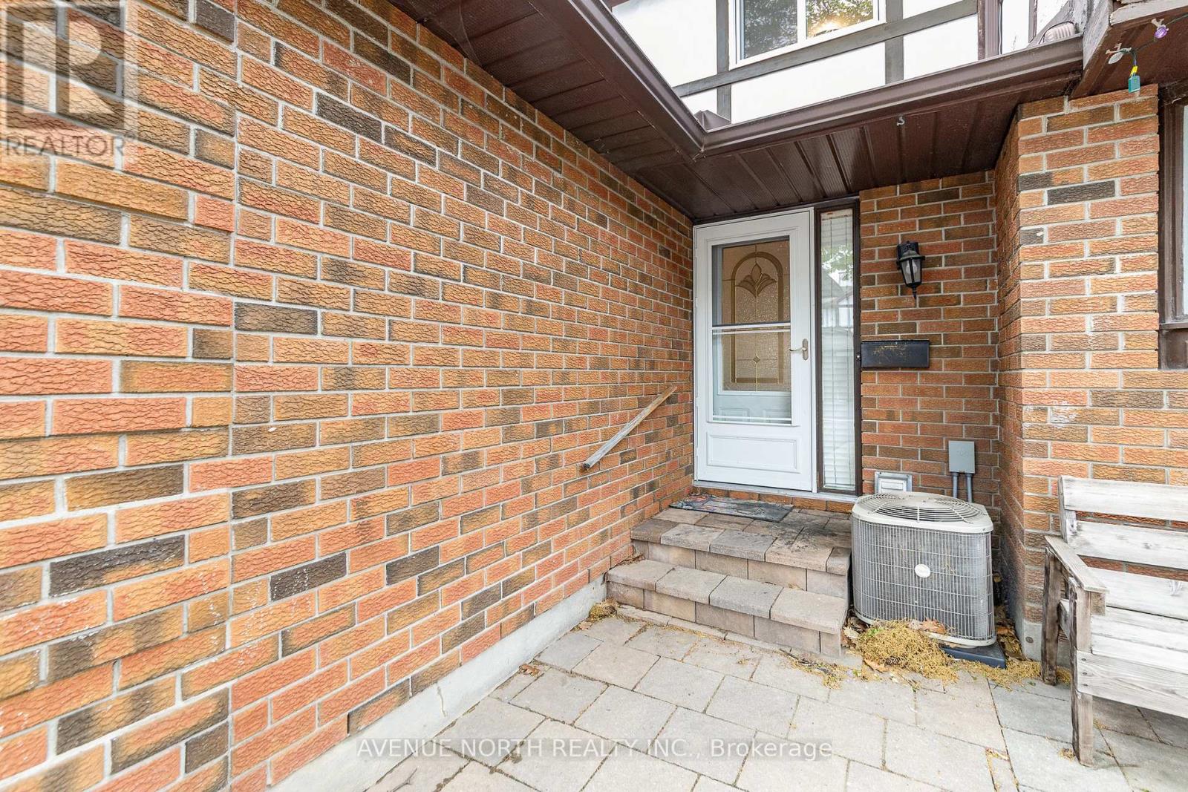
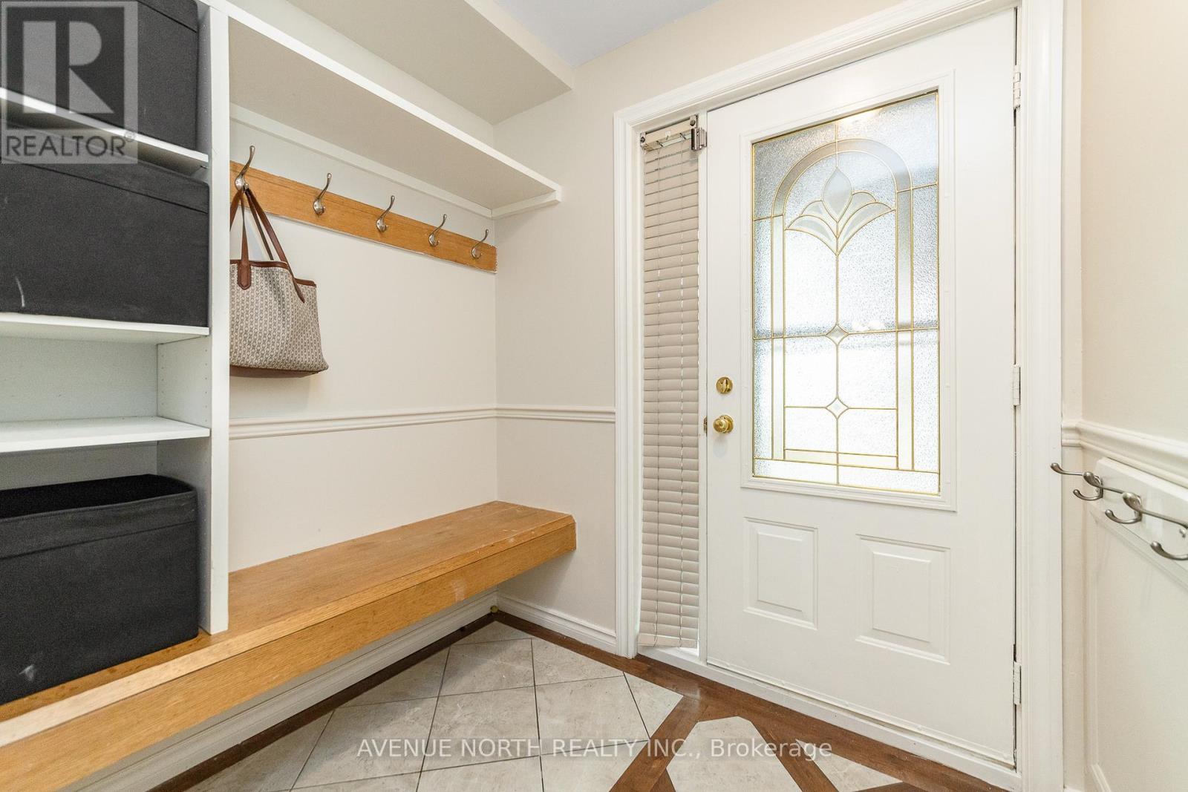
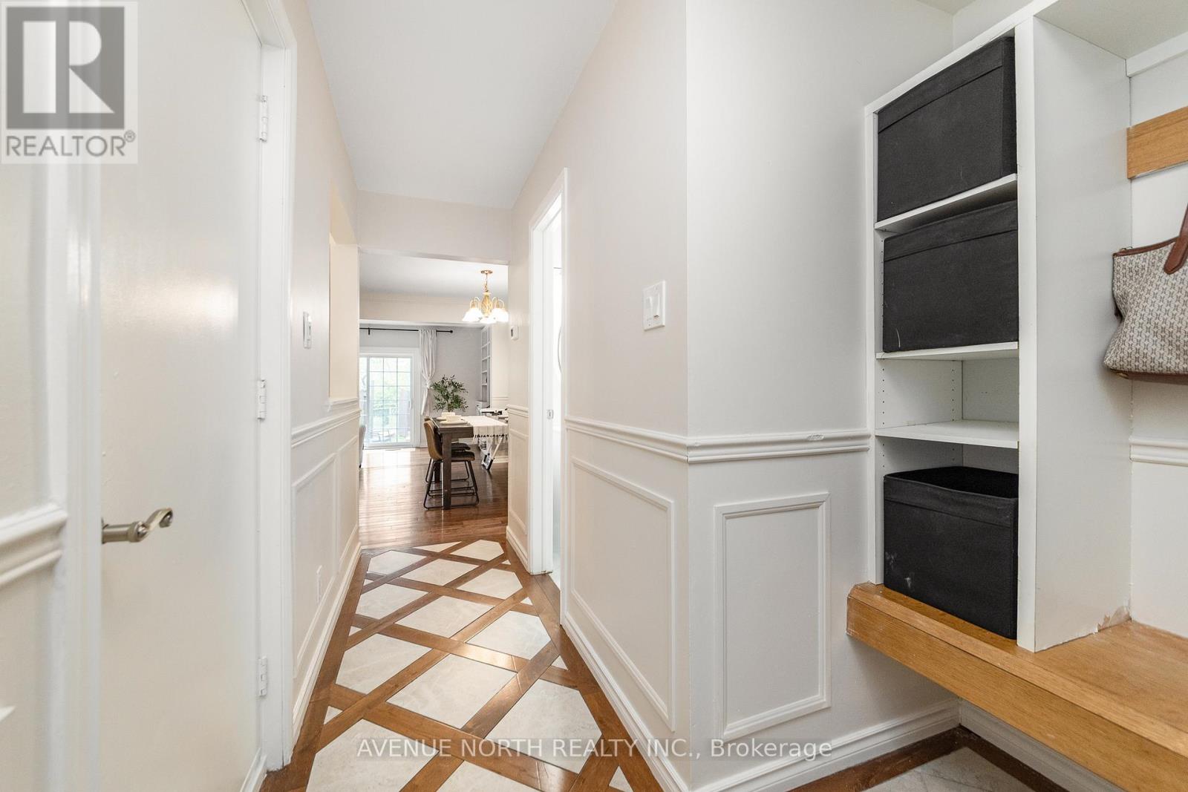
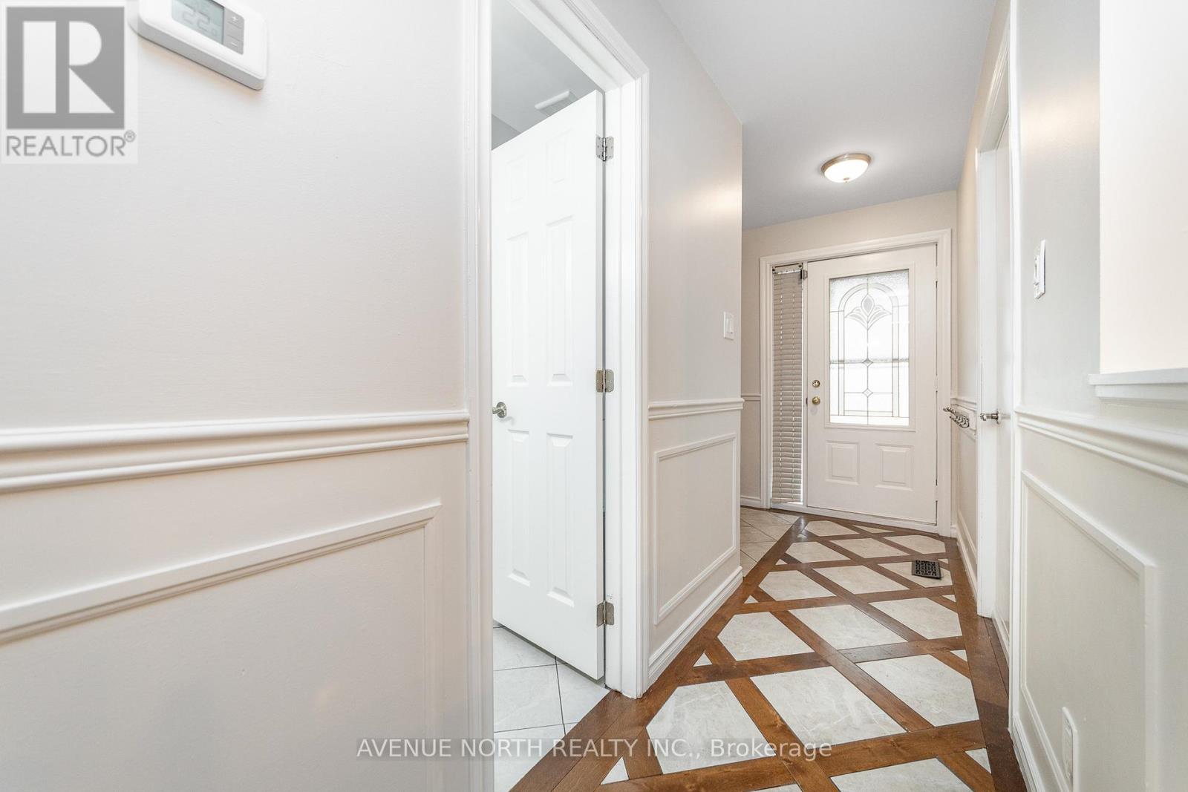
NO REAR NEIGHBOURS backing onto ravine, finished basement & fully fenced yard. Conveniently located close to schools and shopping, and just a 12-minute walk to the future Orléans Blvd. LRT station. The entryway offers custom built-in shelving, providing both style and functionality. At the heart of the home is a stunning 2024 kitchen renovation with stainless steel appliances, complete with a redesigned layout achieved by opening a wall to create a bright, open-concept space ideal for everyday living and entertaining. The sunken family room features a custom built-in entertainment wall and convenient walkout access to the backyard. Downstairs, the fully finished basement offers additional living space with a cozy fireplace, pot lights, laminate flooring, and a dedicated laundry/storage area. Located minutes from parks, schools, scenic walking and cycling trails, shopping, recreation facilities, public transit, and offers quick access to Highway 417. Recent Updates: Kitchen (2024), Upstairs Windows (2024), Interior Painting (2024), Stairs Railing (2024), AC (2023), Roof (2008), Furnace (2007).
Map data © OpenStreetMap contributors
No open houses are scheduled for this home.
Can't make it? Request a private viewing.
| Dining room | Main level | 3.5 x 2.81 m |
| Partial bathroom | Main level | 1.32 x 0.89 m |
| Bathroom | Second level | 1.98 x 1.68 m |
| Family room | Main level | 4.24 x 3.47 m |
| Kitchen | Main level | 3.22 x 2.74 m |
| Primary Bedroom | Second level | 5.25 x 3.5 m |
| Bedroom | Second level | 4.14 x 2.64 m |
| Bedroom | Second level | 3.45 x 2.51 m |
| Living room | Lower level | 5 x 3.35 m |
| Laundry room | Lower level | 2.59 x 1.93 m |
| Utility room | Lower level | 5.33 x 4.14 m |
| Foyer | Main level | 4.04 x 1 m |




