 For sale 50
$199,900
2 bed1 bath900–999 sq ft
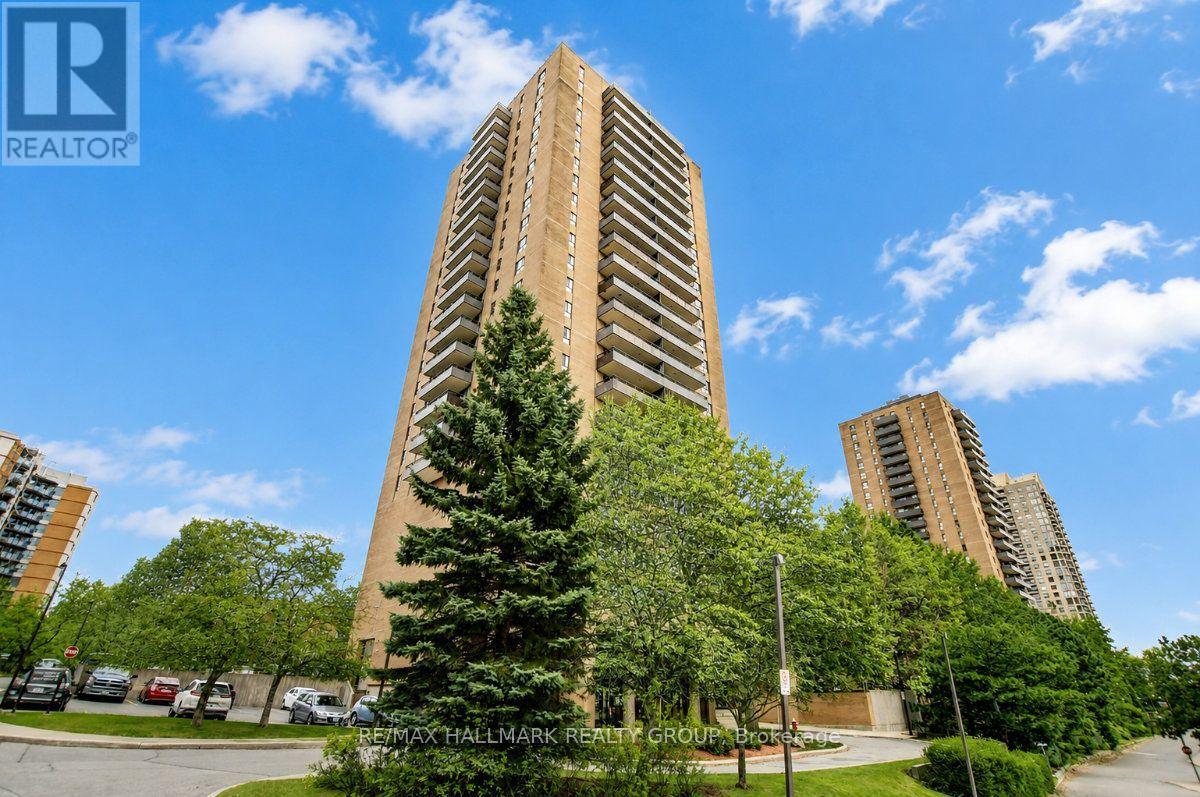
505 St Laurent Boulevard #2204
Viscount Alexander Park, Ottawa
15 days agoMLS® X13835962
RE/MAX HALLMARK REALTY GROUP
1105 Stittsville Main Street #F
Stittsville (North), Ottawa, Ontario K2S0C8
For sale· Added
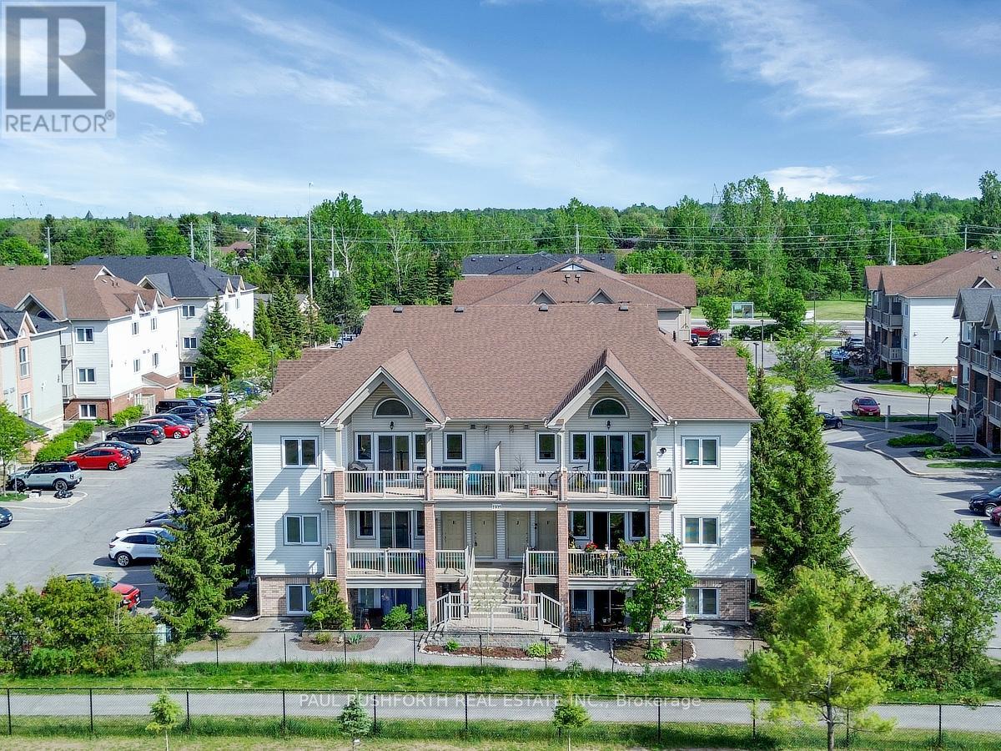
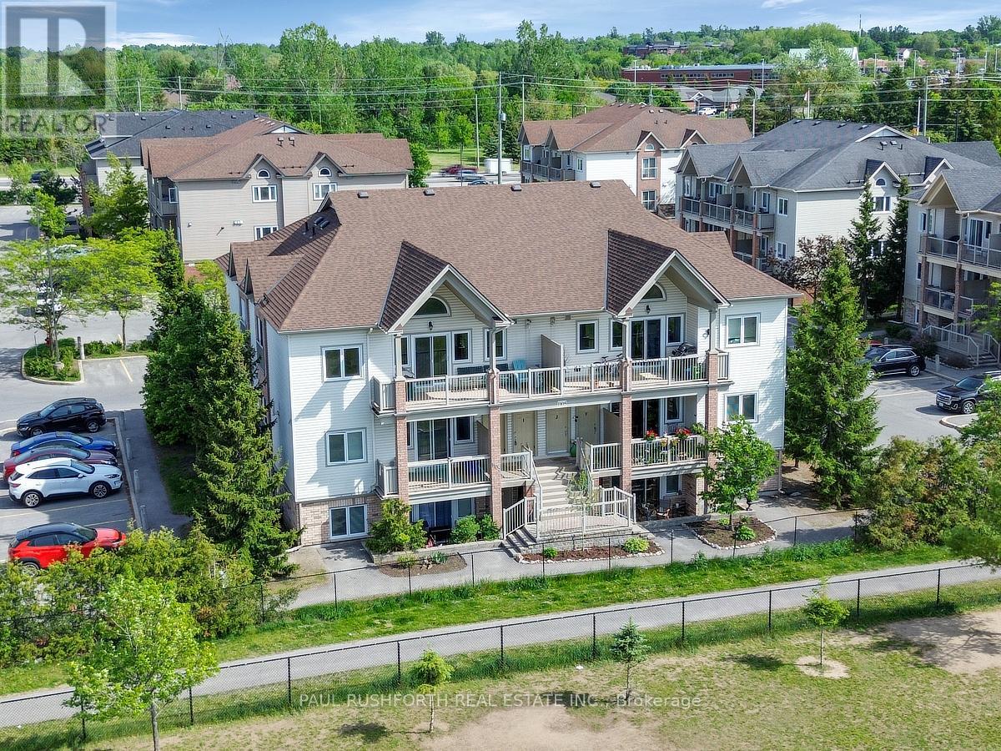
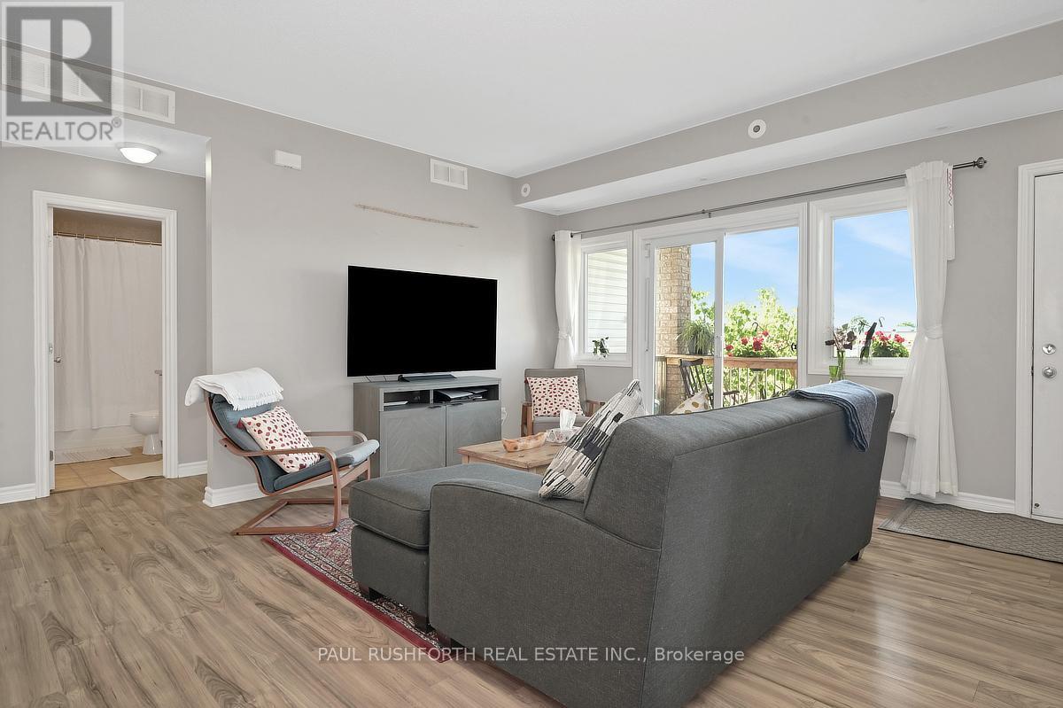
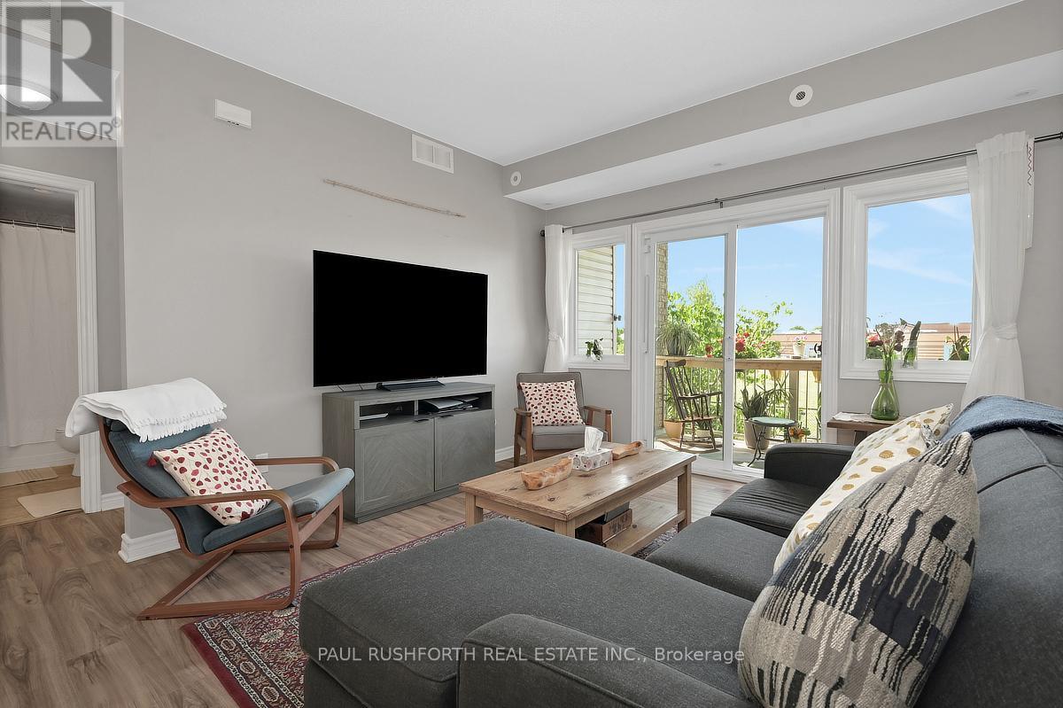
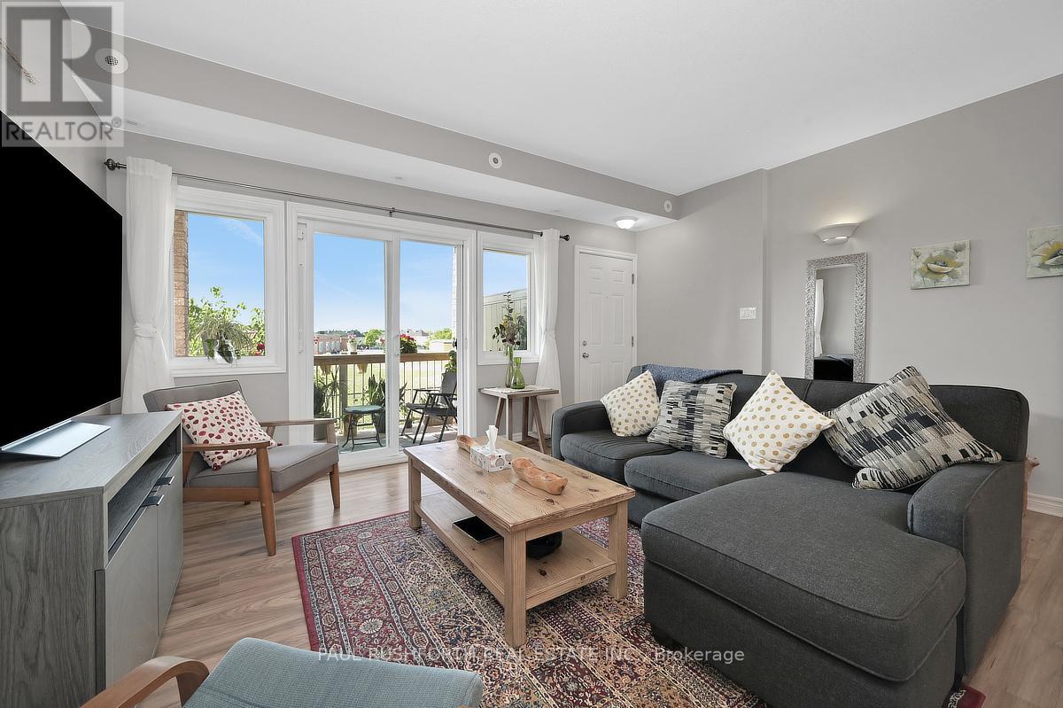
CLEAN, SAFE, QUIET....middle floor condo facing the school located in the Jackson Trails community of booming Stittsville. This BRIGHT OPENAIRY CONDO is sure to please and just feels like home once you step inside. PRIME LOCATION ...within walking distance of amenities, restaurants, bars, coffee shops, banks, grocery stores, brew pubs, Amberwood Golf Course (Tennis/Pickleball/Pool). Direct access to transit in front of unit. QUICK CLOSING AVAILABLE and MOVE-IN READY, Lovely PRIVATE Terrace Balcony...BBQ PERMITTED w/ natural gas connection. Bright, airy, and beautifully maintained, this sunny 2-bedroom, 1-bathroom condo offers an open-concept layout designed for comfortable everyday living. No direct facing front neighbours! 1 parking spot included + visitors parking. Must See to Appreciate.
Map data © OpenStreetMap contributors
No open houses are scheduled for this home.
Can't make it? Request a private viewing.
| Bathroom | Main level | 1.54 x 2.44 m |
| Bedroom 2 | Main level | 3.69 x 3.5 m |
| Kitchen | Main level | 2.98 x 3.75 m |
| Living room | Main level | 4.61 x 4.85 m |
| Primary Bedroom | Main level | 3.22 x 3.9 m |
| Utility room | Main level | 1.11 x 1.44 m |