 For sale 50
$980,000
3 bed2 bath2,000–2,500 sq ft
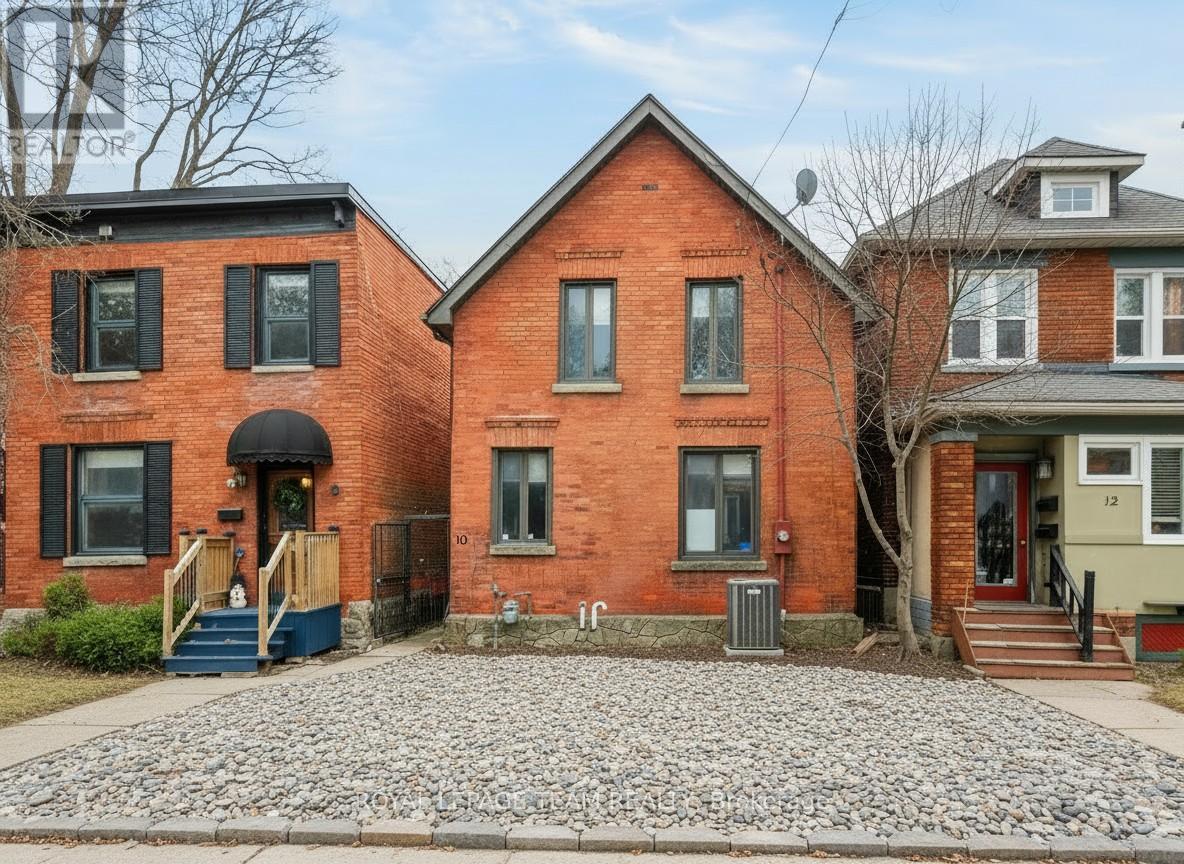
10 Lewis Street
Ottawa Centre/Golden Triangle, Ottawa
5 months agoMLS® X13069308
ROYAL LEPAGE TEAM REALTY
111 Echo Drive #103
Ottawa East, Ottawa, Ontario K1S5K8
For sale· Added
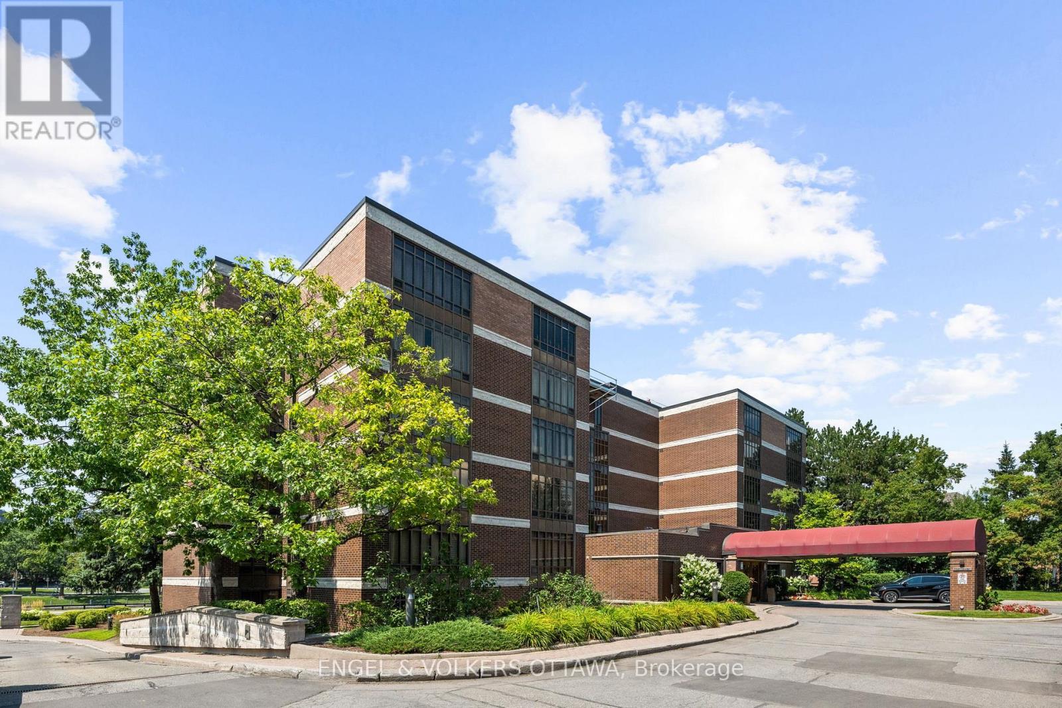
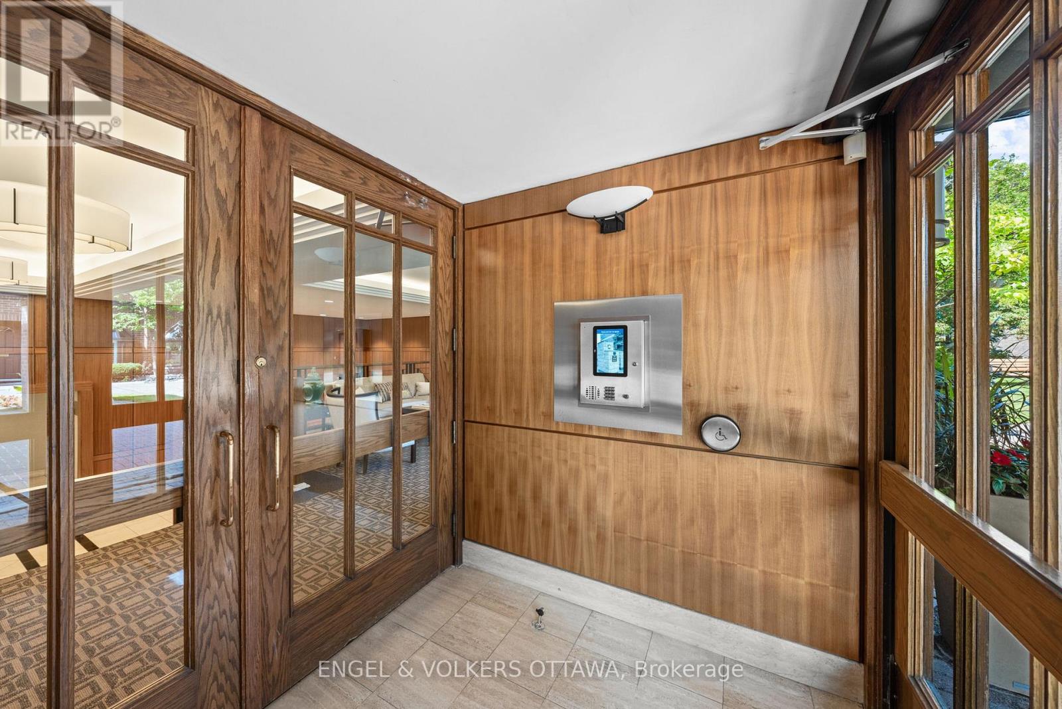
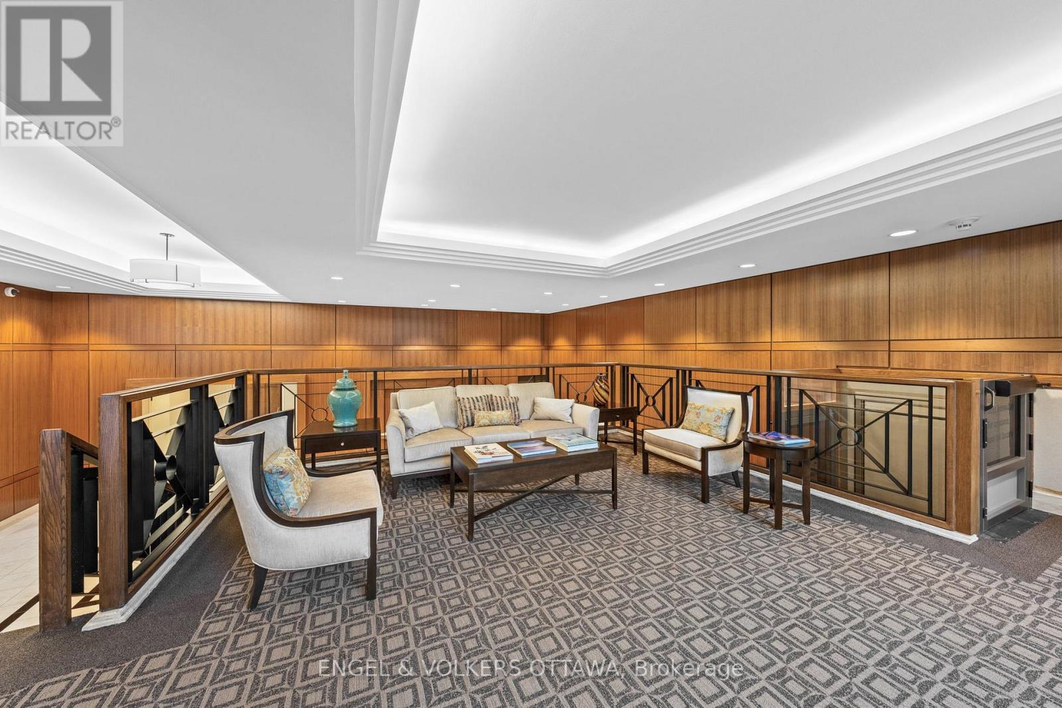
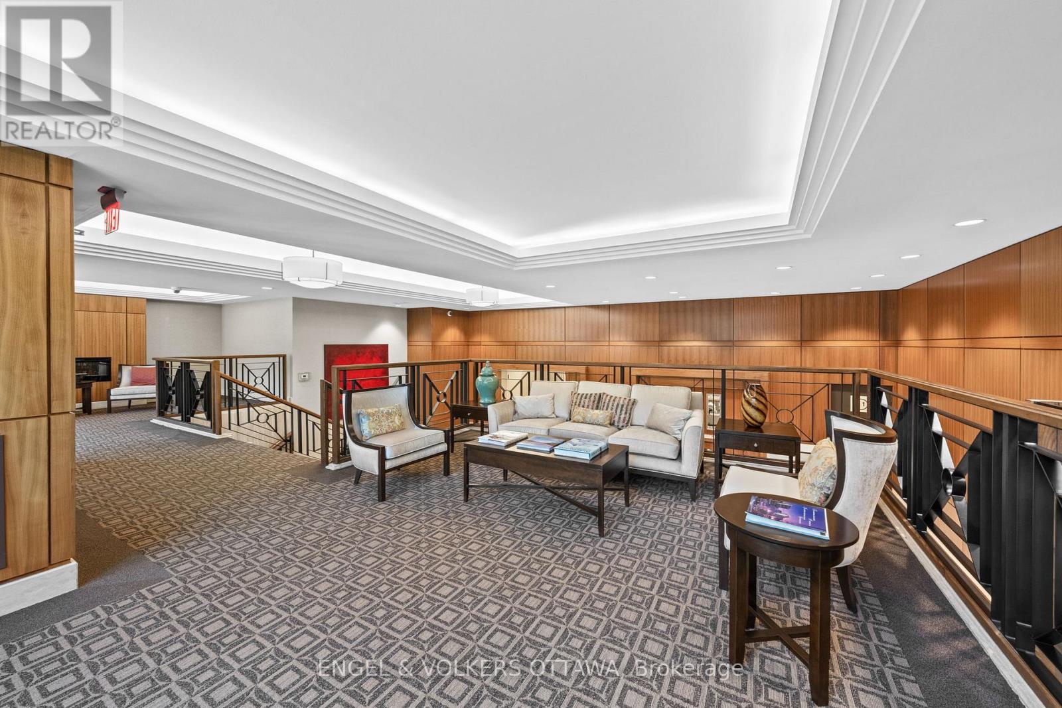
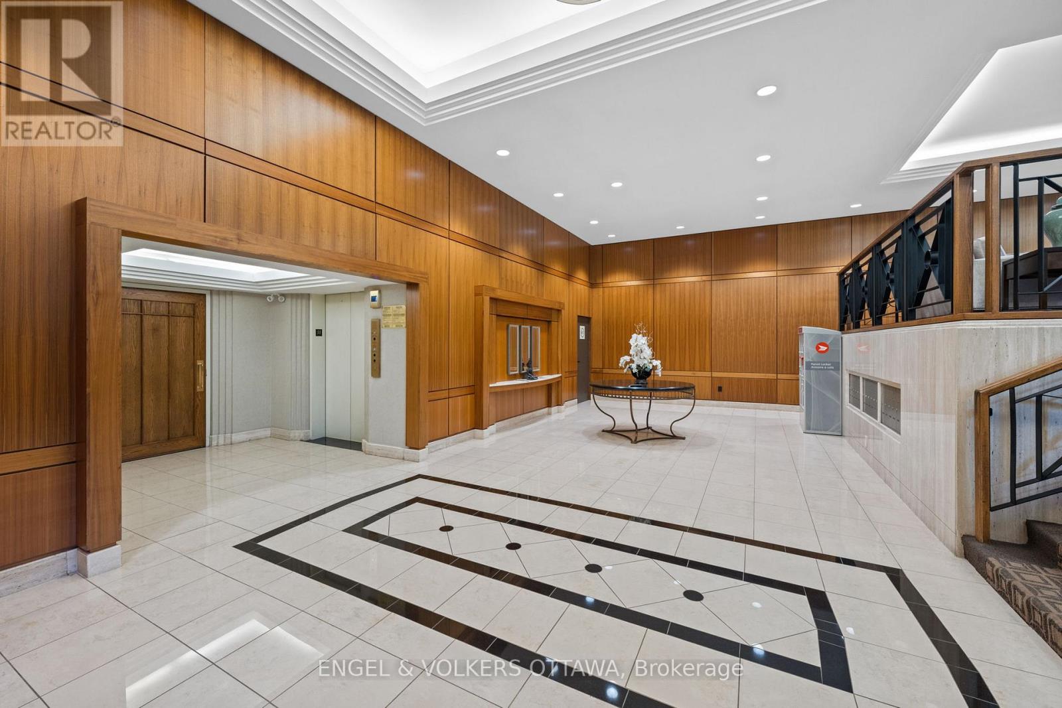
This is an exceptional residence in one of Ottawa's most prestigious condominium buildings, offering lovely views of the historic Rideau Canal. Thoughtfully updated throughout, this elegant suite blends timeless sophistication with contemporary comfort. The living and dining areas are designed for both everyday living and effortless entertaining. Stylishly updated bedrooms and bathrooms add to the refined appeal, while the versatile den provides the perfect space for a home office, library, or guest accommodation. Step outside to your private terrace... an inviting extension of the living space and the perfect setting to enjoy morning coffee or evening cocktails. A rare offering, the suite includes two underground parking spaces and access to an exceptional array of building amenities, including concierge services, a fully equipped fitness centre, a indoor swimming pool and a private tennis court.Ideally located just steps from the Rideau Canal and Ottawa's finest restaurants, boutique shopping, cultural attractions, and scenic pathways, this condo offers an exceptional lifestyle in one of the city's most coveted locations. A rare opportunity to own a beautifully appointed condominium in an iconic Ottawa setting. Condo Fee includes: Building Insurance, Water, Snow Removal, Landscaping, All amenities including pool, gym, sauna, concierge service. Open House , Thursday , October 1, 10:30 - 12 Noon
Map data © OpenStreetMap contributors
No open houses are scheduled for this home.
Can't make it? Request a private viewing.
| Other | Main level | 2.4 x 1.7 m |
| Kitchen | Main level | 4 x 2.9 m |
| Eating area | Main level | 2.9 x 2.65 m |
| Foyer | Main level | 4.6 x 3.2 m |
| Dining room | Main level | 4.5 x 3.7 m |
| Den | Main level | 6.24 x 3.8 m |
| Primary Bedroom | Main level | 5.425 x 4.66 m |
| Bedroom 2 | Main level | 4.69 x 4.66 m |
| Living room | Main level | 7.1 x 5.6 m |