
 For rent 50
$2,100/mo
2 bed1 bath0–499 sq ft
105 Champagne Avenue South #2109
West Centre Town, Ottawa
1 month agoMLS® X13684388
CENTURY 21 SYNERGY REALTY INC.
1117 Cope Drive
Kanata - Emerald Meadows/Trailwest, Ottawa, Ontario K2S3E9
For rent· Added
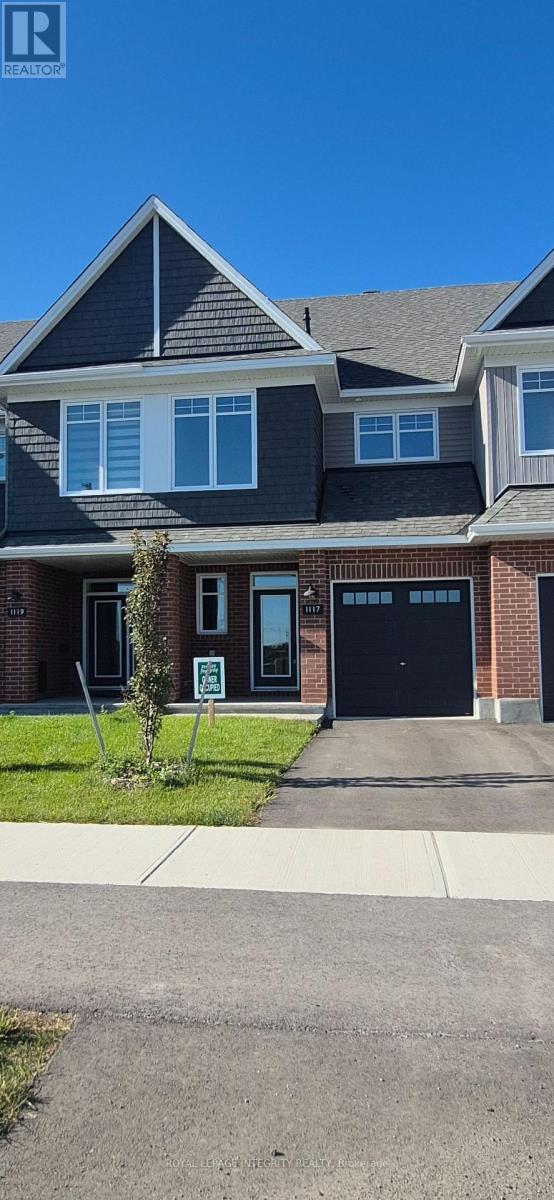
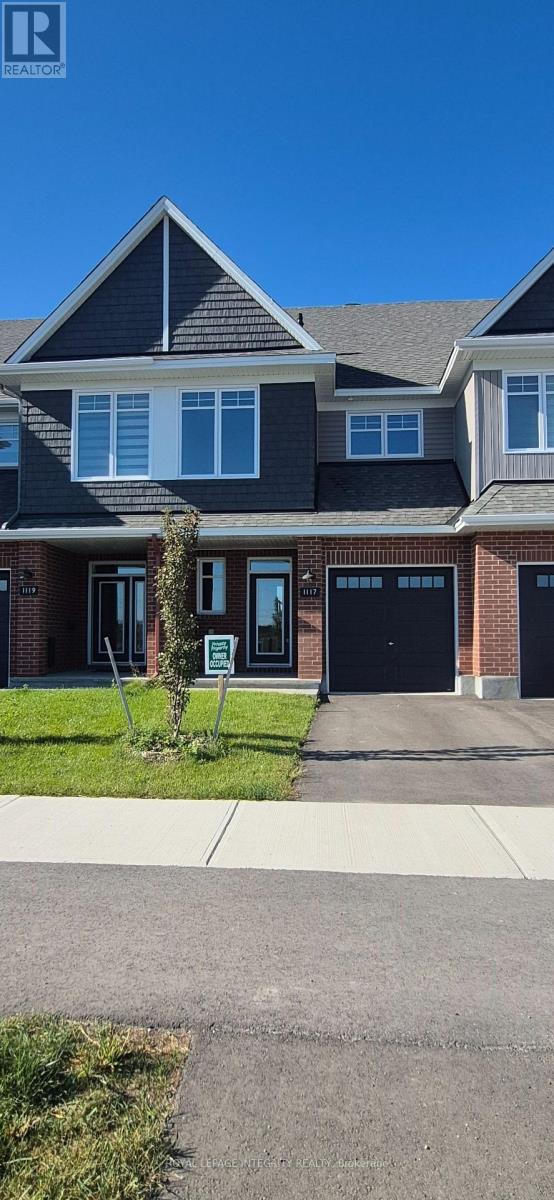
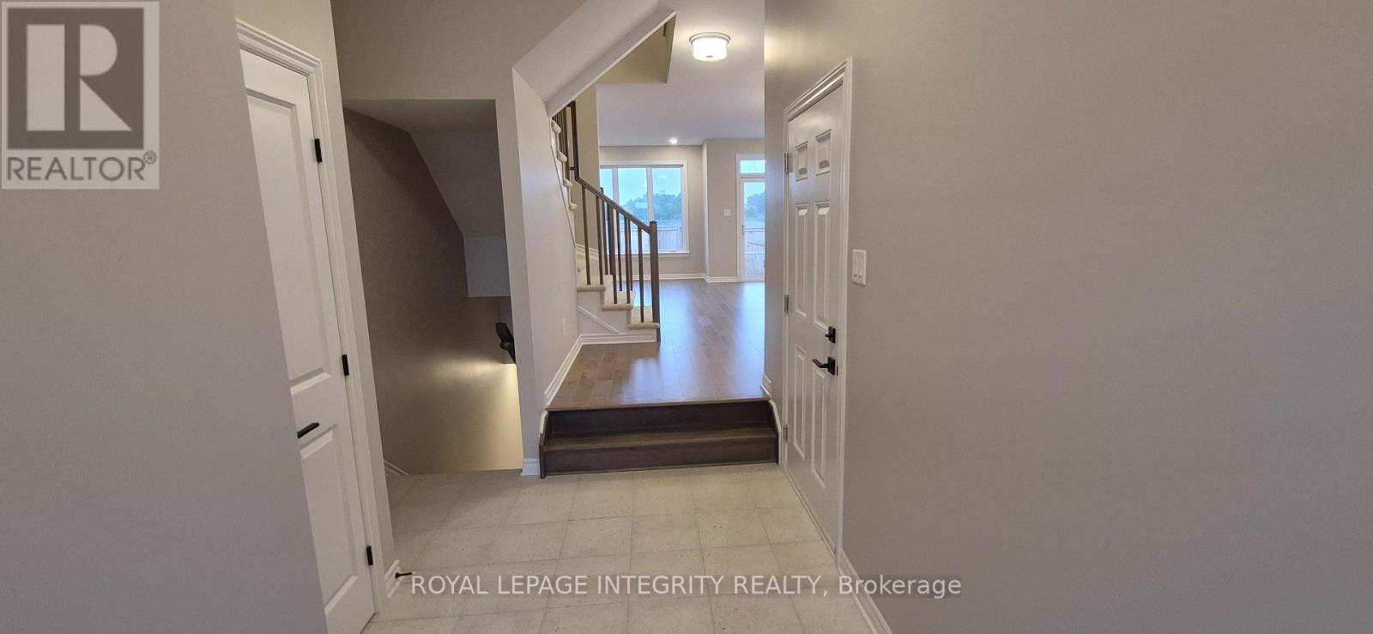
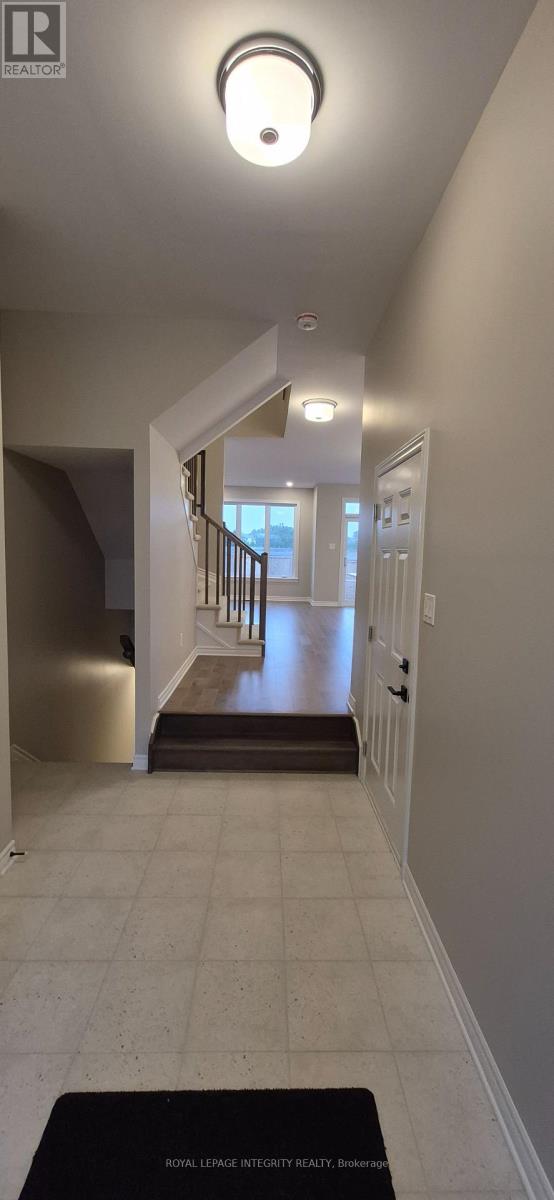
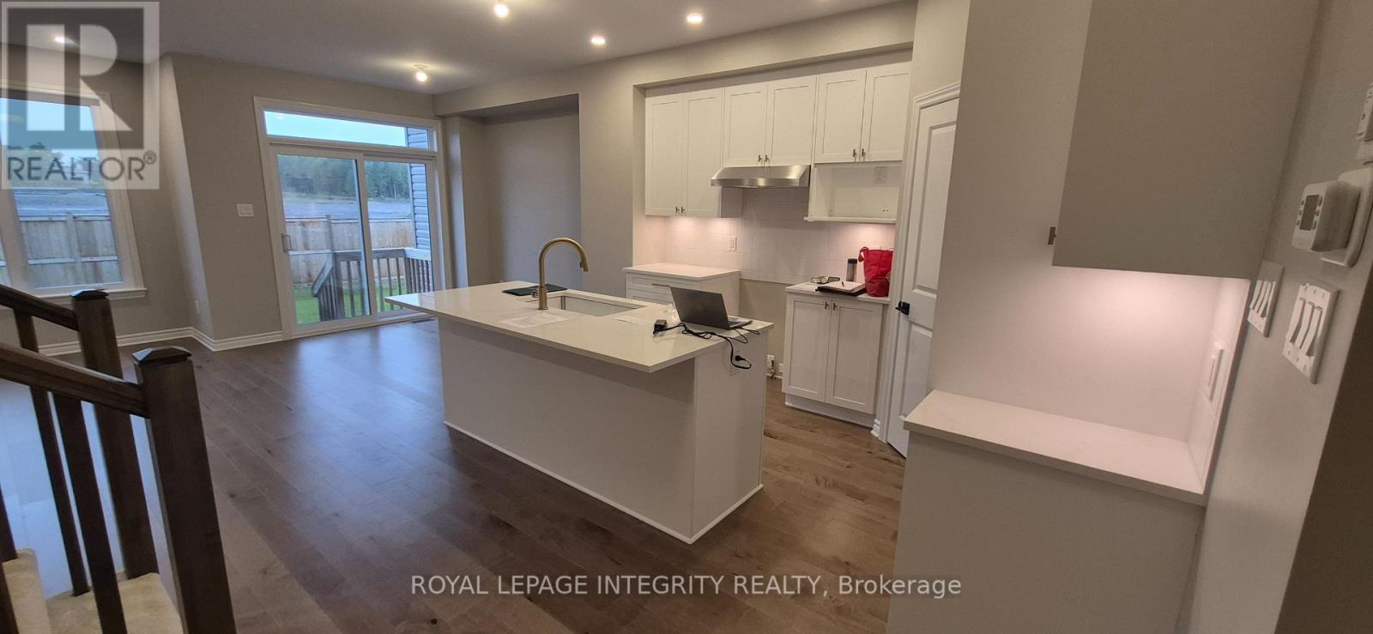
**Brand-New Tamarack Abbey | 3 Bed | 2.5 Bath | Finished Basement**Welcome to this **brand-new Tamarack Abbey model**, offering modern style, thoughtful design, and plenty of living space in a desirable family-friendly community. This beautiful **3-bedroom, 2.5-bathroom home features a fully finished basement**, providing additional space for a family room, home office, gym, or recreation area. The main floor features a bright **open-concept layout** with spacious living and dining areas and large windows that bring in an abundance of natural light. The modern kitchen offers ample cabinetry, a center island, pantry and plenty of workspace, making it ideal for everyday living and entertaining. A convenient powder room and direct access to the garage complete the main level. Upstairs, the spacious primary bedroom features a **walk-in closet and private ensuite**. Two additional generously sized bedrooms share a full bathroom. **Second-floor laundry** adds everyday convenience. The **finished basement** provides valuable additional living space and flexibility to suit your lifestyle. Enjoy the benefits of a brand-new home with modern finishes and a functional layout, conveniently located close to **schools, parks, shopping, restaurants, recreation, and major amenities**.**Brand-new home 3 bedrooms 2.5 bathrooms Finished basement Attached garage Second-floor laundry****Rental application, full credit score report, ID's, recent pay stub required.
Map data © OpenStreetMap contributors
No open houses are scheduled for this home.
Can't make it? Request a private viewing.




