
 For sale 50
$299,900
3 bed2 bath1,000–1,199 sq ft
2625 Regina Street #506
Britannia, Ottawa
6 months agoMLS® X12994018
REAL BROKER ONTARIO LTD.
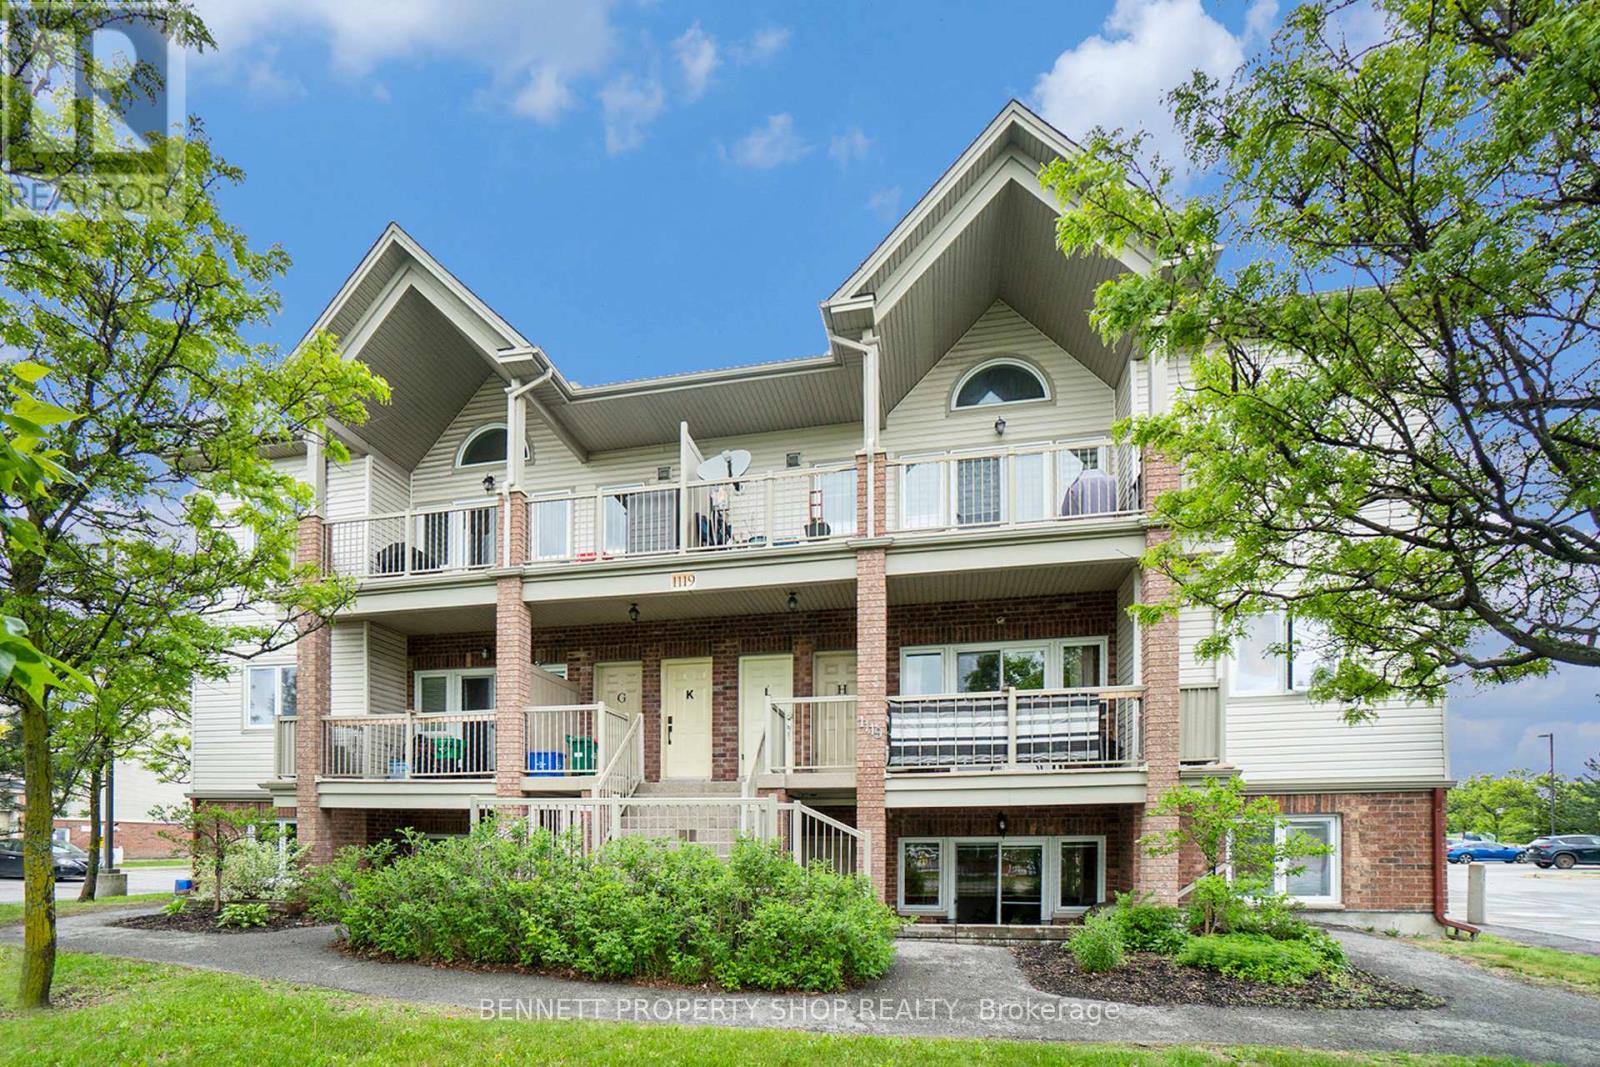
1119 Stittsville Main Street #D
Stittsville (North), Ottawa, Ontario K2S0C8
For sale· Added
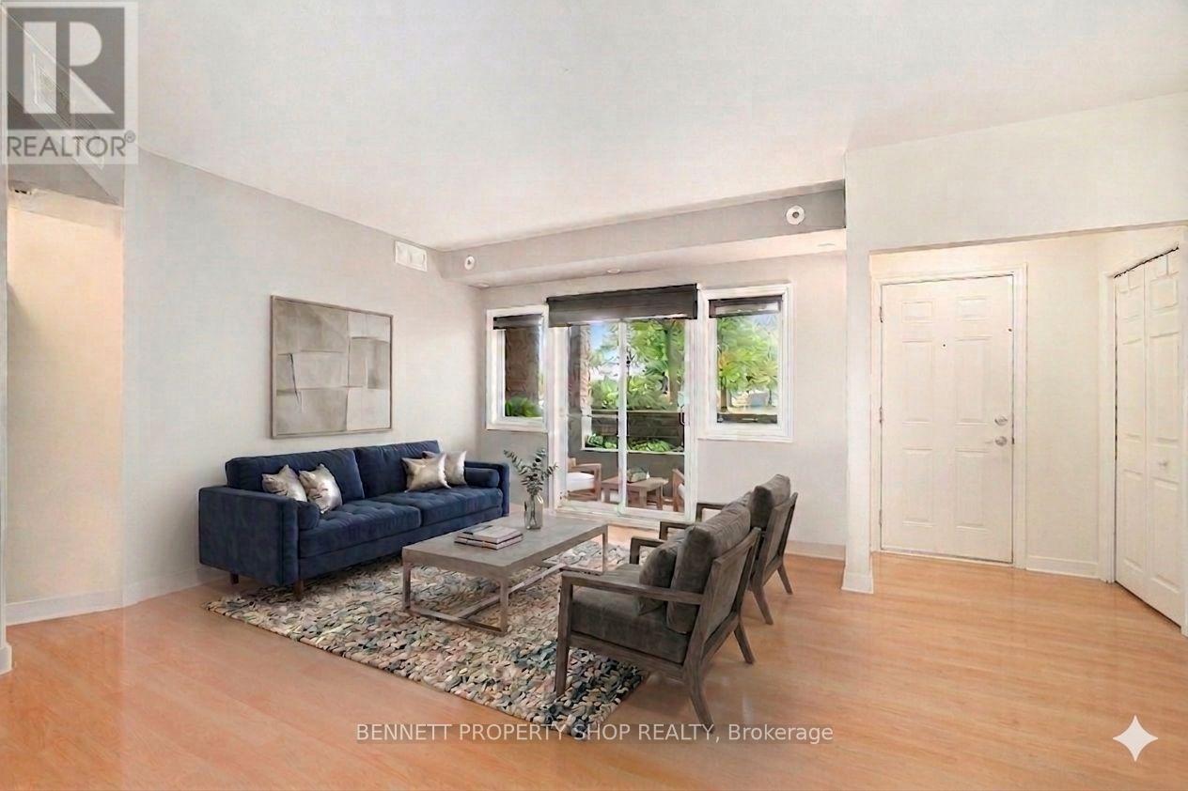
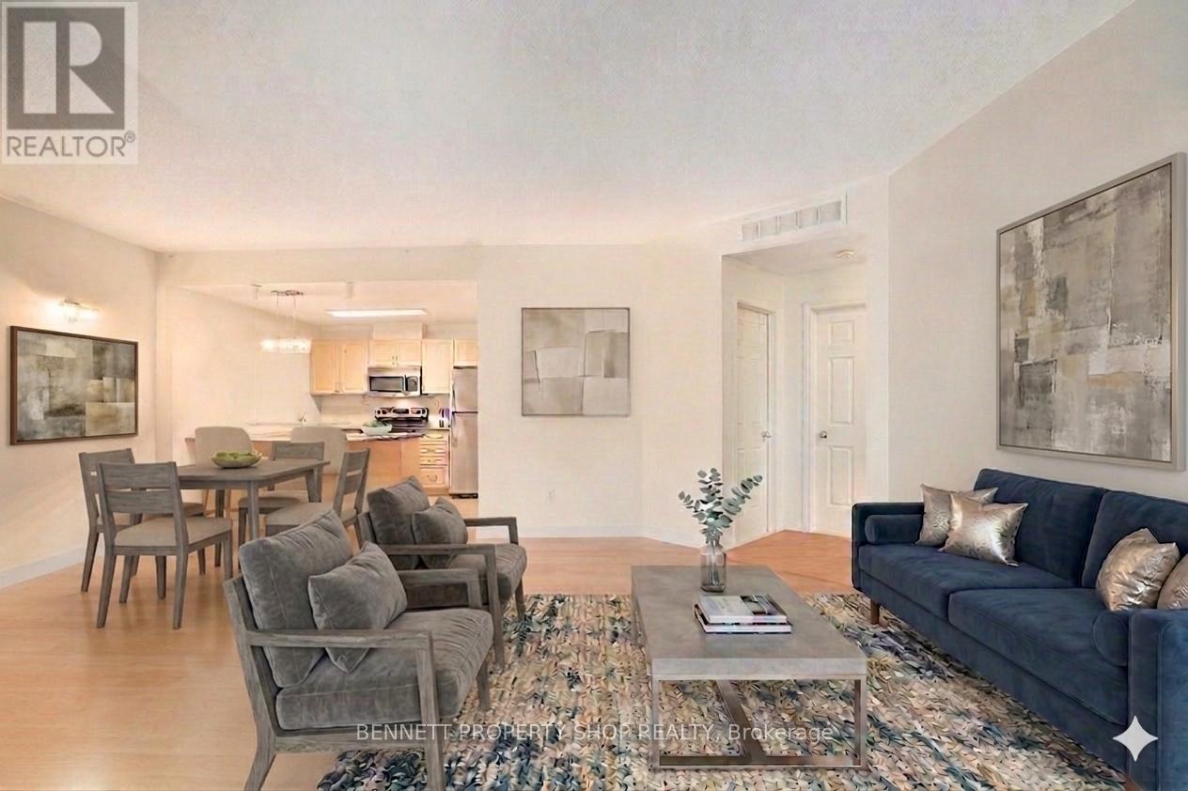
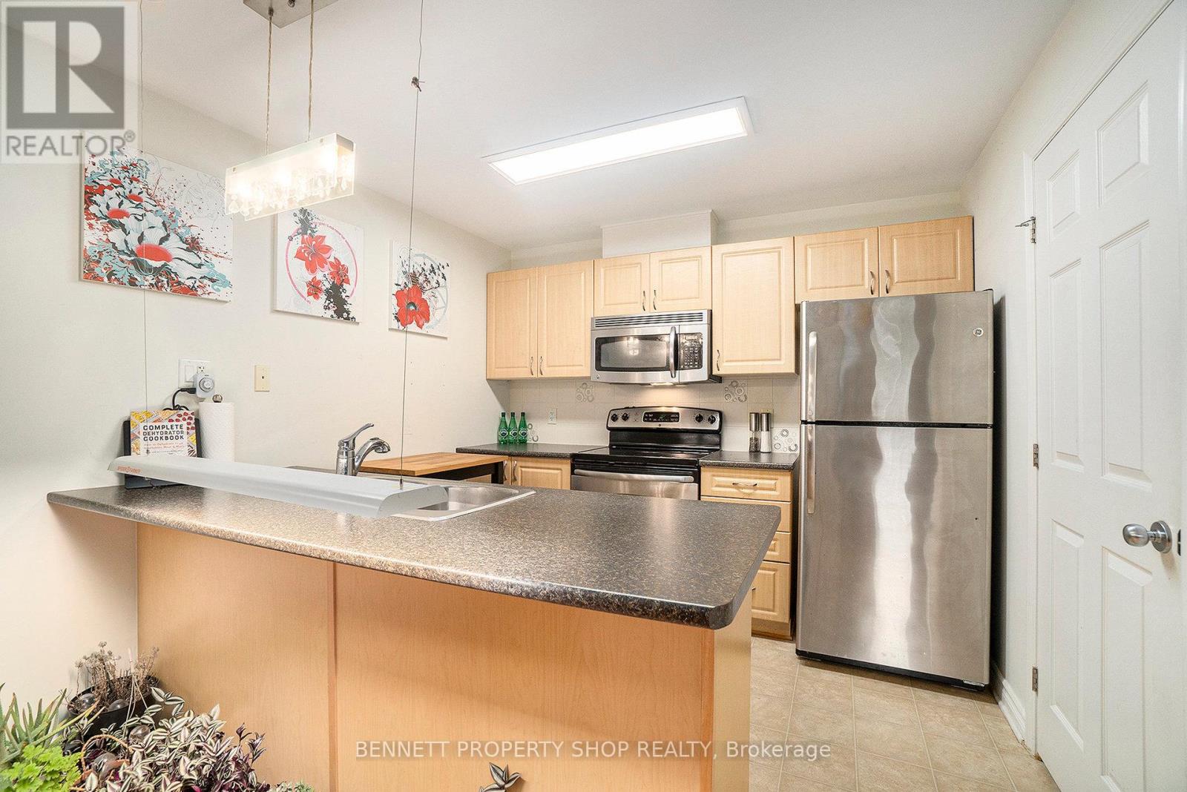
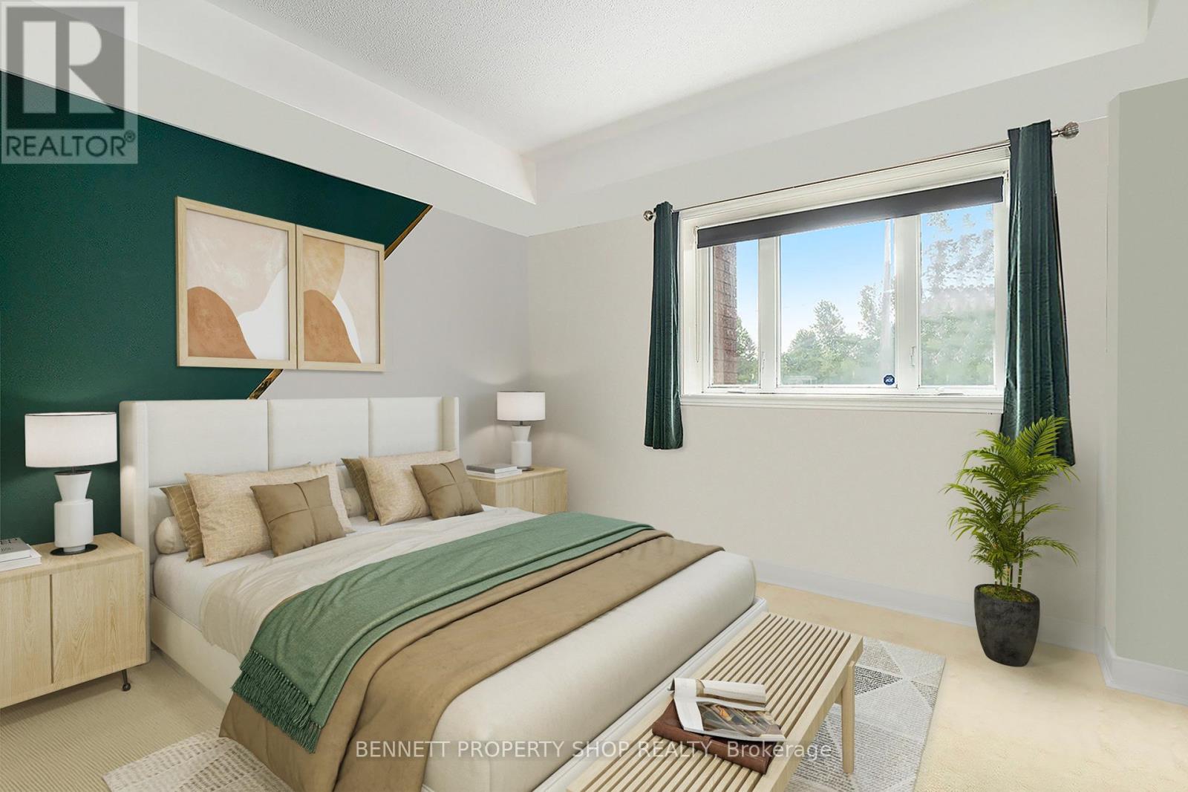
Enjoy the open-concept layout of the living, dining, and kitchen areas perfect for entertaining and everyday living. The spacious kitchen has a breakfast bar, walk-in pantry, stainless steel appliances, and convenient ensuite laundry. A wall of windows offers views of the private terrace, providing easy access for BBQing, relaxing, or tending to your large garden bed. Located in a fantastic neighborhood, close to shops, restaurants, green spaces, and transit, this home truly combines comfort, style, and convenience. Some photos are digitally enhanced. 24 hours irrevocable on all offers.
Map data © OpenStreetMap contributors
No open houses are scheduled for this home.
Can't make it? Request a private viewing.
| Foyer | Main level | 1.47 x 1.28 m |
| Living room | Main level | 3.75 x 4.73 m |
| Dining room | Main level | 2.23 x 3.45 m |
| Kitchen | Main level | 3.08 x 2.87 m |
| Utility room | Main level | 1.14 x 2.76 m |
| Primary Bedroom | Main level | 3.58 x 3.68 m |
| Bedroom 2 | Main level | 3.53 x 2.93 m |
| Bathroom | Main level | 1.51 x 3.47 m |




