
 For sale 50
$299,999
2 bed2 bath1,000–1,199 sq ft
2759 Carousel Crescent #704
Emerald Woods/Sawmill Creek, Ottawa
1 month agoMLS® X13741970
CENTURY 21 SYNERGY REALTY INC.
112 Centrepointe Drive #F
Centrepointe, Ottawa, Ontario K2G6K3
For sale· Added
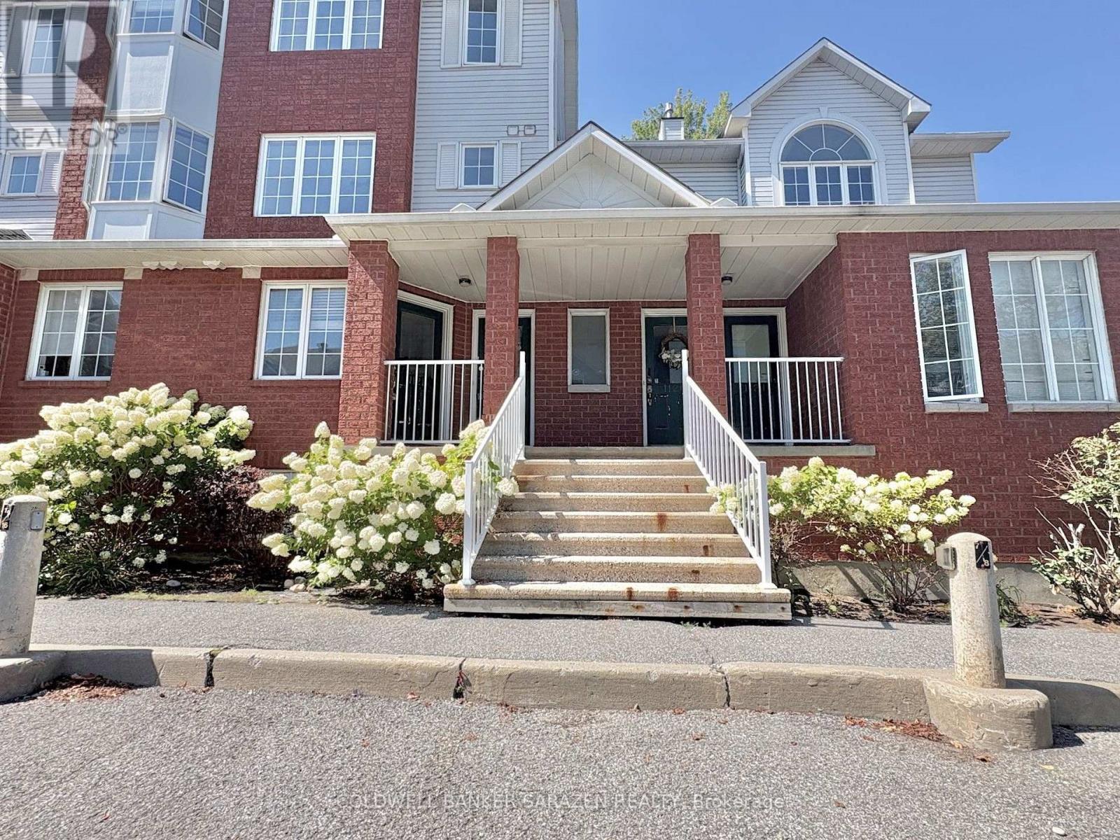
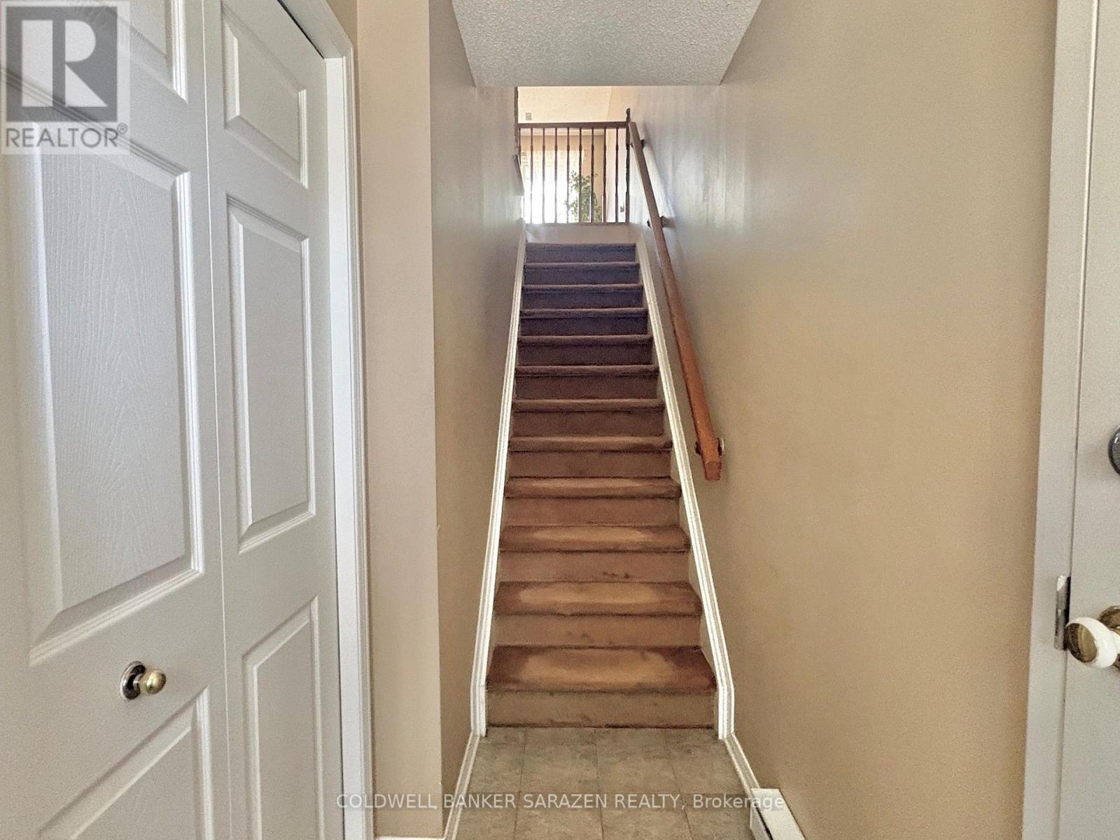
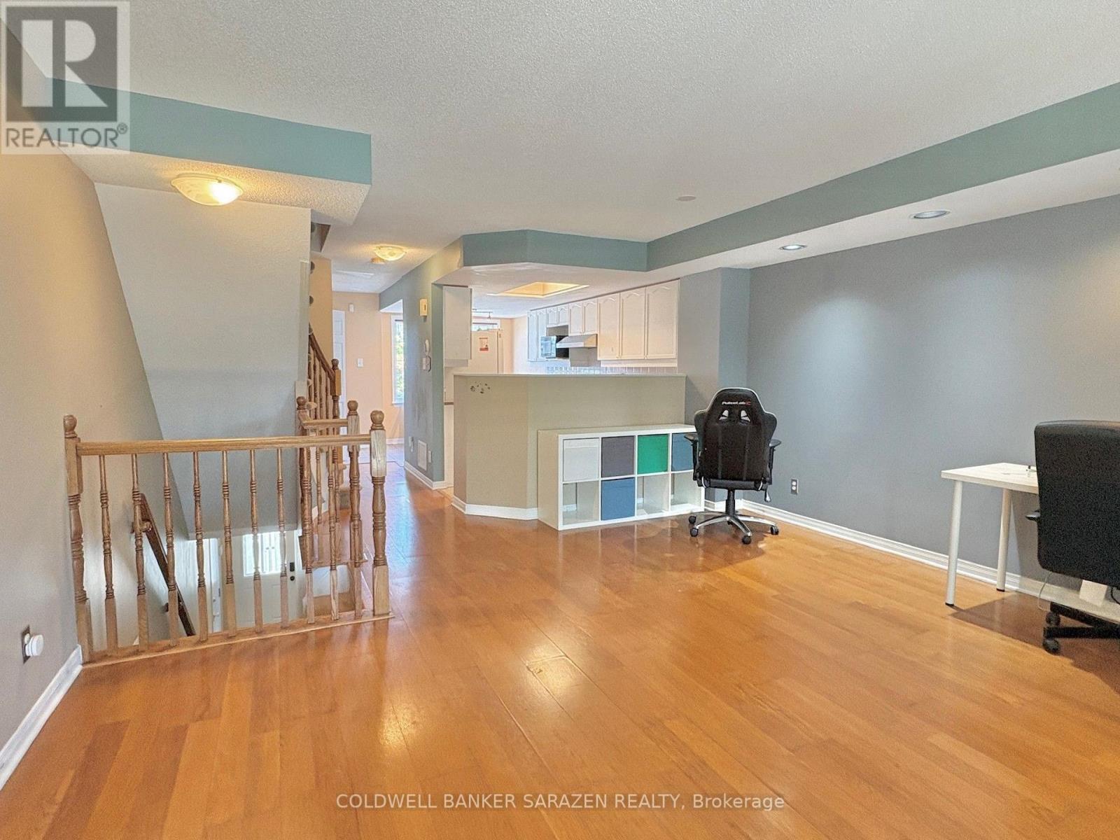
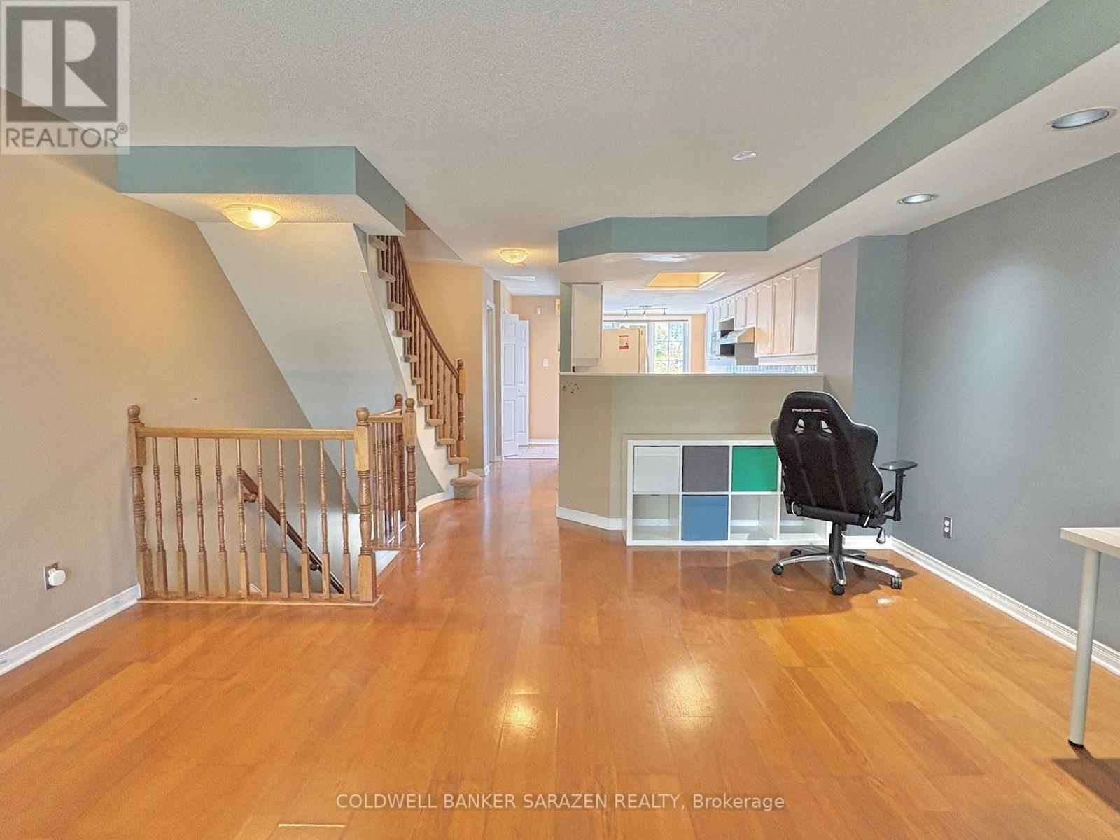
Welcome to 112F Centrepointe Drive, a charming and spacious 2-bedroom, 1.5-bathroom stacked condominium nestled in a quiet, tree-lined courtyard. Say goodbye to winter weather with direct entry into your private garage, complete with a dedicated foyer and storage space. The main living floor boasts an open-concept layout with a light-filled dining area, a functional kitchen featuring newly updated appliances (stove, dishwasher, and range hood, June 2026), a convenient powder room, laundry, and a cozy living room anchored by a gas fireplace. Step out onto your private main-level deck or retreat upstairs to the upper level, which houses two generous bedrooms, a full 4-piece bathroom, ample storage, and a second private deck-recently upgraded with fresh wood slats (Feb 2026)-offering serene, tree-canopied privacy. Unbeatably located within walking distance to Algonquin College, College Square, Centrepointe Theatres, the public library, and scenic local parks.
Map data © OpenStreetMap contributors
No open houses are scheduled for this home.
Can't make it? Request a private viewing.
| Oct 6, 2026 | $369,000 | ▼ $29,000 |
| Sep 19, 2026 | $398,000 | First recorded price |
Price changes since Sep 19, 2026.
| Living room | Main level | 5.23 x 4.62 m |
| Kitchen | Main level | 2.94 x 2.31 m |
| Dining room | Main level | 2.33 x 2.33 m |
| Primary Bedroom | Second level | 3.75 x 3.91 m |
| Bedroom | Second level | 4.01 x 3.65 m |




