
 For rent 50
$2,100/mo
2 bed1 bath0–499 sq ft
105 Champagne Avenue South #2109
West Centre Town, Ottawa
1 month agoMLS® X13684388
CENTURY 21 SYNERGY REALTY INC.
112 Furness Way
Barrhaven East, Ottawa, Ontario K2G7E4
For rent· Added
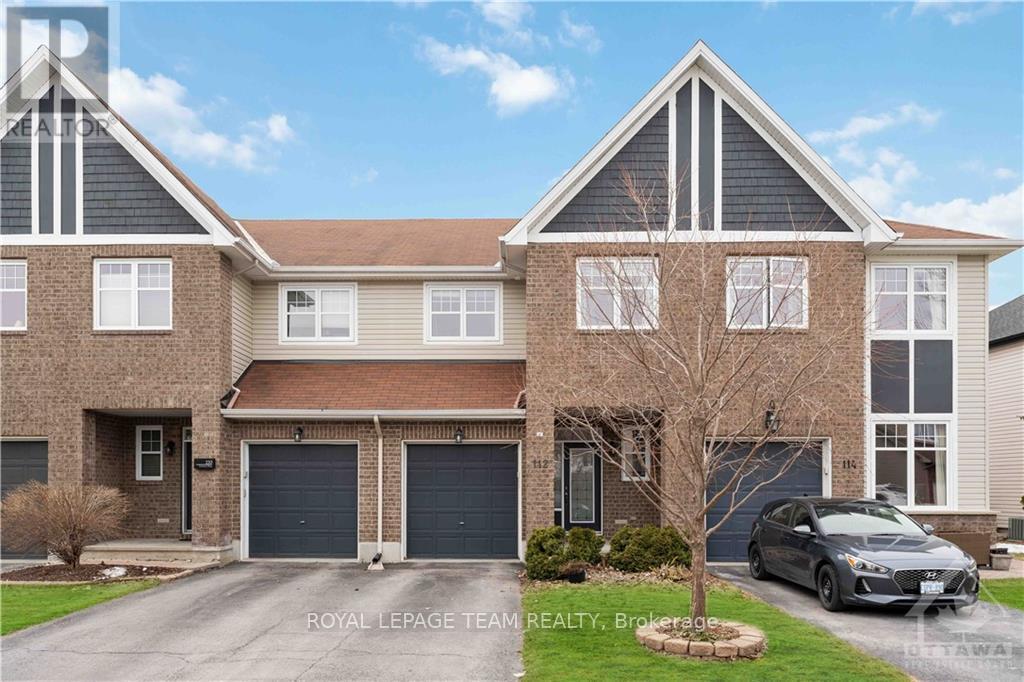
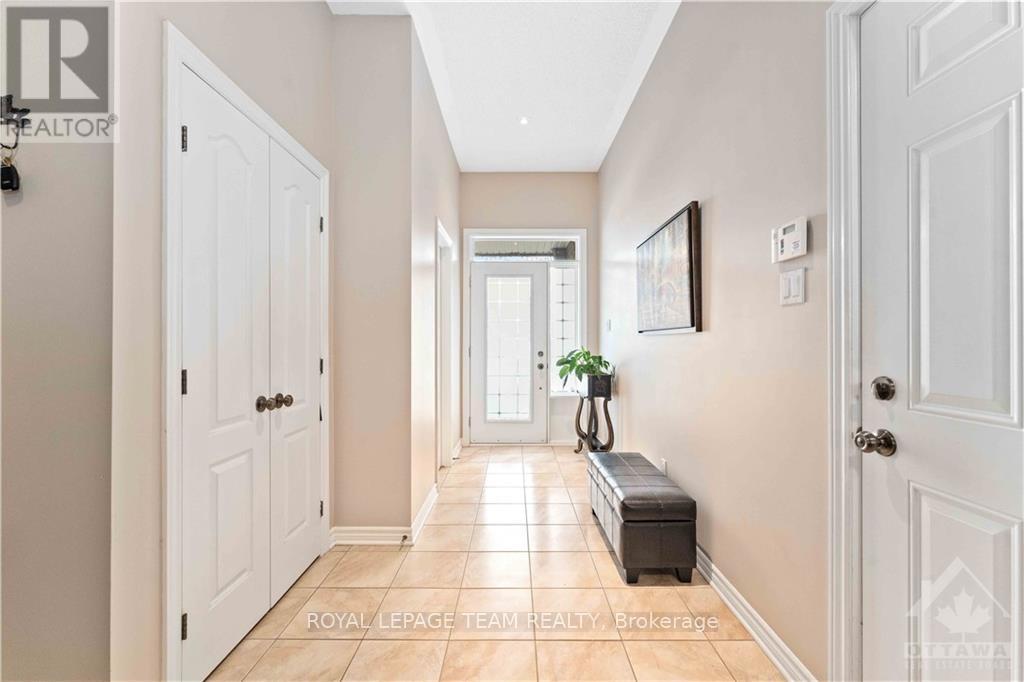
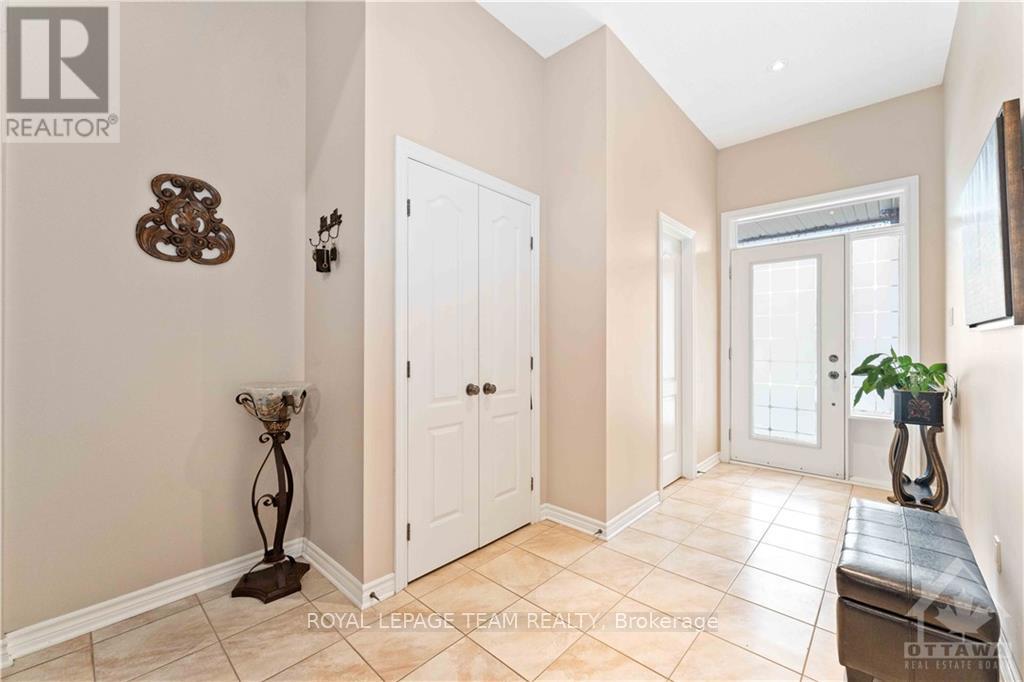
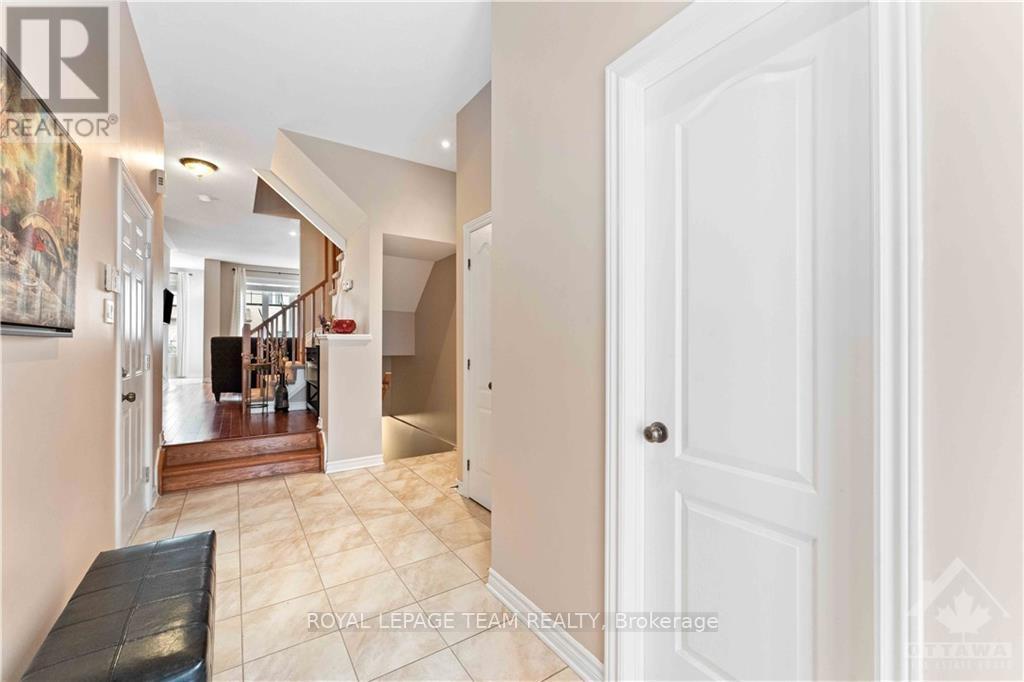
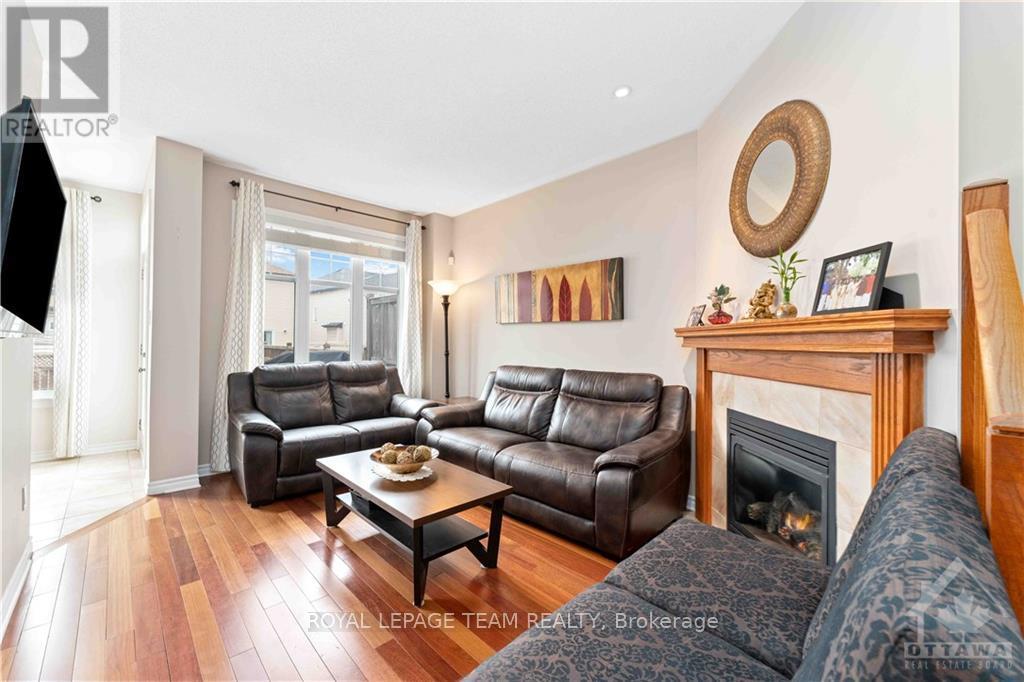
Welcome to 112 Furness Way, a Tamarack Balmoral two-storey townhome in sought-after Barrhaven East with a park right at your doorstep with approx. 1,817 sq ft of living space. The bright main level features hardwood floors, pot lighting and a kitchen with stainless steel appliances, cabinetry and under-cabinet lighting, flowing into the living and dining areas. Upstairs you will find a spacious primary bedroom with a walk-in closet and ensuite with soaker tub, two more bedrooms and a second full bathroom. The finished basement adds flexible living space, and the fenced, west-facing backyard with a deck is ideal for outdoor living. Close to transit, shopping, schools, restaurants and parks, this is a comfortable home for a family.
Map data © OpenStreetMap contributors
No open houses are scheduled for this home.
Can't make it? Request a private viewing.
| Living room | Main level | 3.35 x 4.47 m |
| Dining room | Main level | 3.25 x 3.04 m |
| Kitchen | Main level | 2.43 x 2.81 m |
| Dining room | Main level | 3.14 x 2.51 m |
| Primary Bedroom | Second level | 3.65 x 4.41 m |
| Bathroom | Second level | 1.82 x 1.52 m |
| Bedroom | Second level | 3.09 x 3.65 m |
| Bedroom | Second level | 2.74 x 3.5 m |
| Bathroom | Second level | 1.21 x 1.52 m |
| Other | Lower level | 2.84 x 1.49 m |




