
 For sale 50
$514,900
2 bed4 bath1,100–1,500 sq ft
75 Blueheart Bay
Barrhaven - Longfields, Ottawa
1 month agoMLS® X13754408
ENGEL & VOLKERS OTTAWA
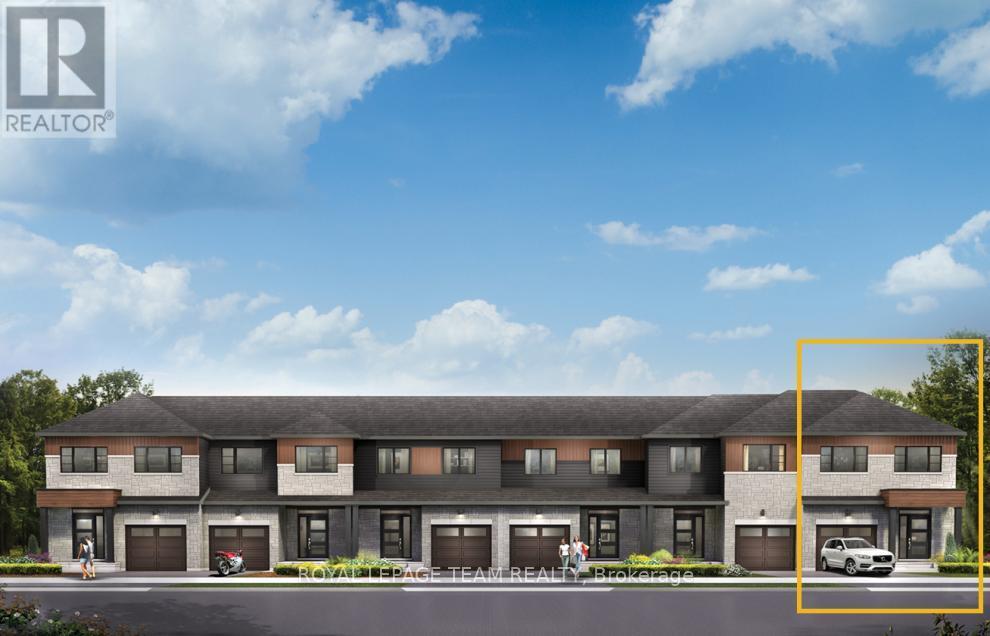
114 Deltaview Lane
Barrhaven - Half Moon Bay, Ottawa, Ontario K2J7N4
For sale· Added
Relax in the 3-Bedroom Simcoe Executive Townhome, where open-concept living brings your family together. The main floor is the perfect spot to gather, with a gourmet kitchen featuring a large pantry, a formal dining space and naturally-lit living room. The second floor includes 3 bedrooms, 2 bathrooms, laundry room and loft - ideal for a home office or study. The primary bedroom features a 3-piece ensuite and a spacious walk-in closet. The basement offers even more space to play, with finished rec room. Don't miss your chance to live along the Jock River surrounded by parks, trails, and countless Barrhaven amenities. December 8th, 2026 occupancy!
Map data © OpenStreetMap contributors
No open houses are scheduled for this home.
Can't make it? Request a private viewing.
| Living room | Main level | 5.79 x 3.35 m |
| Dining room | Main level | 3.09 x 2.56 m |
| Kitchen | Main level | 3.65 x 2.74 m |
| Primary Bedroom | Second level | 4.06 x 3.91 m |
| Bedroom 2 | Second level | 3.37 x 2.97 m |
| Bedroom 3 | Second level | 4.26 x 2.94 m |
| Loft | Second level | 2.97 x 1.87 m |
| Recreational, Games room | Basement | 7.46 x 5.63 m |




