
 For sale 50
$319,900
2 bed1 bath800–899 sq ft
1505 Baseline Road #412
Copeland Park, Ottawa
1 month agoMLS® X13725386
ROYAL LEPAGE TEAM REALTY
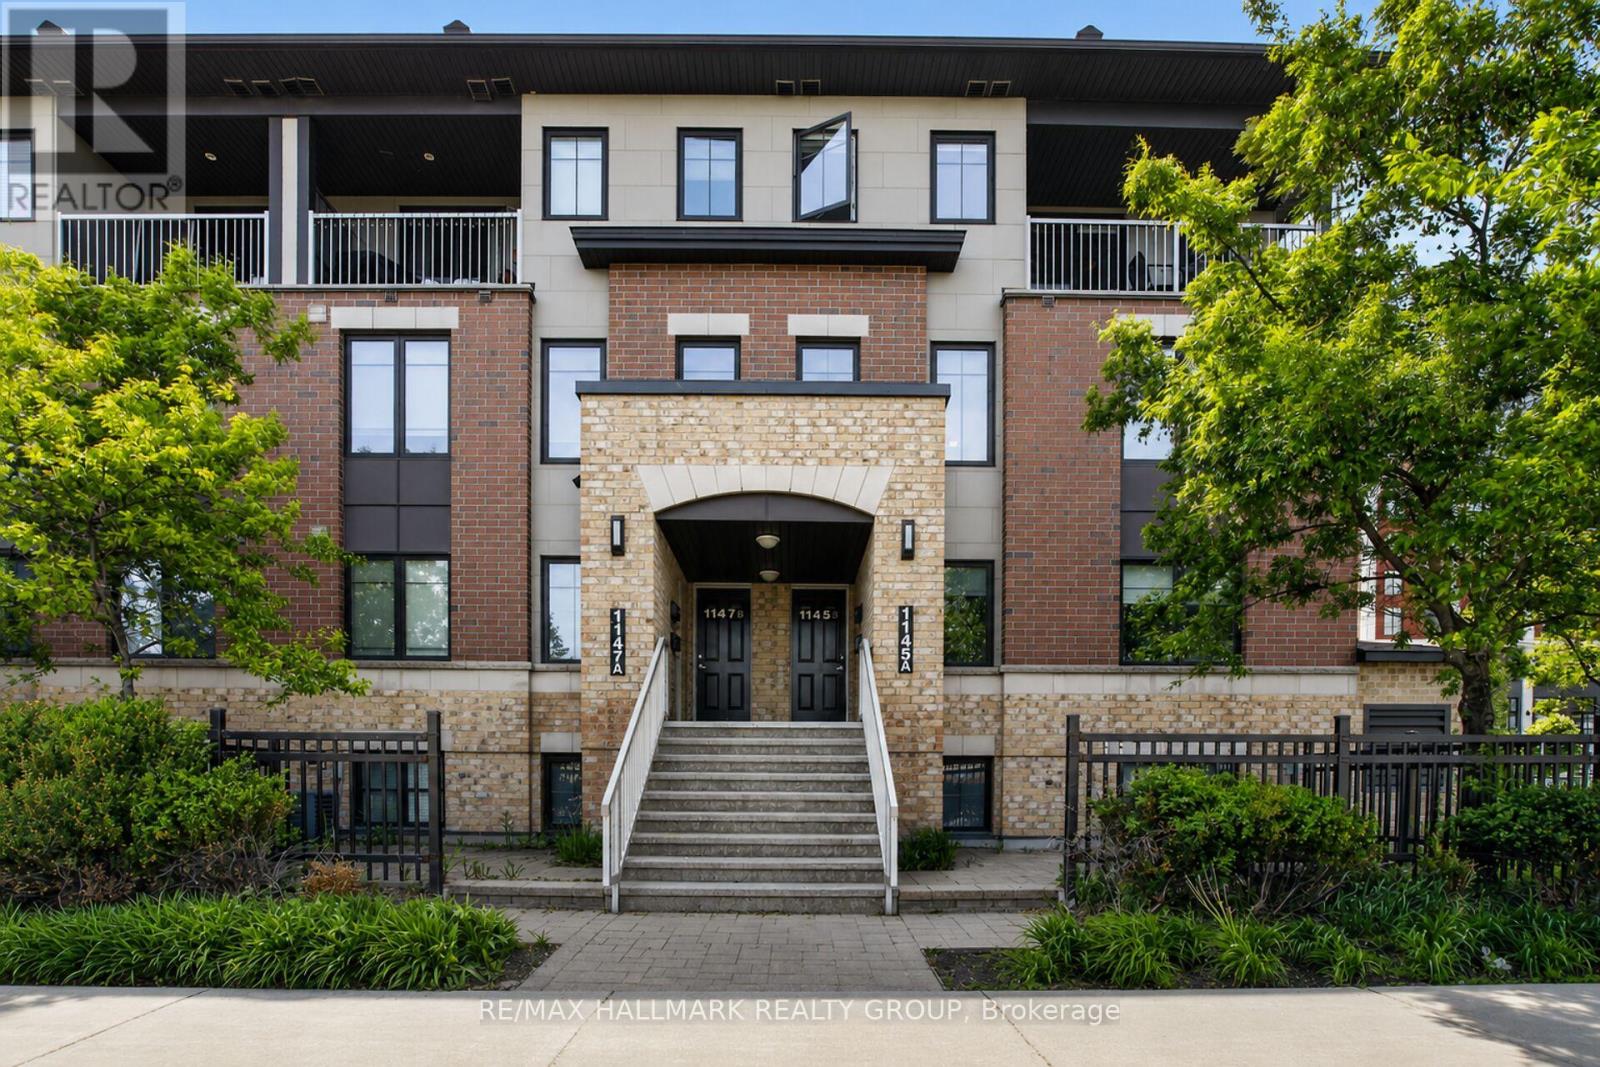
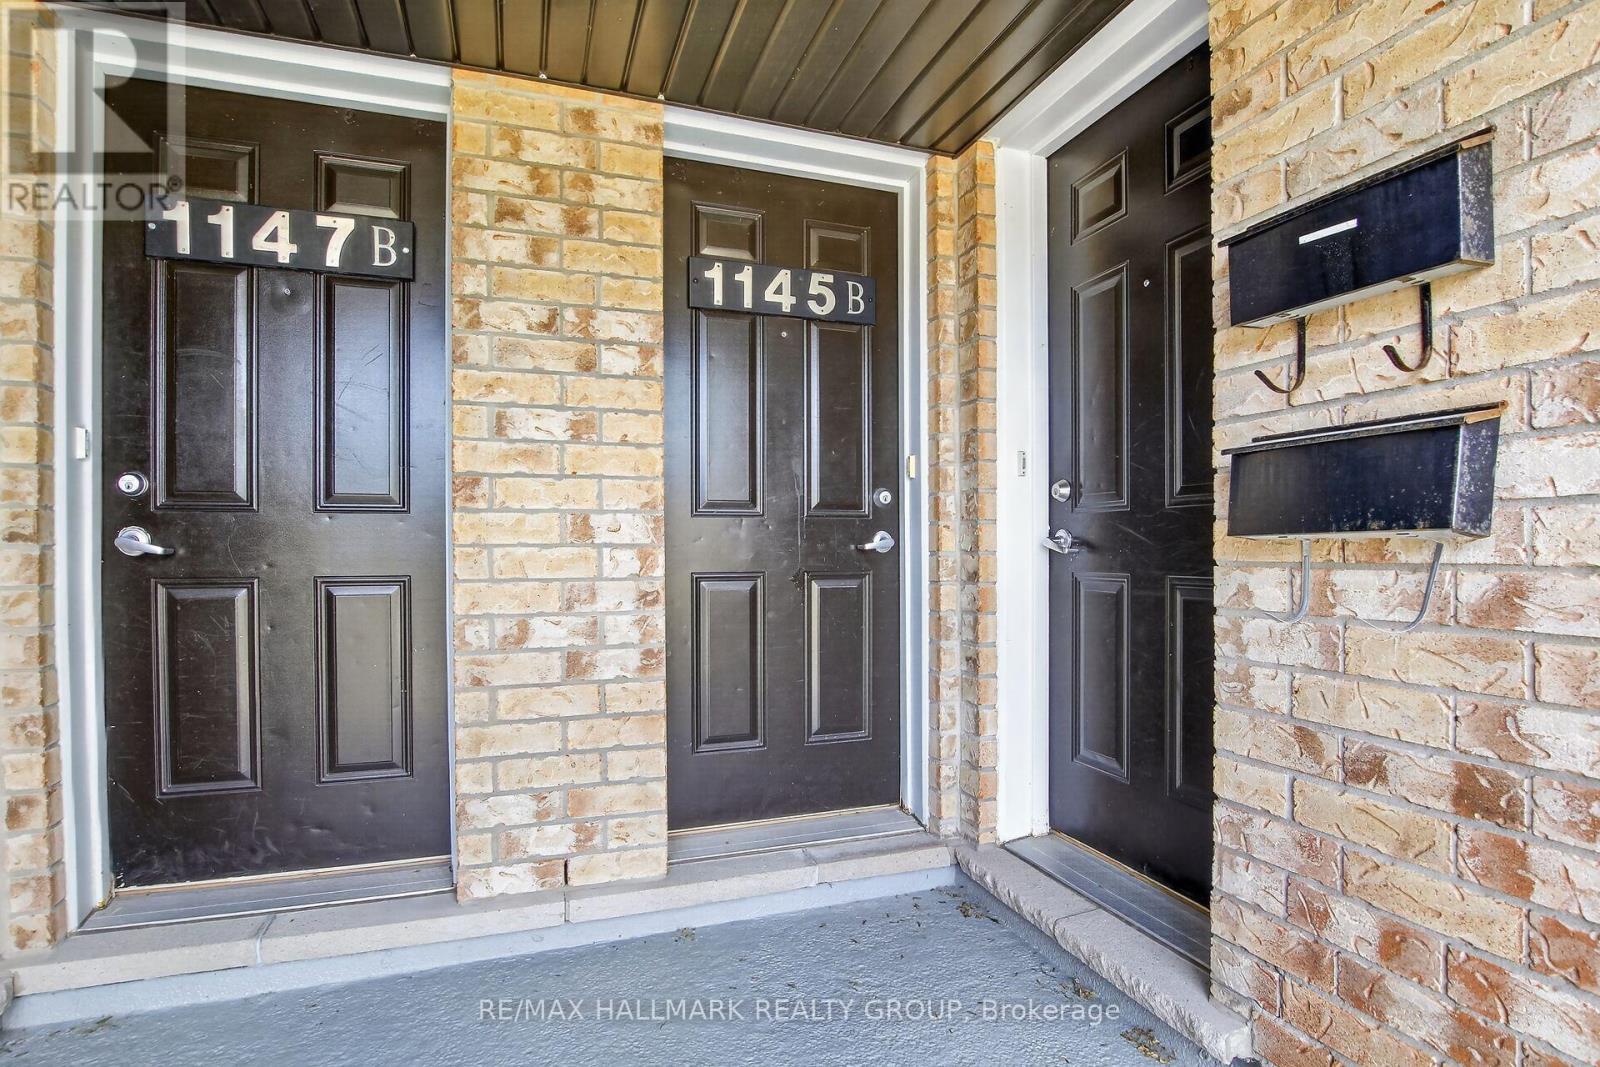
1145 Longfields Drive #B
Barrhaven - Strandherd, Ottawa, Ontario K2J5R5
For sale· Added
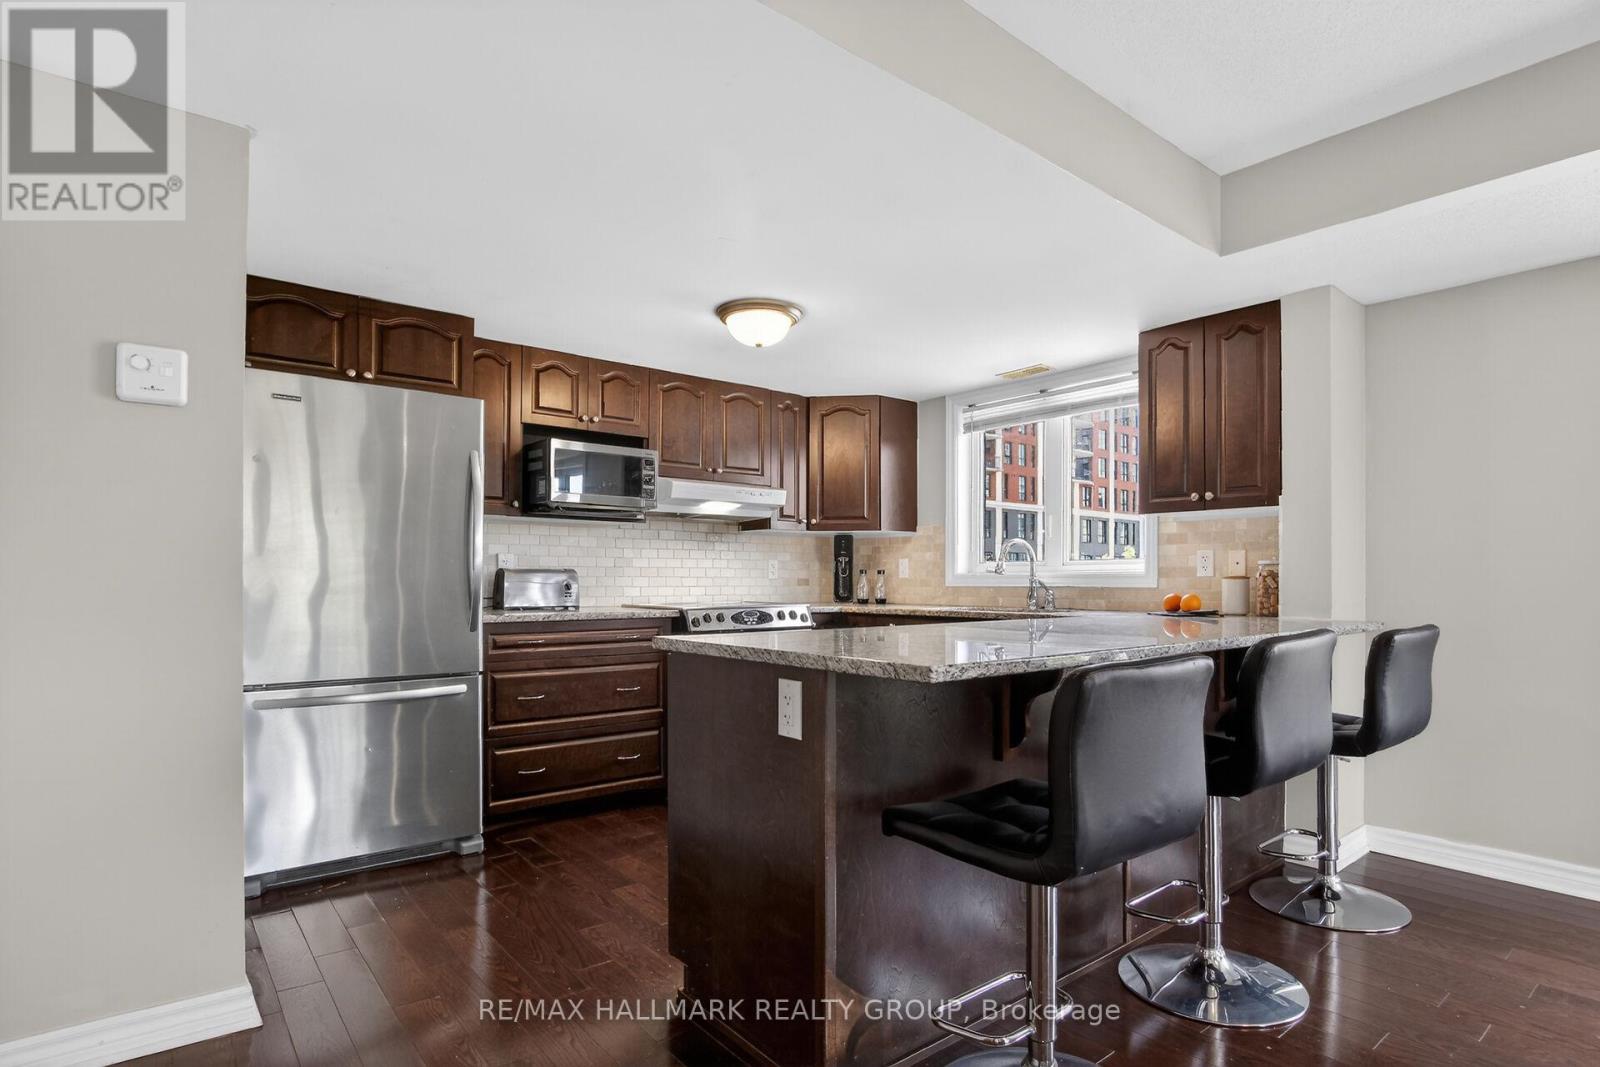
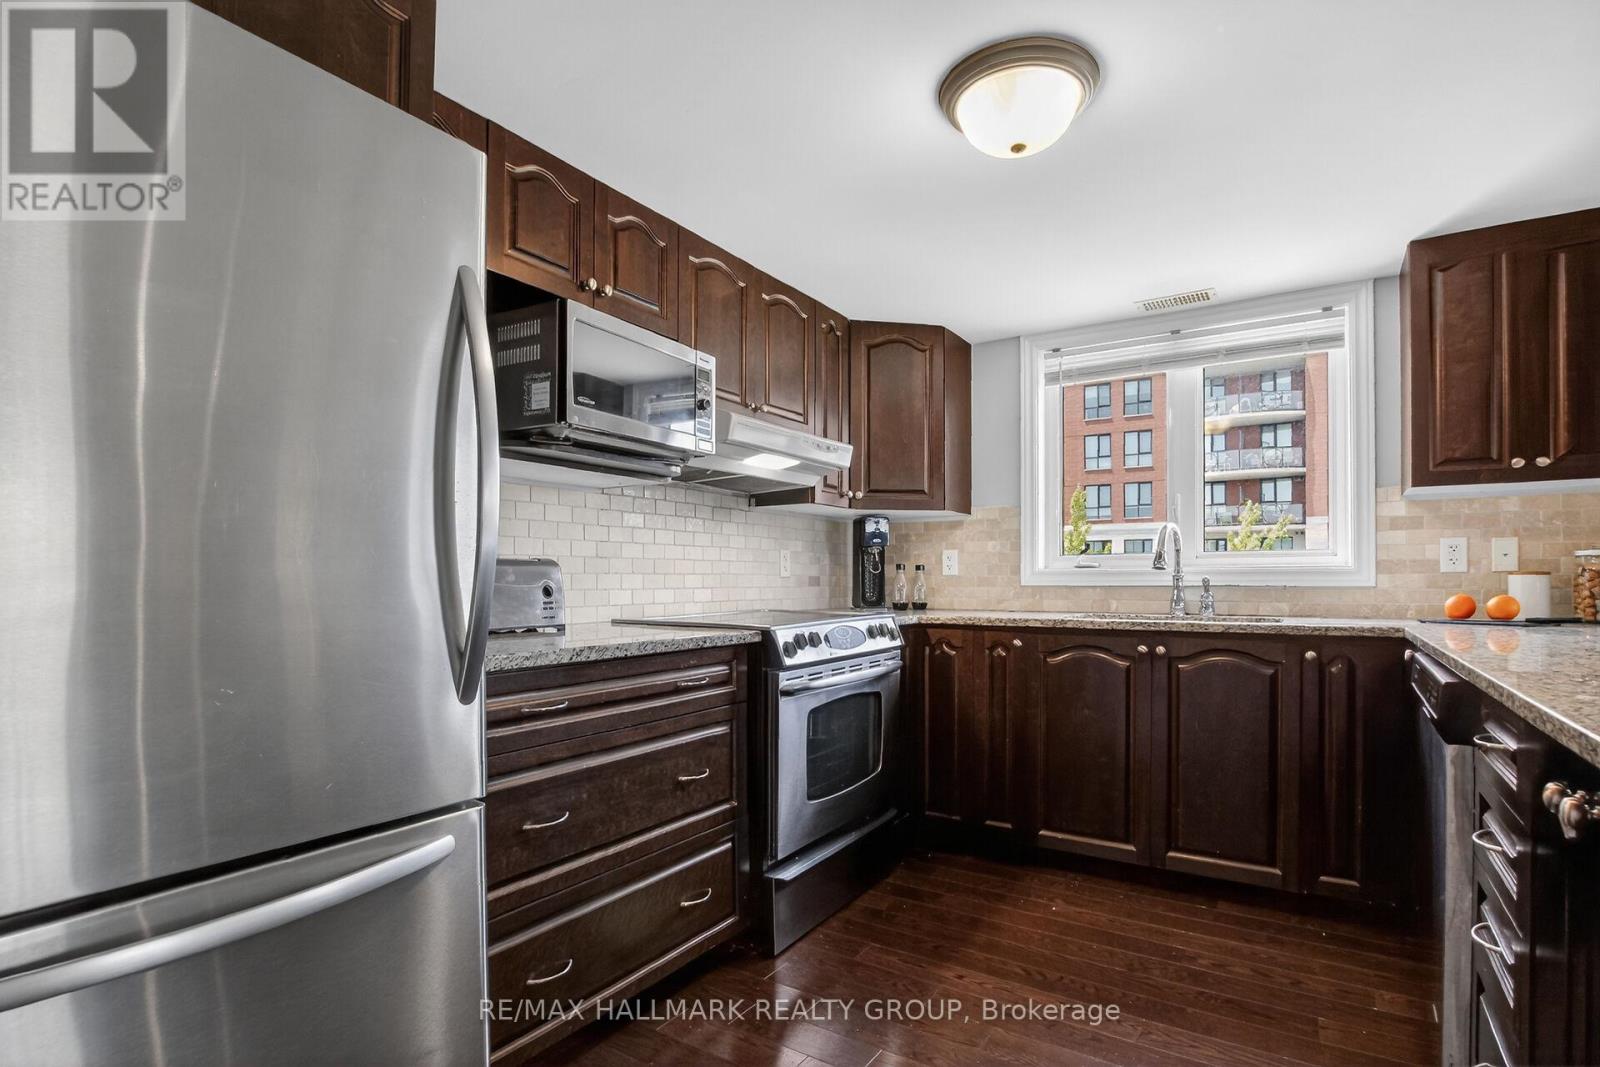
Welcome to 1145B Longfields Dr, a spacious upper-level condo in the heart of Barrhaven featuring 3 bedrooms, 3 bathrooms, and underground parking. Designed for comfortable living, the open-concept main floor boasts hardwood flooring throughout the living and dining areas, soaring windows that flood the home with natural light, and a generous kitchen complete with granite countertops. Upstairs, the primary bedroom offers a private retreat with a 3-piece ensuite, walk-in closet, and direct access to a private balcony. Two additional bedrooms, a full family bathroom, and upper-level laundry deliver excellent day-to-day functionality, while a large utility and storage room provides extra space. Ideally located within walking distance to RioCan Marketplace, restaurants, cafés, a movie theatre, transit options, and all everyday amenities. A fantastic opportunity in a highly convenient neighbourhood! Presented by your Barrhaven Realtors.
Map data © OpenStreetMap contributors
No open houses are scheduled for this home.
Can't make it? Request a private viewing.
| Living room | Second level | 6.78 x 4.28 m |
| Dining room | Second level | 4.69 x 2.04 m |
| Kitchen | Second level | 4.8 x 2.64 m |
| Primary Bedroom | Third level | 3.71 x 3.01 m |
| Bedroom 2 | Third level | 3.73 x 2.43 m |
| Bedroom 3 | Third level | 2.96 x 3.17 m |




